Steel Furniture
- Home
- Products
- Steel Furniture
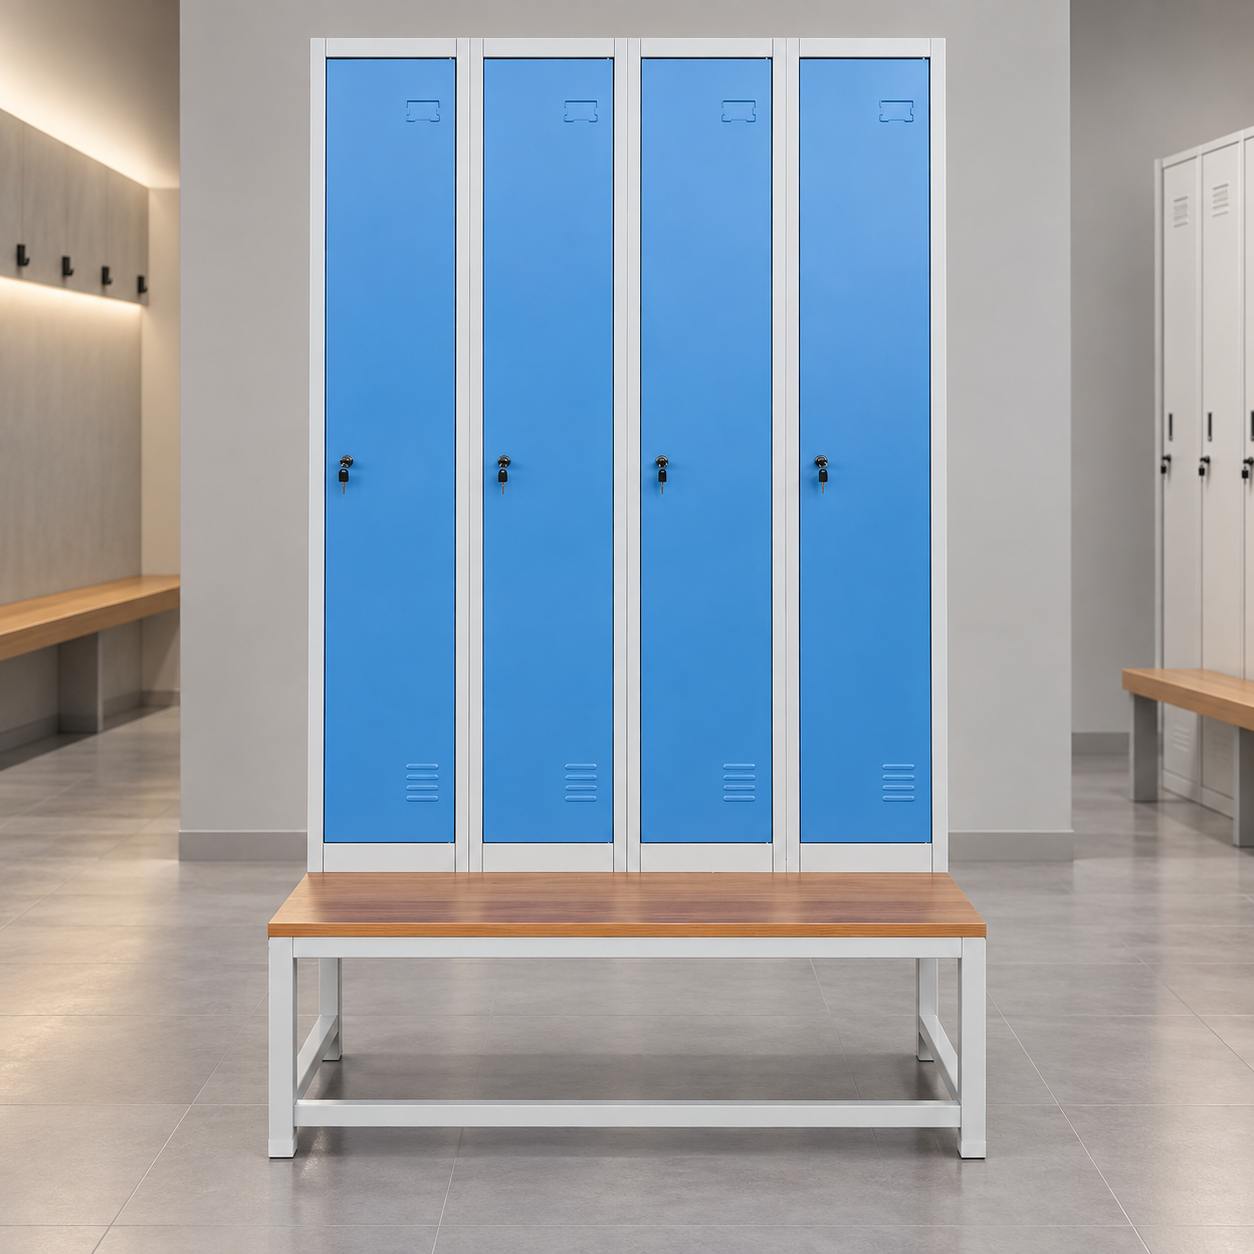
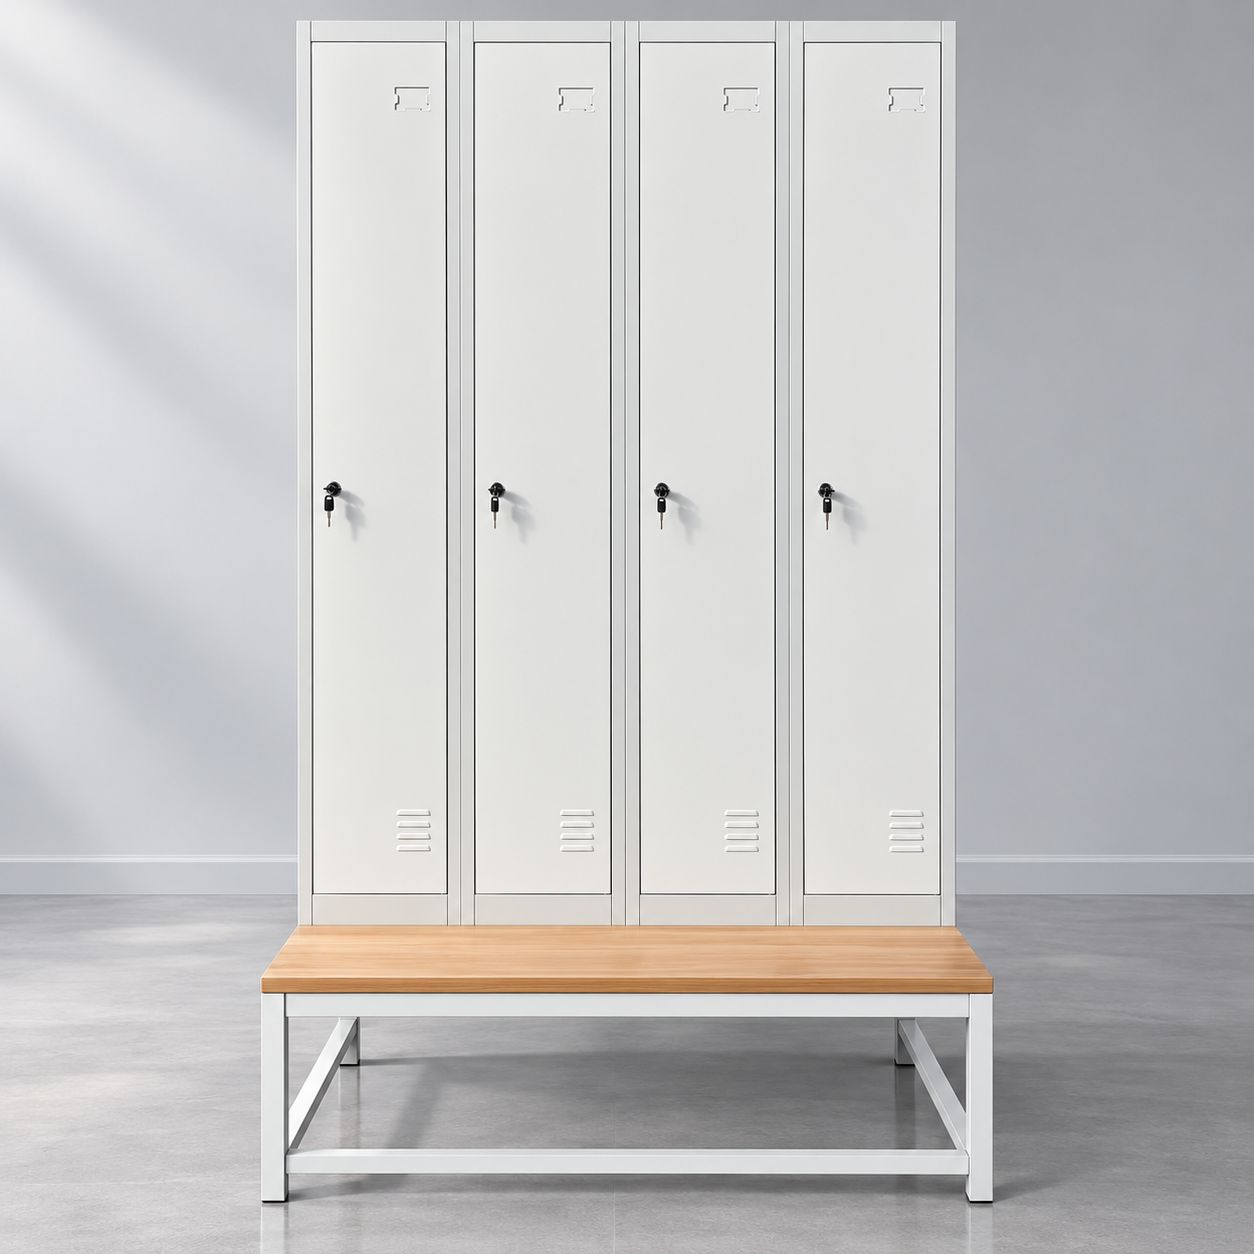
Metal Locker with Bench for Staff Rooms, Gyms and Changing Areas
Steel Construction: Enclosed steel cabinets provide dedicated storage for everyday personal belongings.
Individual Lockable Doors: Separate compartments help users manage access to their clothing and essentials.
Convenient Bench Seating: A front-positioned bench offers a comfortable place to sit while changing footwear.
Ventilated Doors: Ventilation slots support passive airflow inside the compartments.
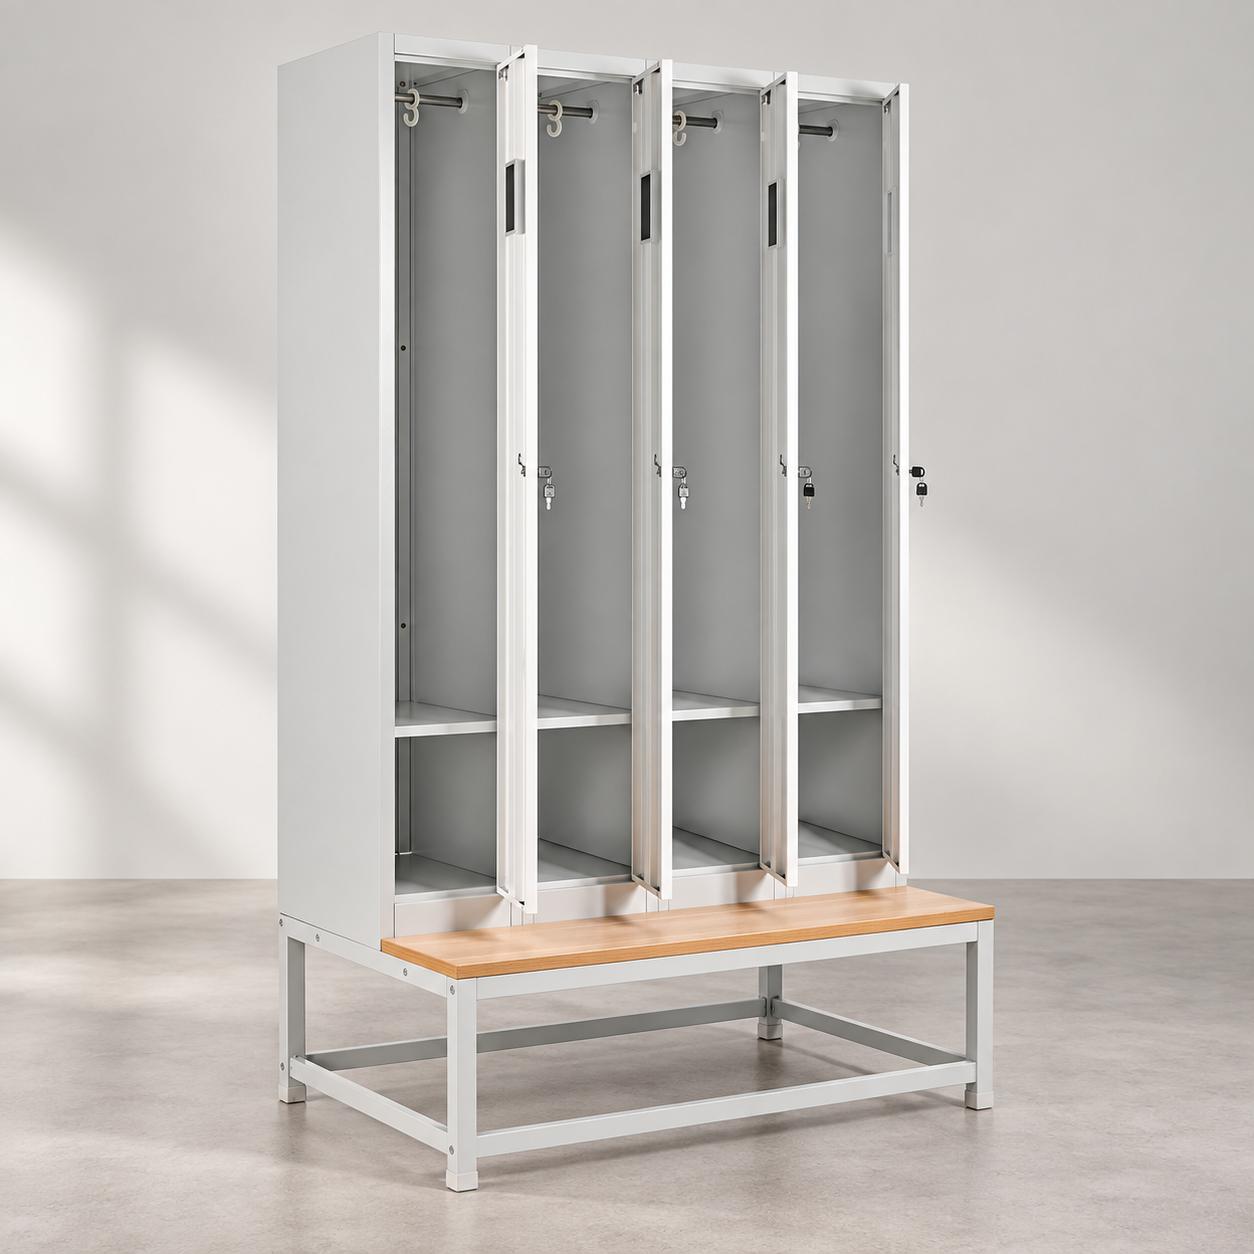
Flexible Interior Layouts: Hanging rails, hooks, shelves and lower shoe racks are available on selected configurations.
Custom Options: Discuss dimensions, door colors, locks, bench materials and branding for bulk orders.
Let us know your bench, shoe-storage and locking requirements so KAYOU can help confirm a suitable configuration and prepare a tailored quotation.
KAYOU · Staff lockers & changing-room furniture
Metal Locker with Bench for Staff Rooms, Gyms & Changing Areas
Bring personal storage and a seat for changing footwear into one coordinated layout. Choose KAYOU steel lockers around your users, clothing and room dimensions, with the bench, internal fittings and locking arrangement confirmed for the selected model.
Storage + seating
Lockable compartments with a front bench
Layout choices
Two-door and four-door examples shown
Interior options
Hanging space, shelves & selected fittings
Project configuration
Dimensions, colors, locks, bench & packing
Get a locker-and-bench quote
Share the details needed to define your unit and prepare a clear project offer:
Room plan, user count and compartment requirements
Bench dimensions, seat material, locks and fittings
Quantity, preferred finish and destination
Bench and shelf load ratings, total footprint and included accessories must be confirmed for the selected model.

A place to store belongings and change footwear
Plan the lockers around the changing routine
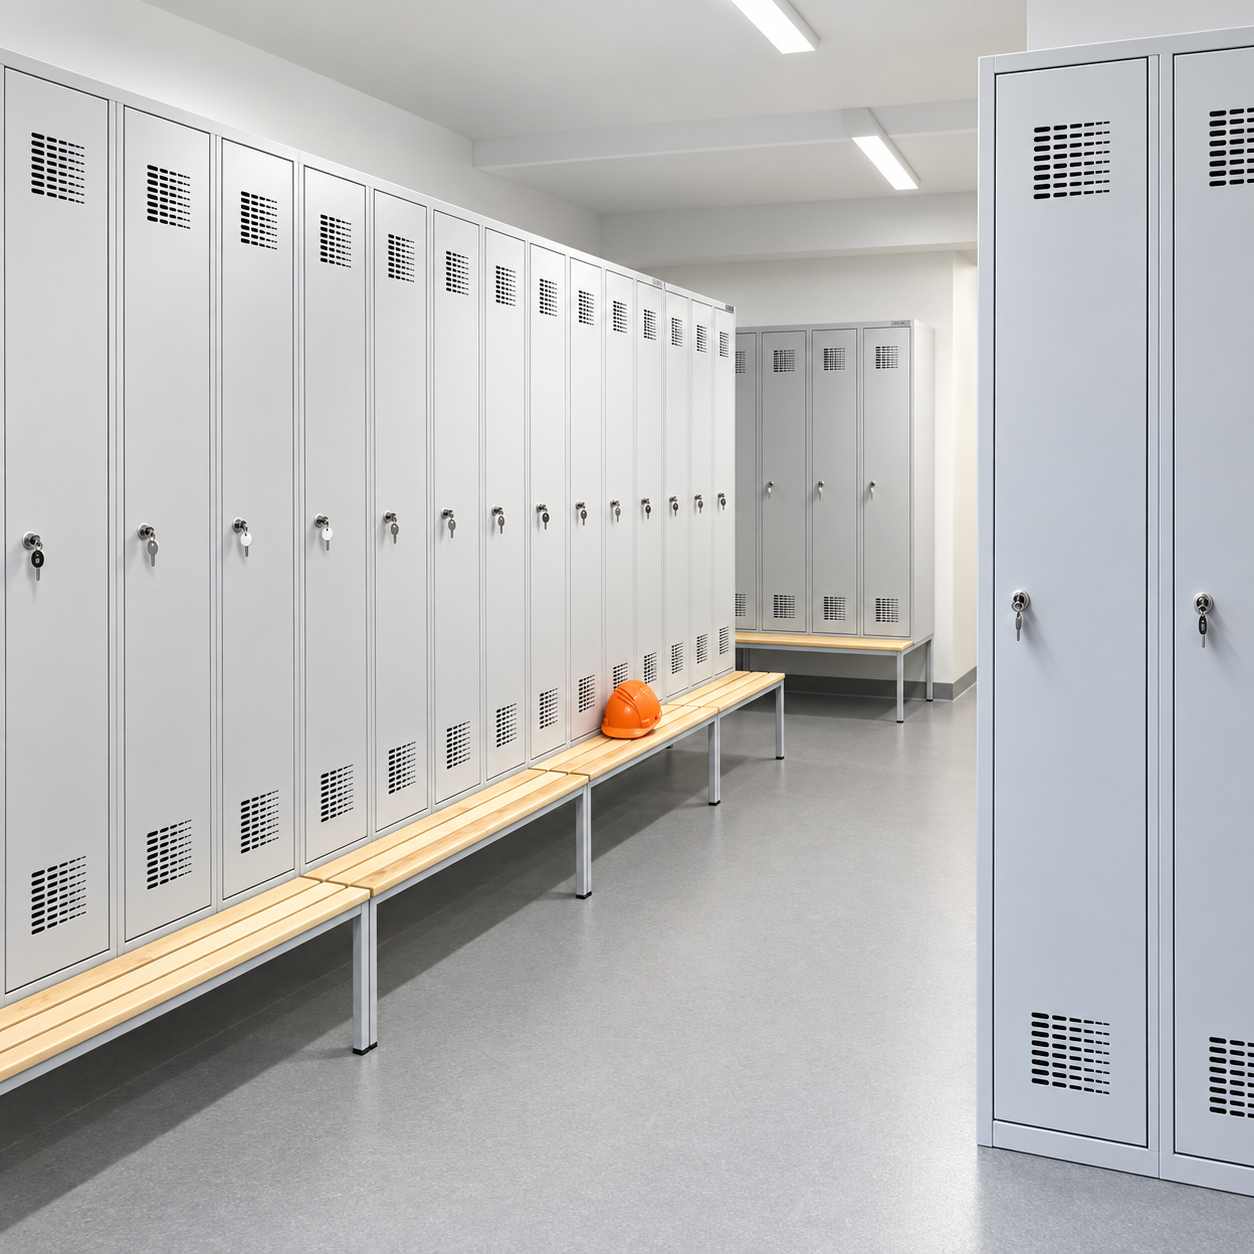
Staff rooms & shift facilities
Provide a defined compartment for workwear, bags and personal items. Decide whether lockers are permanently assigned or shared across shifts before setting the user capacity.
Gyms & indoor sports facilities
Combine clothing storage with nearby seating. Plan for bags, footwear, door movement and people using the aisle, rather than considering cabinet depth alone.
Offices & shared accommodation
Choose hanging space, shelf divisions and identification labels for the belongings users bring each day. Review reach and seat height for the intended users.
Compare metal storage lockers without the same bench arrangement, or explore more steel furniture.
Choose the complete unit
Confirm cabinet space, bench depth and seating requirements together
| Selection item | Configuration / confirmation |
|---|---|
| Door layout | Two-door and four-door examples; confirm the selected compartment arrangement |
| Overall footprint | Confirm W × total D × H, including bench projection and any sloping top |
| Interior space | Clear opening, hanging height, shelf divisions, rails and hooks by model |
| Steel & finish | Body and door thickness, coating, color and surface preparation to be agreed |
| Bench specification | Seat material, thickness, finish, dimensions and seat height to be confirmed |
| Load ratings | Confirm bench seating capacity and shelf ratings separately |
| Locks & lower storage | Key locks shown; confirm hardware, keys and any under-bench shoe rack |
The current specification provides no fixed dimensions or numeric bench / shelf load ratings. Request the approved drawing and applicable limits for the exact configuration.
Measure the full footprint
Include cabinet depth, bench projection, doors and the space people need to sit and pass. Provide room dimensions and delivery access for the layout review.
Select the bench and interior
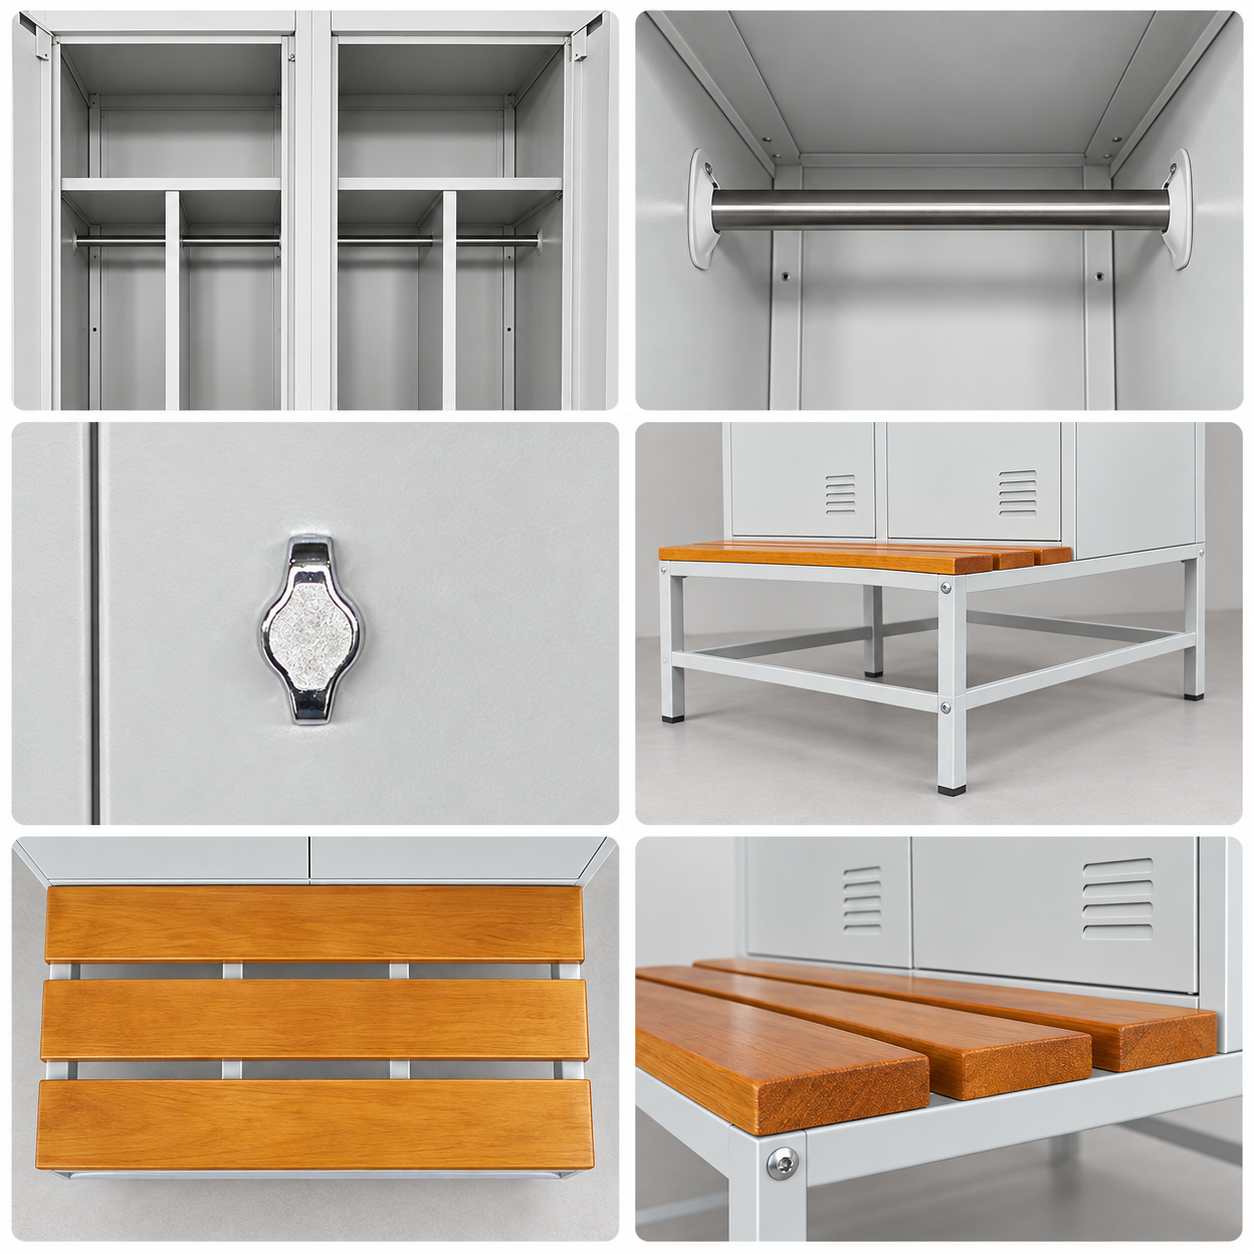
Confirm the seat substrate, surface finish, height and support arrangement. Specify rails, hooks, shelf divisions and any shoe rack rather than assuming all pictured fittings are included.

Planning a staff changing room or gym locker area?
Send the room plan, user count, bench and shoe-storage requirements, quantity and destination.

Doors, fittings & bench construction
Review the details your users will handle every day
Individual locks & compartment labels
Key locks and different access details appear across the range. Confirm the chosen lock, supplied key quantity, replacement arrangements and any label holders.
Hanging and shelf storage
Check clear hanging height and shelf openings against coats, uniforms, bags and boots. Confirm the quantity and position of rails, hooks and shelves for the selected layout.
Bench frame & lower storage
Review seat construction, connections and the approved seating capacity. Some versions have a lower shoe rack while others use an open support frame; neither should be assumed included.
Ventilation slots provide airflow openings, not active drying or waterproofing. Describe shower, poolside, humidity and cleaning exposure before choosing the metal finish and bench material.
Installation · inspection · project delivery
Plan assembly and fixing before the units arrive
Room layout and installation
Allow for doors, seating and access around adjacent lockers. Confirm floor conditions, cabinet joining and any wall / floor fixing requirements; the bench frame does not replace the specified restraints.
Assembly and supplied hardware
Confirm assembled, part-assembled or knock-down delivery for both cabinet and bench. Request the component list, assembly guide and all applicable fixing instructions.
Finish, packing and verification
Approve colors and seat finish against a reference or sample. Agree surface protection, packed dimensions, gross weight and checks for doors, locks, fittings and bench connections.
MOQ & production timing
MOQ and lead time are quoted by model, quantity and customization. Confirm sample requirements, documentation, delivery term and destination with the selected specification.

Before you order
Metal lockers with benches: purchasing FAQs
Do all models include a hanging rail and shoe rack?
No. The images show different arrangements. Specify the rails, hooks, shelves, bench and any lower shoe rack in the approved accessory list.
Is the bench made from solid wood?
A wood or wood-look surface is shown, but the substrate is not established by appearance. Confirm seat material, thickness, finish and maintenance requirements for the selected version.
How much weight can the bench and shelves hold?
No numeric ratings are provided in the current specification. Request the model-specific seating capacity and shelf ratings separately, including their loading conditions.
Are these suitable for wet changing rooms or poolside use?
Indoor use is the stated setting. Constant wetting, humidity, chlorine or other corrosive conditions require a separate material and finish review; vents do not make a locker waterproof.
Do the locker and bench need assembly or anchoring?
Confirm the delivery format and model-specific assembly and fixing instructions. Tall lockers should not be assumed suitable for unsecured use simply because a bench is attached.
What information is needed for a project quotation?
Send room dimensions, user count, door layout, compartment sizes, bench dimensions / material, required ratings, locks, fittings, finish, quantity and destination. Include packing, installation and documentation needs.
Start your locker-room project enquiry
Get a coordinated locker-and-bench specification and quotation
Tell KAYOU how many users need storage and how the changing area will work. Share the room plan, compartment layout, seat requirements, locks, finish, quantity and destination so the quotation reflects the complete unit.
A room sketch and a preferred configuration image are useful starting points.
KAYOU / STEEL STORAGE Technical specifications & configuration options Before ordering: Confirm overall size, steel thickness, internal layout, bench material, load ratings and installation requirements. Ventilation slots do not make a locker waterproof or a drying cabinet. Accessories shown are not standard on every model.Metal Locker with Bench
Parameter Specification / Options Product Name Metal Locker with Bench Brand KAYOU Product Range Steel lockers for indoor staff rooms and changing areas Door Configuration 2-door examples4-door examples Cabinet Material Steel; grade and construction to be confirmed for the selected model Steel Thickness To be confirmed in the quotation; cabinet body and door thickness specified separately Overall Dimensions (W x D x H) To be confirmed in mm, including the bench projection and any sloping top Internal Compartment Dimensions To be confirmed for the selected layout Door Finish / Color Light gray / whiteBlueRed
Examples shown; final color reference to be agreedSurface Treatment Coating type and surface preparation to be confirmed Door Ventilation Ventilation slots shown on selected models; pattern and position vary Locking System Individual key locks shown; lock type and supplied keys to be confirmed Door Handles Recessed handles or lock-operated access, depending on the model Label Holders Shown on selected doors; layout to be confirmed Cabinet Top Flat-top and sloping-top examples shown; specify the required version Hanging Rail / Hooks Shown in selected compartments; quantity and arrangement to be confirmed Internal Shelves Upper or lower shelf divisions shown on selected models Bench Configuration Front-projecting seat supported by a metal frame Bench Seat Material Wood / wood-finish seat examples shown; substrate, finish and thickness to be confirmed Bench Dimensions / Seat Height To be confirmed for the selected unit Under-Bench Storage Open support frame or shoe rack, depending on the model Bench Load Rating Not provided; confirm the rated seating capacity before ordering Shelf Load Rating Not provided; confirm separately for the selected shelf configuration Assembly / Fixing Assembly format and wall / floor fixing requirements to be confirmed Application Environment Indoor use; wet, poolside or corrosive environments require a separate specification review Net Weight / Packing Details To be confirmed after model selection; carton dimensions and gross weight supplied with the quotation Customization Requests Discuss dimensions, colors, internal layout, locks, bench options, branding and packaging MOQ / Production Lead Time Quoted according to the selected model, quantity and customization Test Reports / Documentation Request applicable model-specific documents; availability and scope to be confirmed
SEND US A MESSAGE
Have Any Question?

Amy
Storage Solution Consultant8+ years in steel shelving, pallet racking and mobile shelving projects.
Free Layout Design
Tailored layouts to fit your space
Fast Quotation
Quick response within 24 hours
OEM/ODM Support
Custom sizes, colors & branding
For distributors, contractors & project buyers


Related Products