



How KAYOU Measures Steel Thickness Before Production
KAYOU Steel Shelving Buyer Guide
How to Verify Steel Thickness Before Production
Steel thickness is one of the first questions many buyers ask when sourcing steel shelving.
This concern is understandable. Two shelving units may look almost identical in photographs, but differences in the steel sheet, structural profiles and reinforcement can affect material cost, product weight and long-term performance.
A thickness value printed on a quotation is not enough by itself. The more useful question is:
“How does the supplier verify that the incoming steel matches the confirmed specification before cutting, punching and forming begin?
At KAYOU, steel thickness checking is treated as an incoming-material control step. The purpose is to identify a mismatch before the material enters production, rather than discovering the problem after the shelving components have already been manufactured.
Why Steel Thickness Should Be Checked Before Production
Once raw steel has been cut, punched, bent, welded or powder coated, thickness verification becomes more complicated.
Formed edges, folded sections, welds and surface coatings can affect where and how a measurement is taken. Checking the flat raw material before production provides a clearer reading and makes it easier to compare the result with the approved product specification.
Early inspection also reduces several procurement risks.
If the wrong material enters production, the finished shelving may have:
A different product weight from the approved design
Insufficient stiffness in shelf panels or structural parts
Increased deflection under load
A structure that does not match the confirmed quotation
Differences between samples and mass-produced units
Additional delays caused by rework or replacement
For this reason, the thickness requirement should be confirmed before the purchase order is released to production.
Steel Thickness Is Not the Same as Load Capacity
Steel thickness matters, but it should not be used as the only indicator of shelving strength.
The performance of a steel shelving unit also depends on:
Upright profile and cross-section
Beam height and formed shape
Number of bends in the steel component
Shelf-panel dimensions
Reinforcement under the shelf
Side and back bracing
Connection design
Overall width, depth and height
Load distribution on each level
For example, a properly formed shelf panel with suitable reinforcement may provide better stiffness than a flat panel made from thicker steel but without structural bends.
Buyers should therefore confirm both the material thickness and the complete shelving structure. A supplier should not use a thickness measurement alone as proof of a specific load capacity.
STEP 1
Step 1: Confirm the Approved Specification
Before measuring incoming steel, the required thickness must be clearly defined.
KAYOU reviews the confirmed product information, which may include:
Product type
Overall dimensions
Number of shelf levels
Required load per level
Upright specification
Beam specification
Shelf-panel structure
Reinforcement arrangement
Confirmed material thickness
Different components in the same shelving system may use different material specifications. Uprights, beams, braces, shelf panels and reinforcement parts should not automatically be assumed to have the same thickness.
For customized orders, the agreed specifications should be recorded in the quotation, product detail sheet, drawing or other approved document. This creates a clear reference for both production and inspection.
STEP 2
Step 2: Check the Measuring Tool
A thickness measurement is only useful when the measuring tool is functioning correctly.
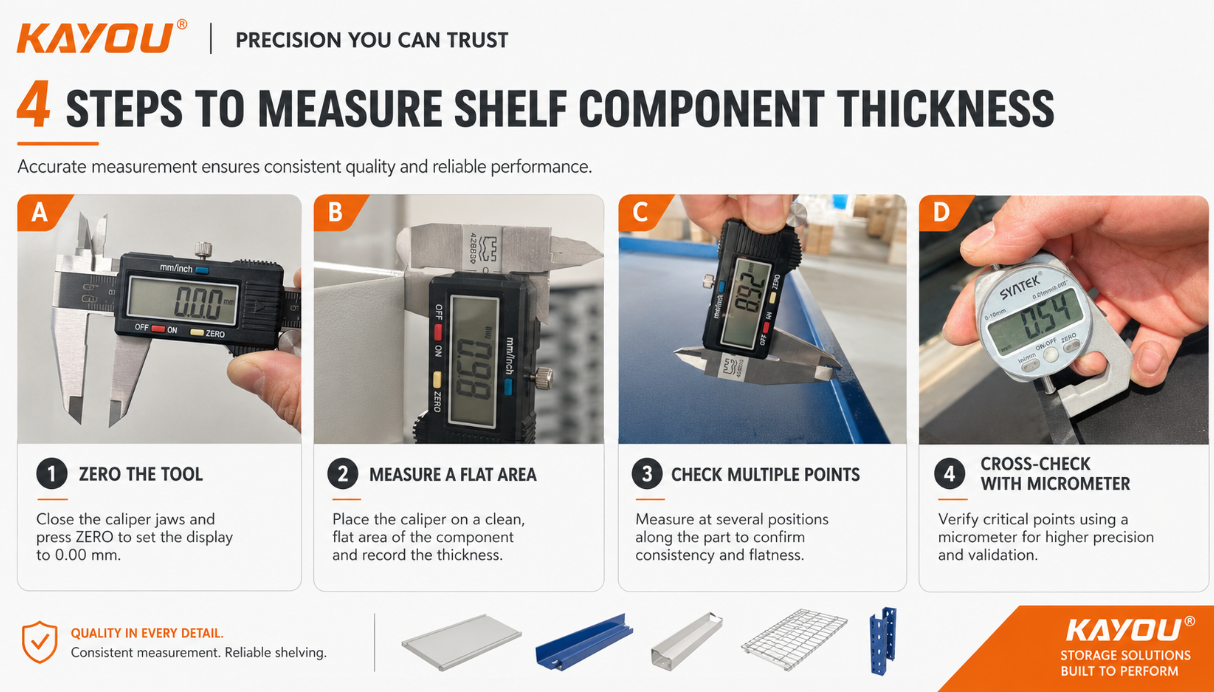
For routine factory checks, KAYOU uses a professional industrial digital caliper. When closer verification is required, a micrometer may also be used as a cross-check.
Before measuring, the inspector should:
Clean the measuring faces
Close the jaws completely
Confirm that the display returns to zero
Check that the jaws move smoothly
Make sure no dirt or steel particles remain between the measuring surfaces
Showing the tool at zero is especially important when a measurement is recorded by photograph or video. A display showing only the final number does not demonstrate that the instrument was correctly prepared.
STEP 3
Step 3: Choose the Correct Measurement Area
Steel should be measured on a clean, flat section of the raw sheet or coil.
The measurement should not be taken:
Directly on an edge burr
On a bent or folded section
Across a weld
On an embossed area
At a damaged corner
Over protective film, heavy residue or foreign material
The caliper jaws should sit flat against both sides of the steel. If the tool is held at an angle, the reading may be higher than the actual thickness.
The inspector should also avoid applying excessive hand pressure. Strong pressure can affect measurements on thin material and may cause inconsistent readings between operators.
STEP 4
Step 4: Measure More Than One Point
A single photograph of one measurement point provides limited information.
Small variations can occur across raw steel due to material-production tolerances, surface condition and the way the tool is positioned. A more reliable check includes several readings from different suitable locations.
Depending on the material and component, measurements may be taken from:
Different areas along the sheet
Both ends of a steel strip
The center and outer areas
Separate pieces from the same material batch
The purpose is not to search for one convenient reading. It is to confirm that the material consistently matches the approved requirement within the applicable specification.
When readings differ unexpectedly, the inspector should clean the surface, re-zero the tool and repeat the measurement before making a judgment.
STEP 5
Step 5: Cross-Check When Necessary
A digital caliper is convenient for routine incoming-material inspection because it is fast and easy to use. However, some buyers request additional verification, particularly when the steel is relatively thin or when they have experienced material disputes with previous suppliers.
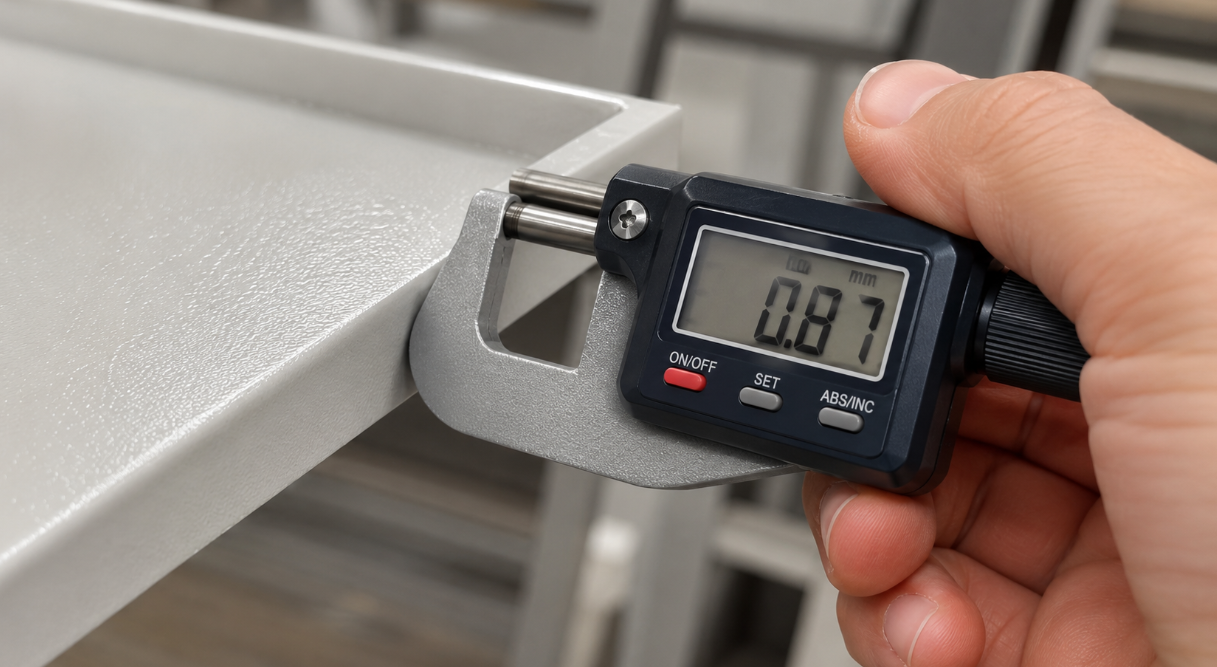
In these cases, a micrometer can be used to cross-check the result.
A micrometer applies more controlled measuring pressure and is useful when a more precise thickness check is required. The two tools serve related purposes, but they should not be presented as independent laboratory testing.
KAYOU’s measurement is an internal production-control activity. It should not be described as a third-party inspection or certified material test unless an authorized external organization has actually performed that work.
STEP 6
Step 6: Compare the Reading With the Confirmed Requirement
The measured result must be compared with the specification approved for the order.
This comparison should account for the way the requirement was written. Buyers and suppliers should clarify whether the stated value refers to:
Nominal raw-steel thickness
Finished thickness after surface treatment
Base metal thickness excluding coating
A minimum required thickness
A thickness range under an agreed material specification
For powder-coated steel shelving, the raw steel should normally be measured before coating when the purpose is to verify the base material. Measuring a finished painted component without clarifying whether the coating is included can create misunderstandings.
The agreed basis of measurement should therefore be recorded before production.
STEP 7
Step 7: Stop Material That Does Not Match
If the incoming material does not match the approved specification, it should not continue directly into cutting or forming.
The appropriate response is to:
Pause the affected material
Repeat the measurement
Check the instrument and measuring position
Review the confirmed order specification
Separate questionable material from approved material
Resolve the difference before production continues
This step is more important than producing a single attractive inspection photograph. Quality control is useful only when an incorrect result leads to action.
STEP 8
Step 8: Provide Clear Evidence to the Buyer
For buyers who are especially concerned about steel thickness, clear visual evidence can reduce uncertainty.
A continuous measurement video can show:
The measuring tool and its condition
The caliper returning to zero
The selected measurement position
The jaws contacting the steel correctly
Several readings on the material
A micrometer cross-check when requested
Continuous video is often more informative than separate photographs because it shows the full measurement sequence rather than only the final display.
For customized projects, the buyer may also request:
Product drawings
Material specifications
Finished-product measurement photos
Assembly inspection
Packaging inspection
Customer-appointed inspection
Third-party inspection before shipment
The exact inspection arrangement should be confirmed according to the product, order quantity and project requirements.
Common Mistakes When Verifying Steel Thickness
Measuring a Folded Edge
A folded edge may contain multiple layers of steel. Measuring this area does not show the thickness of the original sheet.
Including Powder Coating Without Explanation
Paint or powder coating can influence the reading of a finished component. When verifying the steel itself, the base material and coating should not be confused.
Using Only One Reading
One measurement does not demonstrate consistency across the incoming material.
Measuring at an Angle
The measuring faces must remain parallel to the steel surfaces. An angled tool can produce an inaccurate result.
Comparing Different Components
The shelf panel, upright, beam and brace may have different required thicknesses. A measurement from one component cannot automatically verify the others.
Treating Thickness as Proof of Load Capacity
A thickness reading confirms one material parameter. It does not replace a review of the complete structure, dimensions, reinforcement and load conditions.
What Buyers Should Confirm Before Ordering Steel Shelving
Before placing an order, ask the supplier to identify the thickness of each important component rather than providing one general value for the entire shelving unit.
The confirmed information may include:
Upright thickness
Beam thickness
Shelf-panel thickness
Brace thickness
Reinforcement specification
Overall shelving dimensions
Number of levels
Load per shelf
Load-distribution condition
Surface-treatment method
Buyers should also confirm whether the stated thickness is measured before or after coating.
When comparing quotations, make sure the suppliers are quoting the same product structure. A lower price may reflect differences in component dimensions, profiles, reinforcement or steel consumption rather than a simple difference in profit margin.
How KAYOU Approaches Thickness Control
KAYOU checks the approved requirements before production and verifies relevant incoming steel material before it is processed.
The process may include digital-caliper measurement, repeated readings at suitable positions and micrometer verification when additional confirmation is required. Photos or continuous videos can be provided according to the agreed inspection arrangement.
However, thickness inspection is only one part of shelving quality control. Product dimensions, component fit, structural design, assembly condition, surface finish, accessory quantity and packaging must also be reviewed.
The objective is not simply to show a number on a measuring tool. It is to make sure the material entering production is consistent with the specification the buyer approved.
Frequently Asked Questions
Is a digital caliper accurate enough to measure shelving steel?
A professional digital caliper is suitable for routine incoming-material checks when it is clean, correctly zeroed and positioned flat against the steel. Several readings should be taken rather than relying on one measurement. When closer verification is requested, a micrometer can be used as a cross-check. Neither tool should be described as a third-party test unless the inspection is performed by an authorized external organization.
Should steel thickness be measured before or after powder coating?
When the purpose is to confirm the base steel material, measurement should preferably be completed before powder coating. The finished coating adds material to the surface and may affect the reading. Buyers and suppliers should clearly state whether the confirmed value refers to raw steel thickness, base metal thickness or finished coated thickness. Using the same measurement basis prevents disputes after production.
Why can two thickness readings be slightly different?
Readings may differ because of tool position, surface contamination, measuring pressure or normal material variation. The inspector should wipe the surface, verify the tool is at zero and repeat the measurement at several flat locations. A result taken from a burr, folded edge or angled position should not be used. Unexpected differences should be investigated before the material enters production.
Does thicker steel always mean stronger shelving?
Not necessarily. Thickness affects material stiffness and weight, but shelving strength also depends on the upright profile, beam section, bends, shelf reinforcement, bracing, connections and overall dimensions. Load distribution is equally important. A supplier should review the complete shelving configuration before confirming a load capacity instead of relying only on one steel-thickness value.
Can KAYOU provide a steel-thickness measurement video?
A measurement video can be arranged according to the order and inspection requirements. The video may show the instrument returning to zero, the measurement position and repeated readings from the material. A micrometer cross-check may also be discussed when needed. Buyers should confirm the required evidence before production so the inspection process can be prepared clearly.
How should I compare steel thickness between suppliers?
Ask each supplier to provide the thickness of individual components, including uprights, beams, shelf panels, braces and reinforcement parts. Confirm whether the values refer to raw steel or finished coated components. You should also compare profile dimensions, structural bends, reinforcement and stated load conditions. Two shelving units with the same advertised thickness may still have very different structures.
Can a buyer arrange third-party inspection?
Third-party inspection can be discussed for customized orders or projects requiring independent verification. The inspection scope should be agreed in advance, including which components will be measured, the applicable specification, measurement method and production stage. Any external inspection fees, timing and access requirements should also be confirmed before the order enters production.
Need Clearer Steel Thickness Verification?
Send KAYOU your required shelving dimensions, number of levels, load per shelf, component specifications and order quantity.
We can review the shelving structure, confirm the relevant material requirements and discuss a suitable pre-production inspection method for your order.