KAYOU Archive Storage Guide
How to Calculate Archive Storage Capacity for a Mobile Shelving Project
A practical B2B planning guide to box capacity, linear filing length, future growth, shelf load, floor load and quotation data.
When planning an archive room, one of the first questions buyers ask is:
“How many archive boxes can I store in this room?”
The answer is not simply room area divided by shelving footprint.
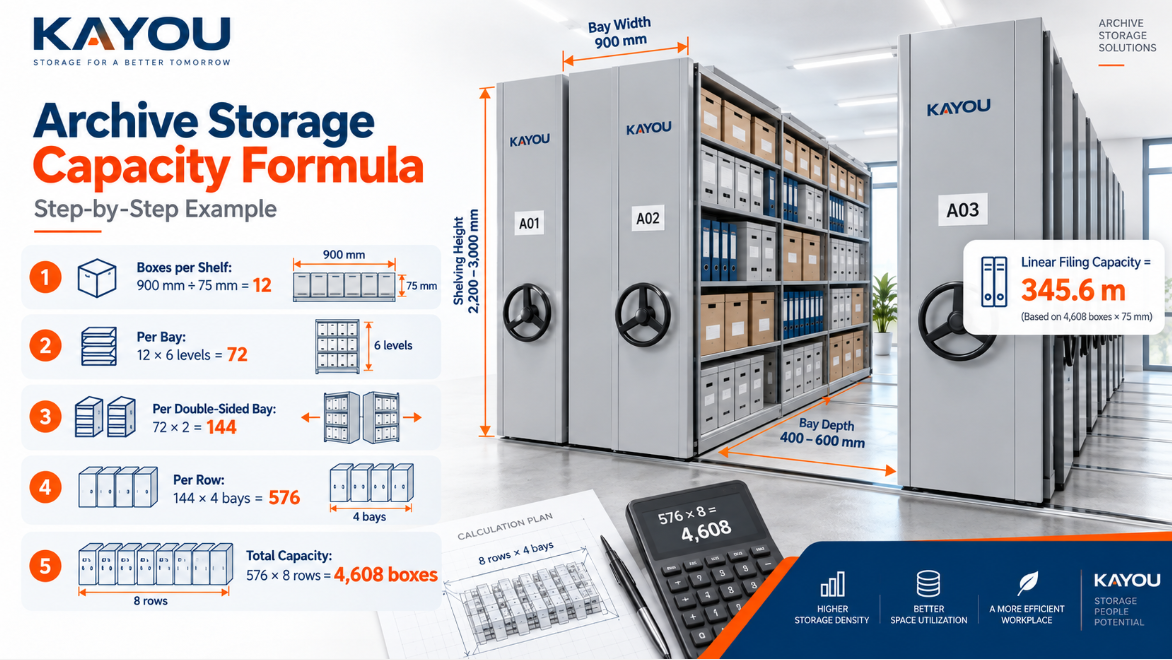
A reliable mobile shelving capacity calculation should consider the actual archive box size, usable shelf dimensions, shelf levels, single- or double-sided access, number of bays, number of mobile rows, aisle requirements, future document growth and structural loading.
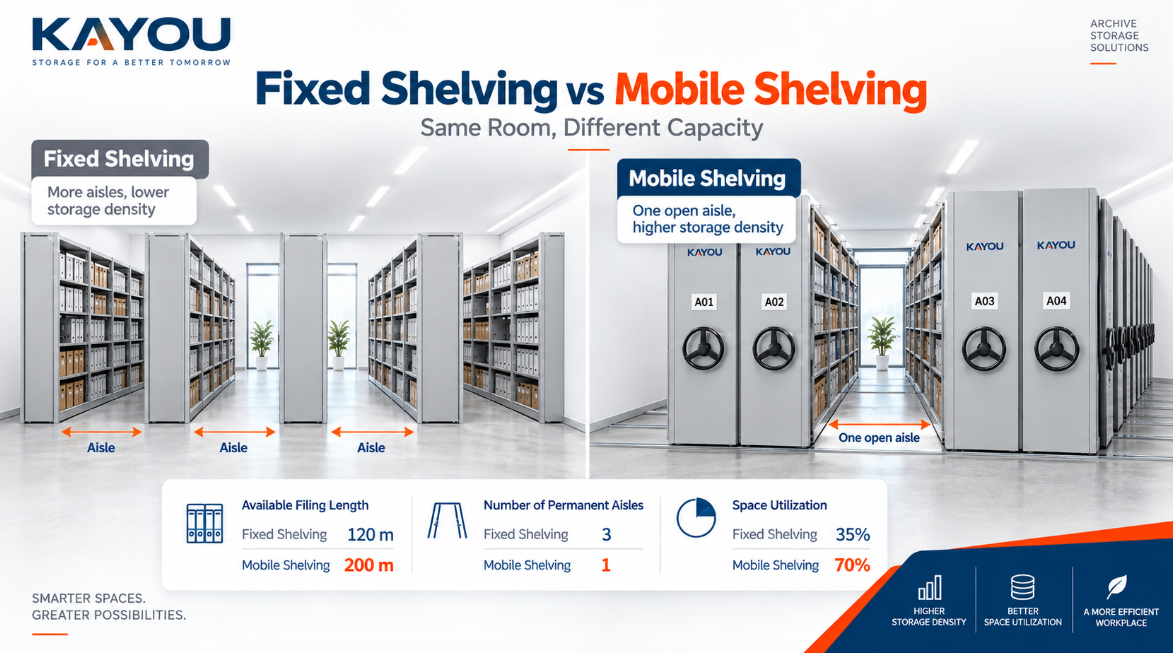
This matters because a mobile shelving system reduces the number of permanently open aisles. Instead of keeping an access aisle between every shelving row, multiple shelving rows move along tracks so that an aisle is opened where access is required.
In specific archival applications, the U.S. National Archives and Records Administration has noted that compact mobile shelving can provide approximately twice the storage volume within the same space compared with conventional arrangements. Actual results, however, depend heavily on room geometry and system design.
KAYOU has seen the same principle in practical projects. In one archive-room project in Brazil, a customized mobile shelving layout increased archive storage capacity by approximately 80% compared with the customer's previous storage arrangement, while also improving classification and file access.
That does not mean every project will gain 80% or 100%. The correct approach is to calculate each room individually.
1. Start with the Archive Material, Not the Shelving
Before selecting a mobile shelving configuration, first identify exactly what will be stored.
For archive projects, the most useful information normally includes:
| Input | Why It Matters |
|---|---|
| Archive box width | Determines how many boxes fit along one shelf |
| Archive box depth | Determines required shelf depth |
| Archive box height | Determines vertical shelf spacing |
| Average box weight | Used to calculate shelf and system loads |
| Current number of boxes | Establishes present capacity requirement |
| Annual archive growth | Determines future capacity |
| Retention period | Helps estimate how long records remain in storage |
| File access frequency | Influences aisle and operating arrangement |
A common mistake is to begin with an external shelving dimension such as 900 mm wide without checking the actual clear internal shelf length.
Uprights, side panels, shelf supports and other components may reduce usable storage space.
For capacity calculations, always use:
usable internal shelf length, not simply the nominal external width of the shelving unit.
2. Basic Formula for Archive Box Capacity
For archive boxes stored side by side, the basic calculation is straightforward.
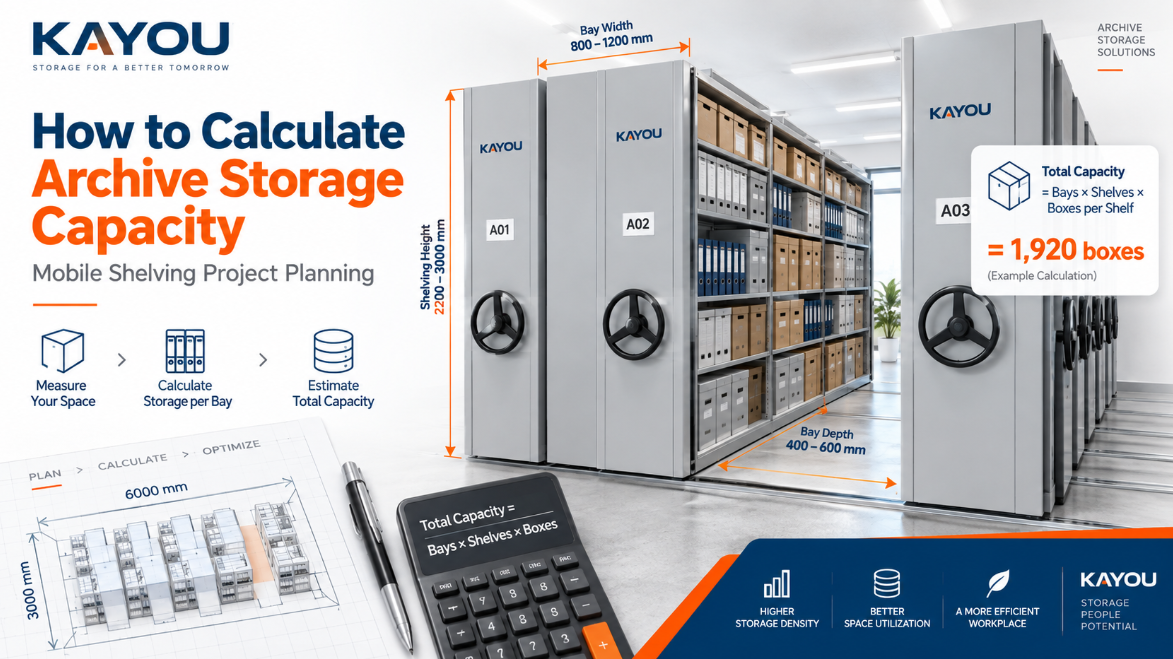
Step 1: Calculate Boxes per Shelf
Boxes per shelf = Usable shelf length ÷ Archive box width
Always round the result down to a whole box.
For example:
Usable shelf length: 900 mm
Archive box width: 75 mm
Calculation:
900 ÷ 75 = 12 boxes
Therefore:
One shelf level = 12 archive boxes
Step 2: Calculate Capacity per Bay
Assume the shelving unit contains six usable shelf levels.
12 boxes × 6 levels = 72 boxes
Therefore:
One bay, one storage face = 72 archive boxes
If the mobile shelving row is double-sided:
72 × 2 = 144 boxes per bay
Step 3: Calculate Capacity per Row
Suppose each mobile row contains four bays:
144 boxes × 4 bays = 576 boxes per double-sided row
If the project contains eight equivalent double-sided storage rows:
576 × 8 = 4,608 archive boxes
The simplified theoretical capacity is therefore:
4,608 archive boxes
This calculation is useful for initial project planning, but it is not yet the final room capacity.
Doors, walls, columns, track limits, fixed end units, access aisles and other restrictions still need to be checked during layout design.
3. Complete Mobile Shelving Capacity Formula
For a uniform archive box size, buyers can use the following planning formula:
Total Archive Capacity = Boxes per Shelf × Shelf Levels × Bays per Row × Storage Faces × Number of Rows
For the example above:
12 × 6 × 4 × 2 × 8 = 4,608 boxes
Where:
| Variable | Example |
|---|---|
| Boxes per shelf | 12 |
| Shelf levels | 6 |
| Bays per row | 4 |
| Storage faces | 2 |
| Rows | 8 |
| Total | 4,608 boxes |
For rooms containing several different document formats, do not average all box sizes together.
Calculate each archive category separately.
For example, accounting files, legal files, drawings, bound volumes and standard archive cartons may require different shelf depths and clear heights.
4. Calculate Linear Filing Capacity When Box Sizes Vary
Not every archive uses identical boxes.
For folders, books and mixed filing formats, linear filing capacity can be a more useful measurement.
The formula is:
Linear filing capacity = Usable shelf length × Number of shelf levels × Bays × Storage faces × Rows
Using the same example:
Shelf length: 0.9 m
Levels: 6
Bays: 4
Faces: 2
Rows: 8
The calculation is:
0.9 × 6 × 4 × 2 × 8 = 345.6 linear meters
Therefore, the mobile shelving system provides approximately:
345.6 linear meters of theoretical filing length
Linear meters are particularly useful when archive managers know how many meters of existing documents they have but do not yet have standardized storage boxes.
5. Do Not Design Only for Today's Archive Volume
A system that exactly accommodates the current archive is often undersized before the end of its service life.
Suppose a company currently has:
3,800 archive boxes
and expects net archive growth of:
4% per year
If records continue to accumulate for five years, without considering scheduled destruction or disposal, estimated demand becomes:
3,800 × 1.04⁵ ≈ 4,623 boxes
Our earlier mobile shelving example provided:
4,608 boxes
That appears sufficient when compared with today's 3,800 boxes, but after five years the forecast requirement is approximately 15 boxes greater than the calculated capacity.
This illustrates an important point:
Current inventory and design capacity are not the same thing.
For long-term archive projects, buyers should provide information about document retention rules, expected annual additions and planned record disposal.
A useful forecasting formula is:
Future capacity requirement = Current inventory × (1 + net annual growth rate)ⁿ
where n is the number of years being planned.
For organizations with regular destruction schedules, use net archive growth, rather than total new-document generation.
6. Why Mobile Shelving Can Store More Than Fixed Shelving
Traditional fixed shelving normally requires multiple permanent aisles.
Consider several parallel shelving rows. If workers must access both sides of fixed rows, significant floor space may be dedicated to aisles rather than records.
A mobile shelving system places shelving units on moving bases and tracks. The rows can be compacted together, and an operating aisle is opened only where required.
KAYOU manual mobile shelving uses this principle to create high-density storage for archive rooms, offices, libraries, schools, hospitals, museums and document storage areas. The system can be customized around room dimensions, ceiling height, stored item dimensions, shelf levels and project load requirements.
However, there is no responsible universal statement such as:
“Mobile shelving always increases capacity by 80%.”
The real improvement depends on factors such as:
| Factor | Effect on Capacity |
|---|---|
| Room width | Determines possible number of rows |
| Room length | Determines bays per row |
| Door position | Can reduce usable run length |
| Columns | May interrupt rows |
| Required aisle width | Changes available storage footprint |
| Shelf depth | Changes row spacing |
| Ceiling height | Limits number of shelf levels |
| Fire protection | May restrict system configuration |
| Accessibility requirements | May affect aisle dimensions |
| Daily retrieval frequency | May justify more than one operating aisle |
A project should therefore be calculated from the actual floor plan.
7. Check Shelf Load Before Increasing Capacity
Storage capacity is not only about how many boxes physically fit.
The weight must also be verified.
Suppose:
Average archive box weight = 8 kg
Boxes per shelf = 12
Actual shelf load becomes:
12 × 8 = 96 kg
If the selected shelf has a verified uniformly distributed load rating of 120 kg:
120 − 96 = 24 kg nominal remaining capacity
But this simple calculation assumes the load is reasonably distributed.
Heavy files concentrated on one side of a shelf may create a different structural condition.
For this reason, project buyers should provide the actual expected weight per shelf, rather than selecting shelving only by physical box dimensions.
8. Do Not Ignore the Total Floor Load
This is one of the most important differences between ordinary shelving and high-density mobile archive storage.
Imagine thousands of archive boxes concentrated into a relatively small floor area.
The building floor must support:
Shelving dead weight + mobile base weight + archive load + operating loads
For mobile systems, engineers may also need to evaluate loads transferred through rails and wheels rather than relying only on a simple room-average load in kg/m².
Before final production and installation, the building owner or project engineer should confirm that the slab and supporting structure are suitable for the proposed mobile shelving system.
Never assume that because ordinary filing cabinets were previously installed in a room, the floor can automatically support a much denser mobile storage system.
9. Shelf Height Is Not Simply “The Higher, the Better”
Adding another shelf level seems like an easy way to increase capacity.
For example:
Six levels → seven levels
would theoretically increase storage positions per bay.
However, the final design also needs to consider:
ceiling clearance,
sprinkler and fire-protection requirements,
HVAC equipment,
lighting,
safe reach height,
stored-item dimensions,
local building requirements.
Archival guidance from NARA also emphasizes that shelving design must consider storage configuration, secure installation, structural stability and applicable building requirements. Its archival storage guidance permits both fixed and compact mobile shelving and calls for shelving dimensions to suit the size and quantity of stored boxes.
These requirements are specific to NARA-controlled archival environments in the United States and should not be treated as universal regulations for every country.
Your project should comply with the applicable local fire, building, accessibility and structural requirements at the installation location.
10. A Better Way to Compare Two Mobile Shelving Proposals
When comparing supplier quotations, do not compare only:
“How many shelving units are included?”
Instead, compare the usable archive capacity.
For example:
| Proposal | Supplier A | Supplier B |
|---|---|---|
| Rows | 10 | 9 |
| Bays per row | 4 | 5 |
| Shelf levels | 5 | 6 |
| Usable shelf length | 850 mm | 900 mm |
| Storage faces | 2 | 2 |
| Linear capacity | 340 m | 486 m |
A proposal containing fewer individual rows may actually offer more usable filing capacity if it uses more bays, more effective shelf length or additional suitable levels.
For B2B projects, a better comparison should include:
usable linear meters, archive box capacity, shelf load, total system load and required floor area.
11. Common Archive Capacity Calculation Mistakes
| Mistake | Why It Causes Problems |
|---|---|
| Using external rack width | Overestimates usable shelf length |
| Ignoring archive box depth | Boxes may project beyond the shelf |
| Ignoring box height | Planned shelf spacing may not work |
| Counting every row as double-sided | End or wall rows may be single-sided |
| Designing to exactly 100% current capacity | Leaves no room for archive growth |
| Ignoring doors and columns | Reduces real installable shelving |
| Looking only at shelf load | Can overlook total floor loading |
| Assuming all archive boxes weigh the same | May underestimate structural demand |
| Adding shelf levels without checking clearance | Can create access or fire-protection conflicts |
| Applying a standard “space-saving percentage” | Produces unreliable project quotations |
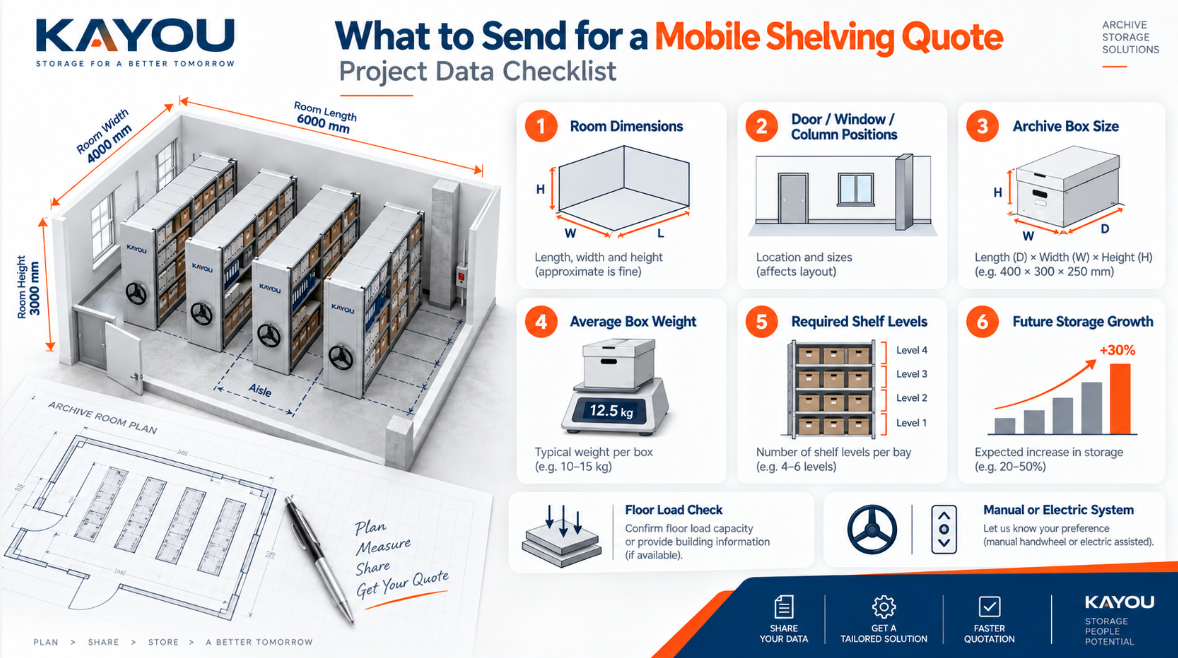
12. What Information Should You Send for a Mobile Shelving Quotation?
For a more accurate archive shelving layout, KAYOU recommends providing the following project information:
Room information: clear length, width and height, plus a floor plan showing doors, windows, columns, beams and other obstacles.
Archive information: total number of boxes or linear filing meters, box dimensions, average weight and document categories.
Storage requirements: shelf levels, required future capacity, expected archive growth and access frequency.
Project information: installation country, preferred manual or electric operation, floor condition and any project-specific fire, structural or accessibility requirements.
KAYOU can then evaluate the available space and develop a mobile shelving layout based on the actual archive requirements rather than simply supplying a predetermined number of cabinets.
KAYOU's manual mobile shelving systems can be configured with adjustable shelf levels, mobile bases, track systems, hand-wheel drives, locking systems and customized room layouts for archive and document-storage applications.
Manual or Electric Mobile Shelving: Does It Change Capacity?
In many projects, manual and electric mobile shelving can use a similar basic high-density layout, so the drive method itself is not necessarily what determines archive capacity.
The decision is more often related to operating requirements.
Manual systems can be practical for small and medium archive rooms with moderate retrieval frequency, while electric systems may provide more convenient operation for larger installations or projects with frequent access requirements. KAYOU describes both manual and electric systems as options for different project conditions.
Capacity should therefore be calculated first from the storage layout and then matched with an appropriate operating system.
Mobile Shelving Capacity Calculation Example — Final Summary
Return to our example:
Archive box:
75 mm W × 350 mm D × 280 mm H
Shelf:
900 mm usable length
Configuration:
6 shelf levels
4 bays per row
2 storage faces
8 double-sided rows
Calculation:
900 ÷ 75 = 12 boxes per shelf
12 × 6 = 72 boxes per bay face
72 × 2 = 144 boxes per double-sided bay
144 × 4 = 576 boxes per row
576 × 8 = 4,608 archive boxes
Linear filing capacity:
0.9 × 6 × 4 × 2 × 8 = 345.6 m
So the theoretical storage capacity is:
4,608 standard boxes or 345.6 linear meters of filing space
The actual project capacity must then be checked against room layout, fixed obstacles, aisle requirements, archive growth, shelf loads and floor loading.
That final verification is what turns a simple shelving calculation into a usable archive storage plan.
FAQ
How do I calculate how many archive boxes fit on one shelf?
Divide the usable internal shelf length by the outside width of one archive box and round down to a whole number.
For example:
900 mm ÷ 75 mm = 12 boxes per shelf.
Always use the clear usable shelf dimension rather than the external rack width.
How much more storage can mobile shelving provide?
There is no single percentage for every project.
The result depends on the room shape, number of fixed aisles being removed, shelf dimensions, access requirements and obstacles. NARA has described approximately double storage volume as achievable with compact mobile shelving in a particular archival design context, while KAYOU's Brazil archive project achieved an approximately 80% increase compared with the customer's previous storage layout.
What is linear filing capacity?
Linear filing capacity measures the total usable shelf length available for documents.
For example, ten shelves each providing 0.9 m of usable filing length provide:
10 × 0.9 = 9 linear meters
It is useful when documents are not stored in one standardized box size.
How much spare capacity should an archive room have?
There is no universal percentage suitable for every organization.
Estimate expected document additions, retention periods and scheduled disposal, then calculate future capacity over the required project period. A five- or ten-year capacity forecast is usually more useful than simply adding an arbitrary spare percentage.
Does a mobile shelving project require a floor-load check?
For high-density archive storage, floor capacity should be verified because mobile systems can concentrate a large amount of document weight in a relatively small area. The project engineer should consider the complete shelving, mobile base and stored-record load as well as how the rail or wheel system transfers loads to the floor.
What does KAYOU need to prepare a mobile shelving layout?
Send your room dimensions or CAD drawing, ceiling height, archive box dimensions, current archive quantity, expected future capacity, average load, desired shelf levels and project destination.
Need to Calculate Your Archive Room Capacity?
The best mobile shelving project starts with the documents that need to be stored—not with a standard shelving size.
Send KAYOU your:
room dimensions + archive box size + current quantity + expected growth + required load capacity + project destination
and our team can review the available space and prepare a customized mobile shelving proposal.
KAYOU — Customized Mobile Shelving Solutions for Global B2B Projects
Contact KAYOU for a Project Proposal