


How to Verify Steel Thickness When Buying Metal Shelving
Steel thickness should be confirmed through clear specifications, correct measurement and traceable inspection evidence—not by a single photo or quotation number.
For international buyers, steel thickness directly affects shelving stiffness, weight, durability, load performance and cost. However, thickness alone does not determine quality. Steel grade, upright profile, beam design, reinforcement, connections and load distribution are equally important.
Define
Confirm the thickness of each critical component before production.
Measure
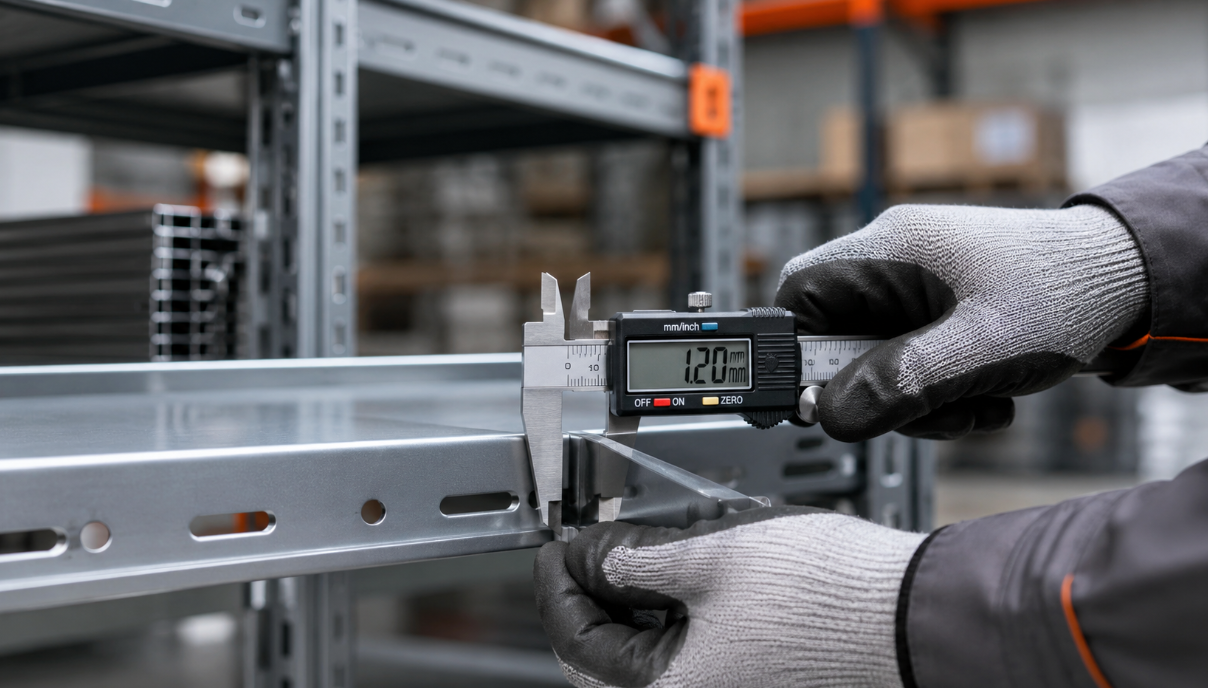
Use a suitable caliper or micrometer on a clean, single-layer area.
Record
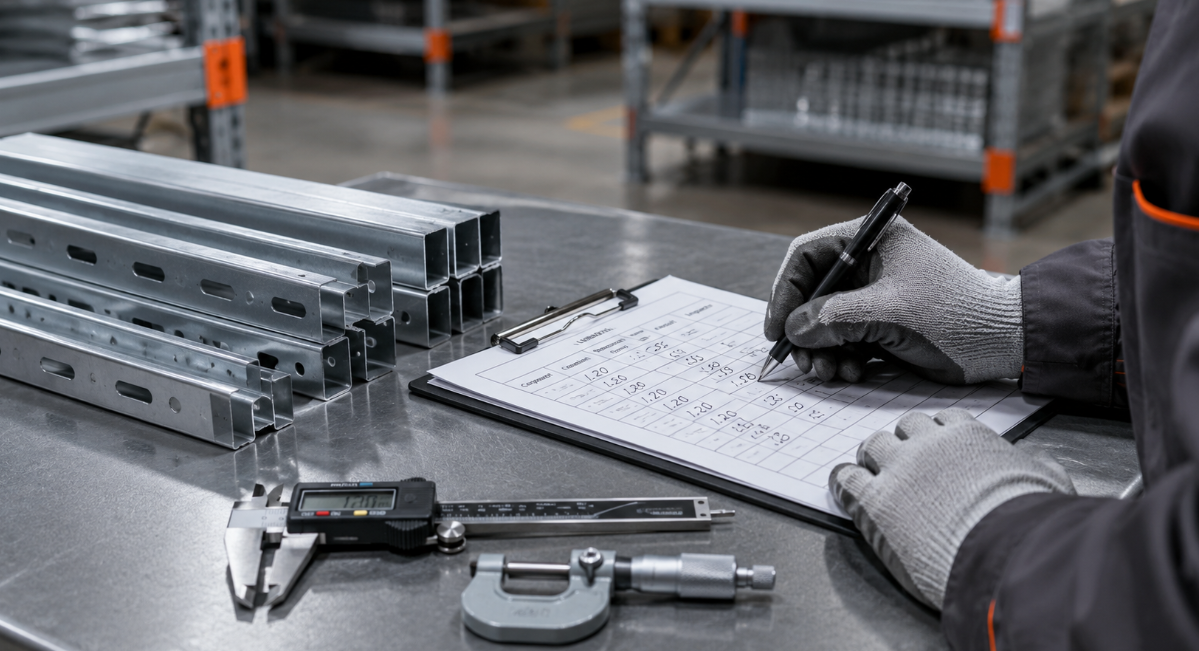
Keep continuous video, multiple readings and order references.
What Does “Steel Thickness” Mean?
Buyers and suppliers should first agree on what is being measured:
Base steel thickness: the steel thickness before coating or galvanizing.
Finished thickness: the combined reading of steel and surface coating.
Nominal thickness: the value stated in the drawing, quotation or purchase order.
Component thickness: the separate thickness of uprights, beams, shelves, braces and reinforcement parts.
A supplier should never measure only the thickest component and use that reading to represent the complete shelving system.
7 Practical Steps to Verify Steel Thickness
1
Confirm the Specification
List the material, steel grade, nominal thickness, tolerance, surface treatment and inspection method for each critical component.
2
Check the Instrument
Use a clean digital caliper or micrometer with suitable resolution and a clear zero reading.
3
Show the Zero Check
Clean the measuring faces, close the tool gently and show that it returns to zero before measuring.
4
Select the Correct Position
Measure a flat, clean, single-layer section. Avoid folded edges, overlaps, welds, burrs and reinforced corners.
5
Separate Steel and Coating
Whenever possible, verify base steel using raw sheet, an uncoated sample or a production offcut.
6
Measure Multiple Points
Check several positions, samples and components instead of relying on one favorable reading.
7
Keep Traceable Evidence
Record the project, PO number, component, instrument, zero check, measurement position, date and repeated results.
Common Measurement Mistakes
Measuring a folded or overlapping edge.
Confusing powder-coating thickness with base steel thickness.
Showing only one photo without the zeroing process.
Measuring only one convenient component.
Applying excessive force with the measuring tool.
Ignoring dirt, burrs or surface irregularities.
Failing to agree on an acceptance tolerance before production.
How KAYOU Verifies Steel Thickness
At KAYOU, thickness control begins with the approved specification. Depending on the order, our process can include incoming-material inspection, tool zero checks, multiple-point measurements, continuous video evidence, micrometer reverification and pre-shipment inspection.
Customers may also visit the factory or appoint an independent third-party inspection company before shipment.
Our goal is not to show one selected number. It is to provide a transparent process that buyers can review and verify.
Steel Thickness Is Only One Part of Quality
A thicker sheet does not automatically guarantee a safer shelving system. Buyers should also confirm steel grade, profiles, reinforcement, connections, welding quality, dimensions, stability, anchoring and load distribution.
The final shelving design should match the actual products being stored, shelf dimensions, uniformly distributed load and operating environment.
Frequently Asked Questions
Can a digital caliper measure steel thickness?
Yes. It is suitable for quick inspection when the tool is correctly zeroed and the measuring position is controlled. A micrometer may be preferred for more precise verification.
Should thickness be measured before or after powder coating?
If the specification refers to base steel, measure raw steel, an uncoated component or a production offcut whenever possible.
Is thicker steel always better?
No. Load capacity also depends on steel grade, profiles, beams, reinforcement, bracing, connections and load distribution.
Can KAYOU provide a measurement video?
Yes. According to the order requirements, we can provide a continuous video showing the instrument, zero check, component position and repeated results.
Can buyers arrange third-party inspection?
Yes. The inspection scope should be confirmed before shipment so the required goods, documents and measuring conditions can be prepared.