


Workshop Shelving for Tools and Spare Parts: A Configuration Guide
KAYOU / WORKSHOP STORAGE GUIDE
Good workshop shelving starts with an inventory list—not a rack catalogue.
A maintenance team may need immediate access to hand tools, separate compartments for small components, and shelf space for bulky equipment cases. Putting everything on identical open shelves can leave small parts difficult to find and frequently used tools buried behind reserve stock.
The better approach is to match each item to a storage position, then combine shelving, pegboards and drawers around the work process. This guide explains how to plan that configuration, check usable dimensions, and prepare a clear purchasing specification.
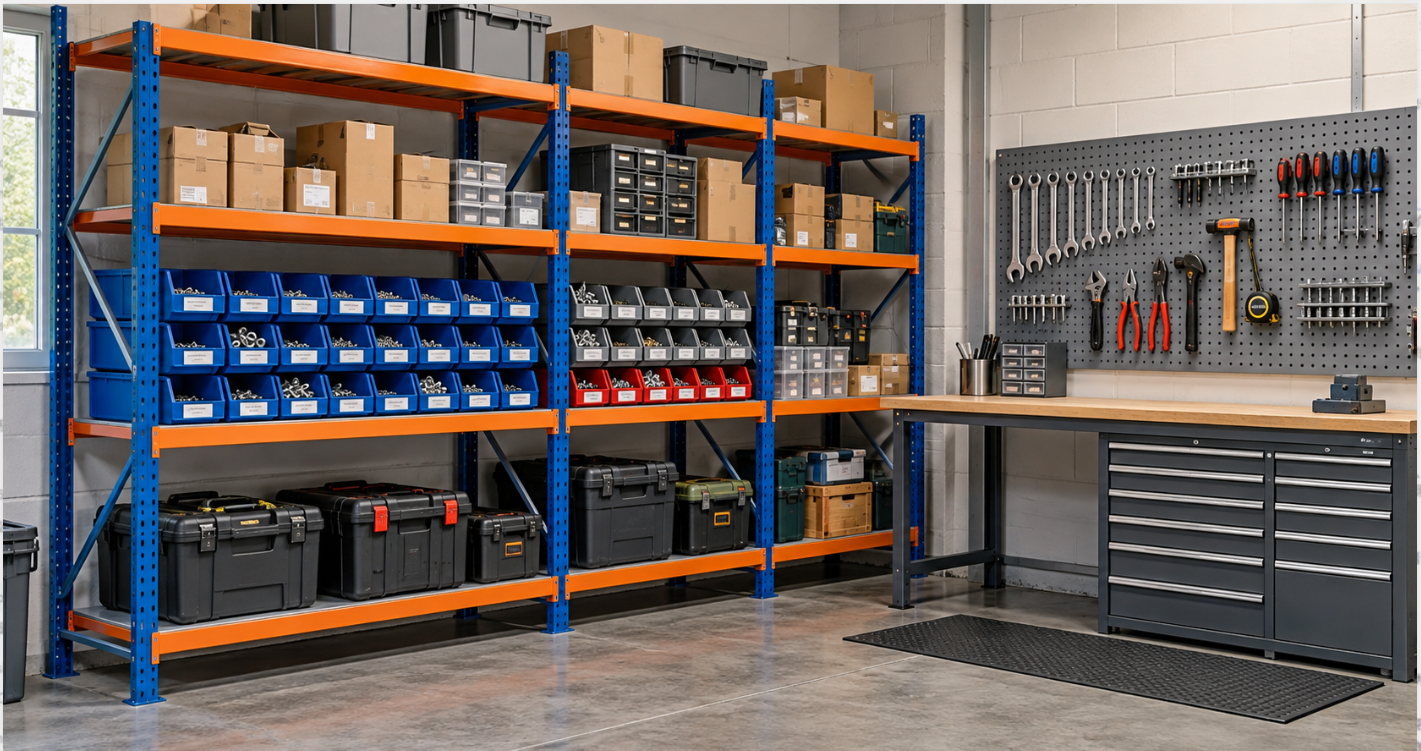
Planning illustration: combine open shelving, parts bins, hanging tool storage and drawers around the task.
IN THIS GUIDE
1. Storage types2. Work zones3. Usable dimensions4. Load ratings5. Order scope6. Installation
01 / Decide What Belongs on Shelves, Pegboards or in Drawers
Before choosing a shelving unit, record the dimensions, maximum loaded weight and picking frequency of the items you need to store. Include containers, handles and packaging—not just the product inside.
Use the following starting framework, then check it against your actual inventory.
| Stored items | Storage option to consider | Main planning question |
|---|---|---|
| Frequently used hand tools | Compatible pegboard hooks or tool holders | Can each tool be removed without disturbing another? |
| Screws, fittings and small spare parts | Labelled bins or divided drawers | Can similar-looking items remain separated? |
| Power tools and equipment cases | Open shelves with suitable supports | Do the case dimensions and contact points suit the shelf? |
| Boxed replacement parts | Adjustable shelving with location labels | Can staff identify and retrieve each SKU directly? |
| Reserve consumables | Dedicated, labelled shelf positions | Can stock be replenished without mixing sizes or batches? |
Separate items awaiting inspection or repair from serviceable stock. A clearly marked holding location helps prevent an unapproved part from being returned to use.
Batteries, flammable liquids and other hazardous materials require their own storage assessment. General workshop shelving should not automatically be treated as suitable storage for them.
02 / Combine Storage Around the Task
A practical workshop layout can use three connected zones:
At the work position: Keep the tools and small components needed for the current task accessible without blocking the work surface.
Beside the work position: Use drawers or bins for organised picking stock. Allow room to open drawers, remove containers and read labels.
In the reserve area: Use shelving for replacement stock, larger cases and less frequently accessed supplies.
This arrangement separates working quantities from reserve inventory. Staff can replenish a small picking bin without searching through every carton during a repair.
Where hanging storage is appropriate, review KAYOU’s steel shelving with pegboard guide. It explains side and rear panel configurations and accessory compatibility.
Do not assume that a drawer cabinet, pegboard or worktop can be attached to an existing rack. Any integrated arrangement needs supplier-approved connections and load information.
03 / Choose Usable Dimensions, Not Just Overall Rack Size
An external rack dimension does not tell you exactly how much room is available for goods.
Ask the supplier to identify three measurements on the drawing:
Clear width: The unobstructed opening available between uprights, connectors or other components.
Usable depth: The supported space available for the container, excluding obstructions and required setbacks.
Clear vertical opening: The distance available above the storage surface, accounting for beams, supports and the shelf above.
Shelf adjustment pitch is different from clear vertical opening. Moving a beam by one hole does not necessarily create the same amount of usable clearance once the shelf assembly is considered.
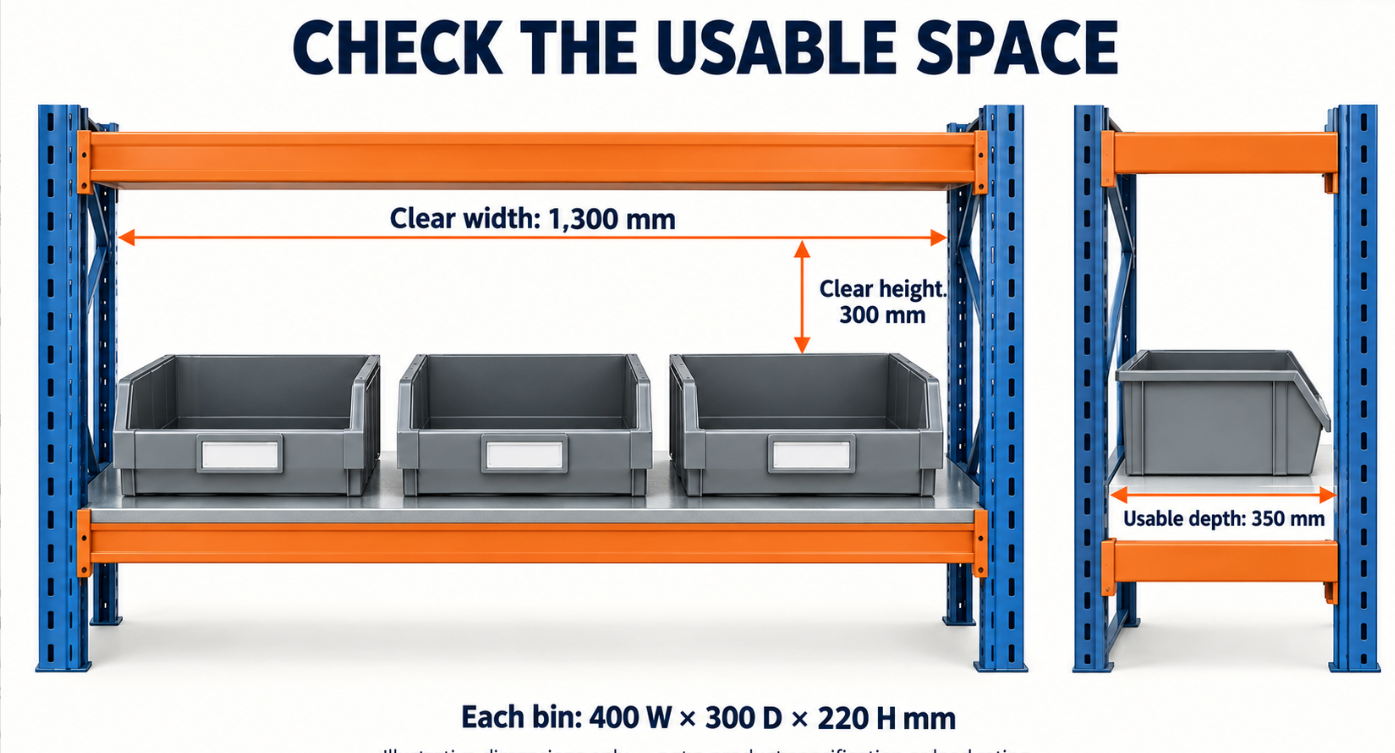
Illustrative dimensions only. Confirm usable space and handling clearance with the actual containers and approved drawing.
Worked Example: Three Spare-Parts Bins
Assume each bin measures:
400 mm wide × 300 mm deep × 220 mm high.
With the 400 mm side facing the aisle, three bins require:
3 × 400 mm = 1,200 mm of combined bin width.
An illustrative clear opening of 1,300 mm would leave 100 mm in total for gaps and end clearance. A clear height of 300 mm would leave 80 mm above the stated bin height.
However, these figures do not establish a suitable configuration. You still need to check whether:
Handles or lids extend beyond the stated dimensions.
Bins must be tilted or lifted during removal.
Labels remain visible.
Staff can grip a fully loaded bin.
The complete bin base is adequately supported.
These are hypothetical planning dimensions, not recommended minimum clearances or a KAYOU product specification. Confirm the arrangement using the actual containers and approved drawing before ordering.
For available product configurations, explore KAYOU’s adjustable steel shelving.
04 / Confirm Shelf, Bay and Hook Capacities Separately
A workshop storage system can contain several different load limits.
The permitted load on one shelf does not establish the capacity of the complete bay. Similarly, a shelf rating does not apply to a pegboard, hook or accessory tray. Ask for separate ratings covering the supplied arrangement.
Loading method also matters. Cartons spread across a shelf create a different loading condition from a machine supported on four small feet. The Storage Manufacturers Association distinguishes uniformly distributed loads from concentrated loads and warns that changing shelving configurations can affect capacity. See the SMA guidance.
For hanging storage, confirm:
The permitted load for each hook or holder.
The combined load allowed on the panel.
The panel mounting arrangement.
Compatibility between the panel and accessories.
Keep the approved load information with the drawing and operating instructions. If tools, equipment or shelf positions change, review whether the documented configuration still applies.
05 / Specify the Accessories as Part of the Order
A photograph of a metal rack organiser is not enough to define what should arrive.
A quotation may include the shelving frame but exclude the bins, hooks, dividers or labels shown in the image. List these items explicitly so suppliers quote the same scope.
| Component | Information to confirm |
|---|---|
| Shelf levels and decking | Quantity, usable dimensions, deck type and support arrangement |
| Storage bins | External dimensions, loaded weight, quantity and label position |
| Pegboard panels | Location, dimensions, hole pattern and mounting details |
| Hooks and holders | Type, length, quantity, compatibility and permitted load |
| Drawers and dividers | Usable internal dimensions, compartment layout and operating requirements |
| Labels and documents | Location labels, load information, assembly instructions and drawing revision |
This is a purchasing checklist, not a final bill of materials. Structural components, connections and fixing quantities must follow the approved system design.
Ask suppliers to identify exclusions clearly. Comparing complete configurations is more useful than comparing two prices described only as “one shelving set.”
06 / Check Access, Installation and Everyday Use
Before approving the layout, show doors, columns, equipment, work positions and access routes on a simple room plan.
Check the space needed when drawers are open or containers are being removed—not only when everything is closed and neatly stored. Keep projecting accessories away from circulation routes.
For US workplaces, OSHA’s material-handling requirements address clear aisles and secure storage. Projects elsewhere should also check the applicable local requirements. OSHA 29 CFR 1910.176
Installation should follow the instructions for the selected system, including floor conditions, bracing and any specified restraints or anchors. Do not improvise attachments to walls, building columns or neighbouring equipment.
Before use, verify that the supplied components match the approved drawing and that users understand the storage locations and load limits.
Frequently Asked Questions
Should every workshop shelf have the same spacing?
No. Different openings can suit different containers and equipment. Plan around the goods, but keep shelf positions within the configurations approved for the system.
Are drawers better than open bins for spare parts?
It depends on the parts and work process. Divided drawers can separate small items, while open bins can provide visible picking access. Compare identification, retrieval, replenishment and available operating space.
Can I add hooks or bins later?
Only after checking compatibility and permitted loads. Similar-looking accessories may use different connection patterns or mounting details.
Plan Your Workshop Shelving Configuration with KAYOU
Start with photos of your tools, bins and equipment, together with their dimensions and maximum loaded weights. Add a room sketch, required quantities, preferred accessories and delivery destination.
Explore KAYOU’s storage shelving range, then contact our team to discuss a configuration and quotation.
A clear inventory list and accessory schedule help turn a general shelving enquiry into a proposal that can be checked against your workshop’s actual needs.
Ready to Plan Your Workshop Storage?
Send your room sketch, inventory dimensions, loaded weights, quantities and required accessories. Discuss a suitable configuration and quotation with KAYOU.