15 Small Warehouse Storage Ideas to Maximize Space
A small warehouse can feel full long before every shelf is occupied. Oversized storage locations, slow-moving inventory, scattered packing supplies and unclear receiving areas can consume space that your business needs for active stock.
Adding more shelving may help, but the first question is where space is being lost. The most useful improvements combine suitable storage equipment with a clearer plan for receiving, storing, picking and dispatching goods.
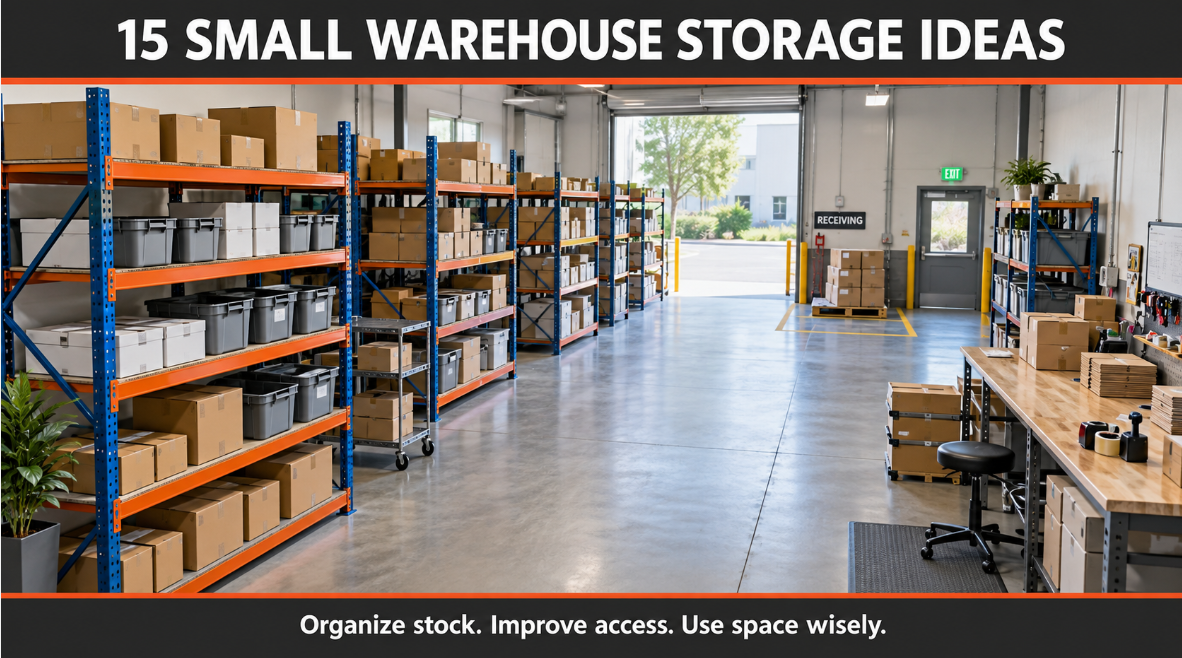
These 15 small warehouse storage ideas can help warehouse managers, e-commerce businesses, distributors and workshop operators make better use of their existing premises.
Where Should You Start?
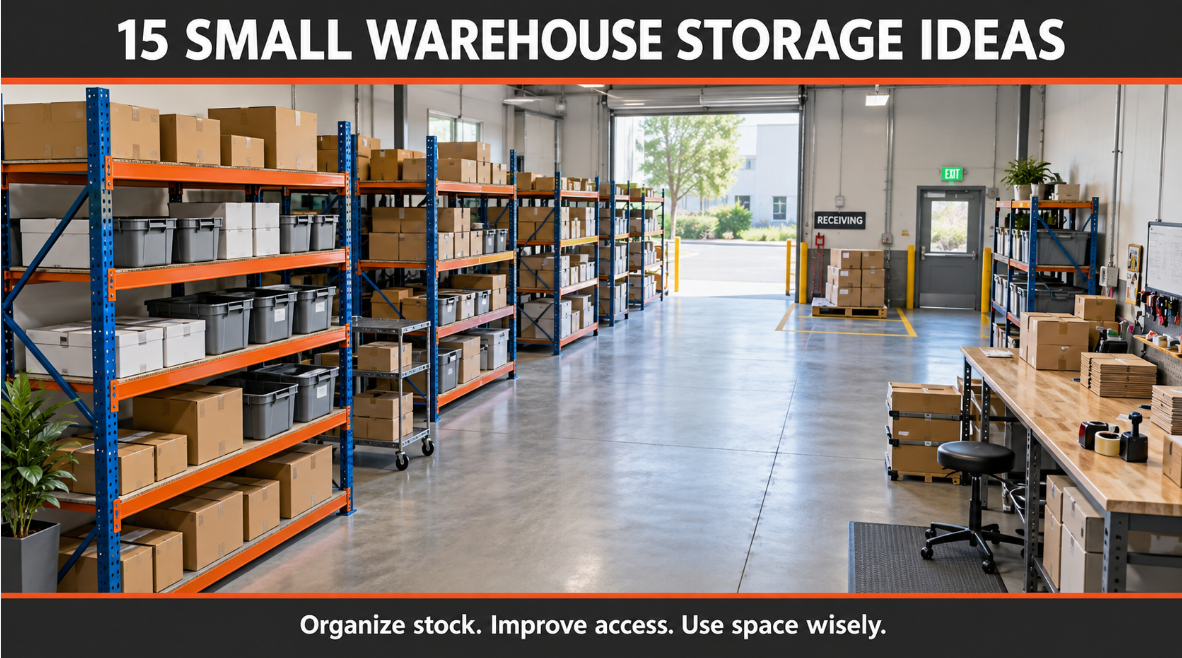
Start by removing stock that no longer belongs in active storage, measuring the usable space and matching shelf locations to the goods. Then review picking routes and handling requirements before investing in additional equipment.
The goal is more usable storage with reliable access—not simply more shelves on the floor.
| What you notice | Ideas to prioritize |
|---|---|
| Shelves contain obsolete or unidentified stock | Inventory review and location labels: Ideas 1 and 12 |
| Large empty gaps above or around cartons | Adjustable levels and suitable shelf depth: Ideas 3 and 4 |
| Small components occupy oversized locations | Bins and dividers: Idea 5 |
| Pickers repeatedly walk across the warehouse | SKU placement and separate reserve stock: Ideas 6 and 7 |
| Receiving, returns and dispatch spill into aisles | Defined staging and returns areas: Ideas 8 and 9 |
| The floor is crowded but useful height remains | Vertical storage or an assessed mezzanine: Ideas 2 and 15 |
1. Clear Obsolete Stock Before Adding Storage
Begin with an inventory review. Identify damaged goods, discontinued products, empty packaging and stock without a clear owner or status.
Assign someone to decide whether each item should be retained, returned, sold, recycled or disposed of through the appropriate process. Move unresolved items to a controlled review location rather than leaving them scattered across active shelves.
Practical starting point: Review one crowded bay and record how many locations become usable after the stock is verified. This gives you evidence before committing to more equipment.
2. Use Available Height with the Right Access Method
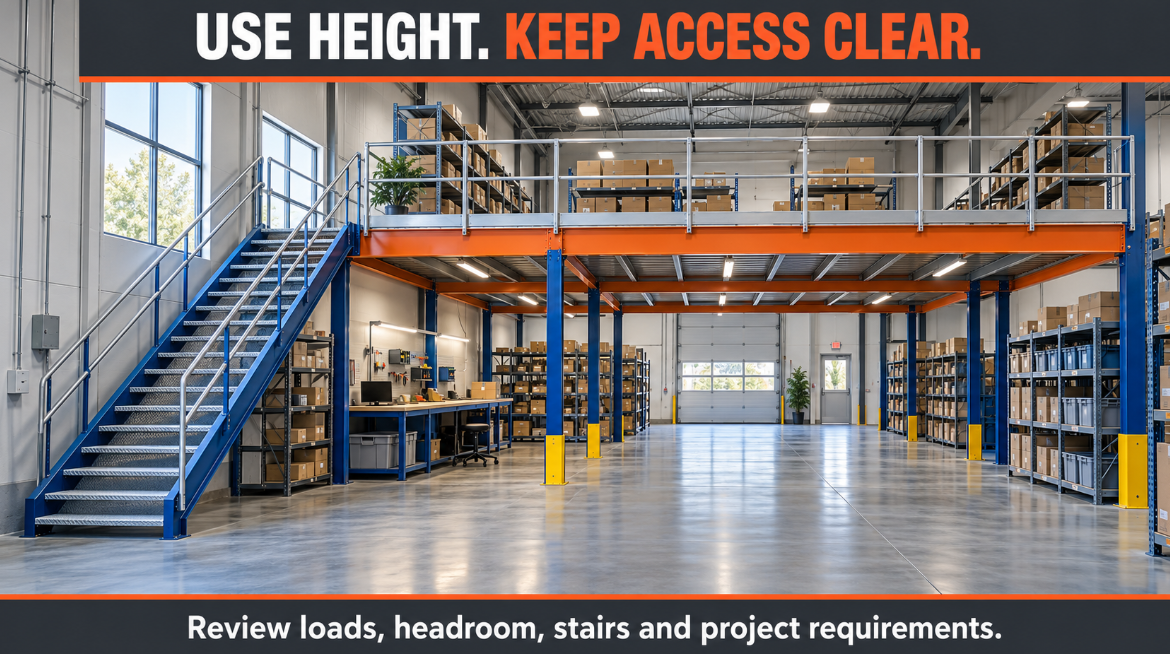
Look above your current storage levels. A taller shelving configuration may create useful reserve locations, but height is valuable only if goods can be retrieved appropriately.
Plan the shelf height together with product weight, access equipment, structural capacity and building clearances. Keep frequently handled or awkward items where workers can access them comfortably. Never use shelf beams as climbing steps.
Do not extend existing uprights or add levels without confirming that the revised system is suitable. Check overhead services and required fire-protection clearances as part of the layout review.
3. Adjust Shelf Levels to Match Carton Heights
Uniform shelf spacing often wastes space when products vary in height. Small cartons can occupy a location sized for much taller goods, leaving unnecessary gaps above each row.
Group similar carton heights and select shelf positions around their actual dimensions, allowing enough clearance for handling. Review the arrangement when packaging changes.
KAYOU’s medium-duty steel shelving offers configurable storage for cartons, tools and parts. Confirm the permitted level arrangement and loading limits for the selected model before making changes.
4. Choose Shelf Depth Around Your Products
A deep shelf does not always provide more usable storage. Small items can disappear behind front-row stock, while oversized cartons may project into an aisle if the shelf is too shallow.
Measure your common cartons and containers, including their orientation during storage and picking. Decide whether a location will hold one item deep or several, and how workers will identify and access the rear stock.
Use different depths where justified by the product mix instead of forcing every SKU onto one standard shelf size.
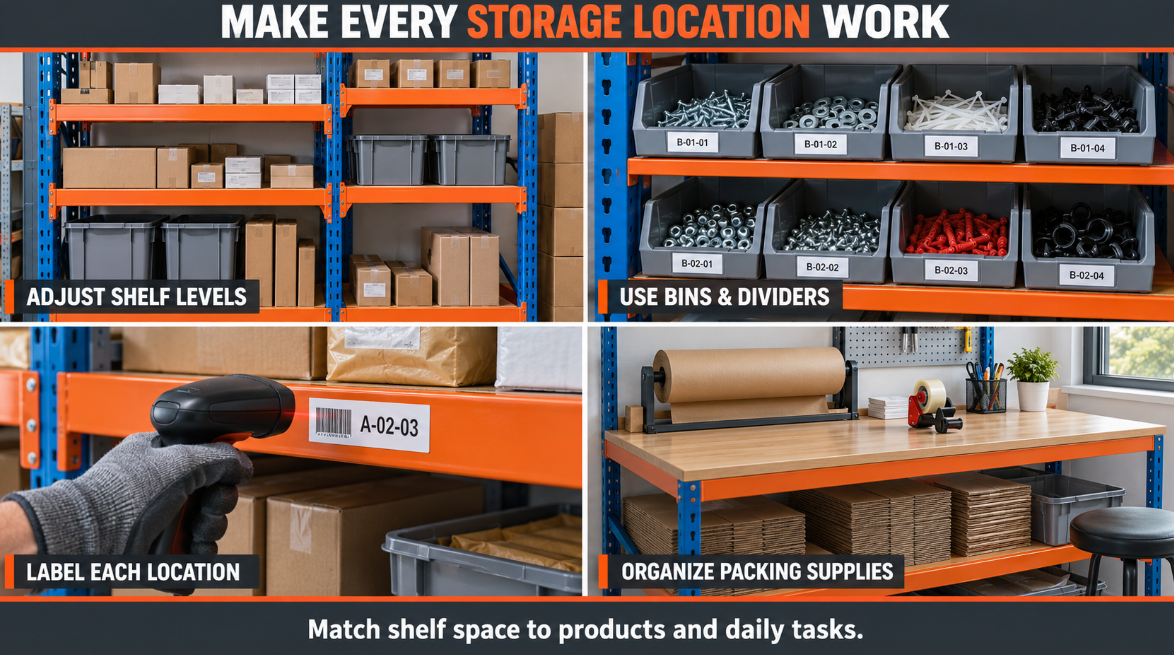
5. Use Bins and Dividers for Small Parts
Loose fittings, spare parts and accessories can consume entire shelf sections when they lack dedicated containers.
Use appropriately sized bins or dividers to create distinct locations. Choose a solid shelf or suitable supporting surface for small containers, and check that loaded bins remain within the shelf rating.
Label the location and the container. Leave sufficient access for hands or the intended picking tool, and avoid stacking bins so high that the lower contents become inaccessible.
6. Put Frequently Picked Products Near the Packing Route
Arrange products using actual order activity. Frequently picked items usually deserve convenient locations, while slower-moving goods can occupy less accessible positions.
Consider dimensions, weight and replenishment frequency alongside sales volume. Putting every popular item in one narrow area can create congestion.
This process is commonly called warehouse slotting: assigning goods to suitable storage locations. Start with a simple report of pick frequency and adjust locations as demand changes. Mecalux: Warehouse Slotting
7. Separate Picking Stock from Reserve Stock
You do not always need every unit of a product in its main picking location. Keep a working quantity accessible and store replenishment stock in clearly identified reserve locations.
For example, an e-commerce business might pick individual cartons from shelving while storing unopened bulk stock separately in a system suited to its handling method.
Set a replenishment trigger and an accountable person. If the picking location is too small, constant replenishment can cancel out the space benefit. Size it around demand and the time available to refill it.
8. Define Receiving and Dispatch Staging Areas
Goods waiting for inspection or collection need planned space. Without it, even a well-designed shelving layout can become blocked by deliveries and outgoing orders.
Mark separate receiving and dispatch positions based on the largest expected working backlog. Set a target dwell time and review items that remain too long.
Do not count these staging areas as permanently available storage. They support the movement of goods through the warehouse, and filling them with fixed shelves can create bottlenecks elsewhere.
9. Give Returns Their Own Controlled Location
Returned goods should not drift into saleable stock or remain indefinitely beside the packing bench.
Create a defined area with visible status categories such as “awaiting inspection,” “approved for restocking” and “supplier return.” Set a review routine and a limit on how long items can remain unresolved.
Even a small labeled shelving section can make returns easier to control. Size it around your return volume and inspection process, rather than giving it whatever space happens to be left over.
10. Use Wall-Adjacent Areas Thoughtfully
Perimeter shelving can make awkward edges useful, especially where central space is needed for picking or movement. Survey doors, windows, columns, electrical equipment and building services before placing units.
A wall-adjacent rack is not automatically a wall-supported rack. Follow the equipment’s installation requirements, and do not assume the building wall can provide structural restraint.
Keep required access and exits unobstructed. For US workplaces, OSHA requires clear passageways and sufficient clearance where mechanical handling equipment is used; other destinations require their own local review. OSHA 29 CFR 1910.176
11. Organize Packing Supplies at the Workstation
Packing tape, labels, cartons and protective materials can occupy valuable product locations when they are stored throughout the warehouse.
Keep a working quantity at the packing station using suitable under-bench shelves, dispensers or nearby containers. Store bulk packaging in a designated replenishment area.
Match carton storage to the sizes actually used. Review obsolete packaging when product lines change, and keep the workspace clear enough for the largest regular order to be packed without moving unrelated supplies.
12. Give Every Storage Location a Clear Address
Create a consistent location system such as aisle–bay–level–position. Make labels readable from the normal picking position and use the same codes in your stock records.
A small operation can begin with a controlled spreadsheet and location labels. Barcode scanning or warehouse software may become useful as transaction volume increases.
Record movements when they happen. Accurate location records reduce searching and make it easier to reuse empty positions instead of creating unofficial piles of stock.
13. Match the Storage System to the Handling Method
Hand-picked cartons, forklift-loaded pallets and long materials have different storage needs. Forcing all three onto the same equipment can waste space and complicate handling.
Use shelving for goods that suit its rated manual-storage application. Evaluate pallet racking for palletized goods and an appropriate long-material system where necessary.
Plan transitions between these areas. A compact picking zone still needs a practical way to receive replenishment without blocking other workers or equipment.
14. Assess Mobile Shelving for Less Frequently Accessed Stock
Mobile shelving can reduce the number of permanently open aisles by moving units to create an access aisle when needed.
It is worth evaluating for archives, samples or selected parts storage where simultaneous access is limited. It may be less suitable for busy picking areas where several people need different aisles at once.
Review floor loads, tracks, access controls and operating requirements. KAYOU’s mobile shelving systems provide options to discuss for suitable high-density storage projects. Actual space savings depend on the layout.
15. Evaluate a Mezzanine When the Building Allows It
Where sufficient height exists, a mezzanine can create an additional usable level. It needs a project-specific assessment rather than being treated as another shelf accessory.
Include usable headroom above and below, floor and foundation information, design loads, stairs, goods transfer, guarding, fire protection and local approval requirements. Subtract the space needed for access and circulation when comparing capacity.
Explore KAYOU’s mezzanine racking systems for project planning. For a small warehouse, the assessed benefit should justify the structure and handling arrangements.
How to Measure Whether Your Changes Work
Count usable locations before and after the proposed change, using the same product dimensions and access assumptions.
Illustrative example: If a reviewed layout increases comparable carton locations from 120 to 144, the increase is:
(144 − 120) ÷ 120 × 100 = 20%
This describes location count only. It does not establish a 20% increase in allowable weight, floor area or picking speed.
Also track picking time, replenishment effort, staging congestion and stock accuracy. A layout that stores more but slows every order may need further adjustment.
A Practical Order for Making Improvements
| Stage | Actions | What to review before moving on |
|---|---|---|
| Organize | Resolve obsolete stock, label locations and control returns | Are existing locations being used properly? |
| Adjust | Review shelf spacing, bins, SKU placement and packaging storage | Have picking and replenishment become easier? |
| Plan | Draw storage, staging and handling areas to scale | Can the proposed equipment fit with required access? |
| Invest | Select additional shelving or assess mobile storage and mezzanines | Do the capacity gain and operating benefit justify the cost? |
Frequently Asked Questions
How can I maximize small warehouse space on a limited budget?
Start with stock review, location labeling, suitable bins and a better allocation of existing locations. These may reveal usable capacity before new equipment is needed.
What shelving is best for a small warehouse?
It depends on product dimensions, weight and handling. Adjustable steel shelving can suit hand-picked cartons and parts; palletized or unusual loads require a system designed for them.
Should I make warehouse aisles narrower?
Only after reviewing the equipment, load dimensions, turning requirements, pedestrian movements and applicable safety requirements. There is no single aisle width suitable for every warehouse.
Can I add more shelf levels to existing shelving?
Only within a confirmed configuration. Additional levels change total loading, and repositioning levels may affect the structure. Obtain confirmation for the intended arrangement.
Does a mezzanine double warehouse capacity?
Not necessarily. Stairs, columns, circulation, headroom, load limits and the goods-transfer method affect the usable result. Compare the actual approved layout rather than assuming a fixed percentage increase.
Plan Your Small Warehouse Storage with KAYOU
A useful storage proposal starts with your goods, workflow and building constraints. Send KAYOU the following information to discuss a suitable shelving or racking configuration:
Warehouse length, width and clear height
A drawing showing doors, windows, columns and restricted areas
Product or pallet dimensions and maximum weights
SKU quantities and required storage positions
Picking, replenishment and handling methods
Floor information, project location and planned expansion
KAYOU can review your requirements and discuss storage equipment for your warehouse, stockroom or distribution project.
Plan Your Warehouse Storage with KAYOU
Share your warehouse dimensions, clear height, product sizes and weights, SKU quantities, handling method and delivery destination. KAYOU can review the information and discuss a suitable shelving or racking configuration for your project.