

Custom Steel Mezzanine Floor Project for Warehouse Storage in Indonesia
Project Case
KAYOU Indonesia Mezzanine Floor Systems Project for Better Warehouse Space Utilization
For many warehouses, the biggest storage challenge is not always the lack of floor space. In many cases, the problem is that the available vertical height is not being fully used.
As business grows, warehouses need to store more cartons, spare parts, tools, equipment, and inventory. However, expanding to a larger warehouse can be expensive and time-consuming. This is why a mezzanine floor system has become a practical solution for many industrial and commercial storage projects.
Recently, Luoyang Kayou Import And Export Trading Co., Ltd. completed a customized Mezzanine Floor Systems project for a customer in Indonesia. The project was designed to help the customer create an additional storage platform inside the existing warehouse space, improving storage capacity without changing the original building structure.
Project Overview
This Indonesia mezzanine floor project was based on the customer’s warehouse layout and storage requirements. The customized platform layout was approximately 6810 mm × 4770 mm, designed as one complete steel mezzanine floor system.
Platform Size
Approximately 6810 mm × 4770 mm
Project Type
Customized Mezzanine Floor Systems project
Project Location
Indonesia
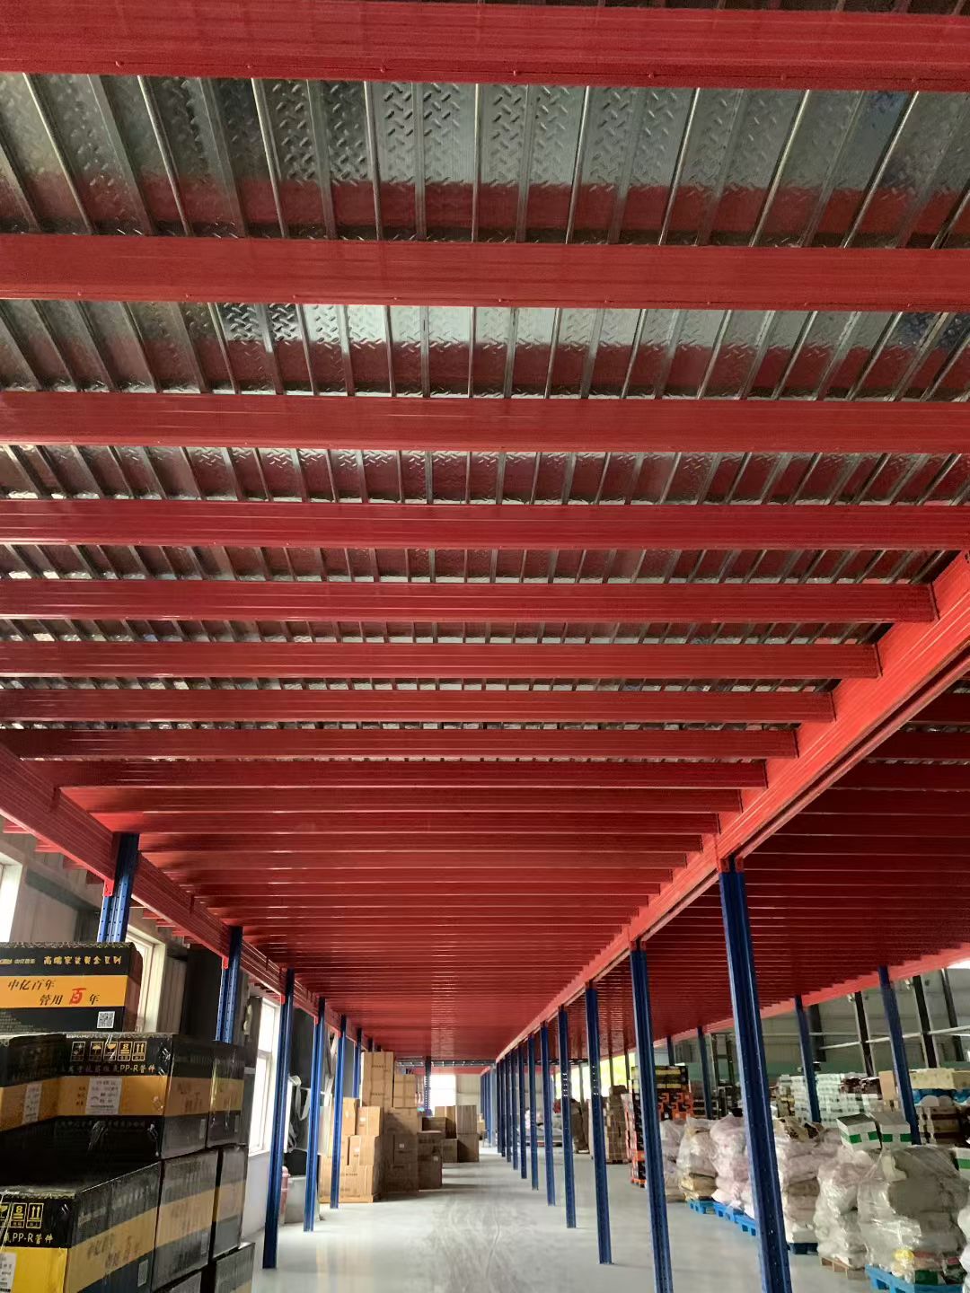
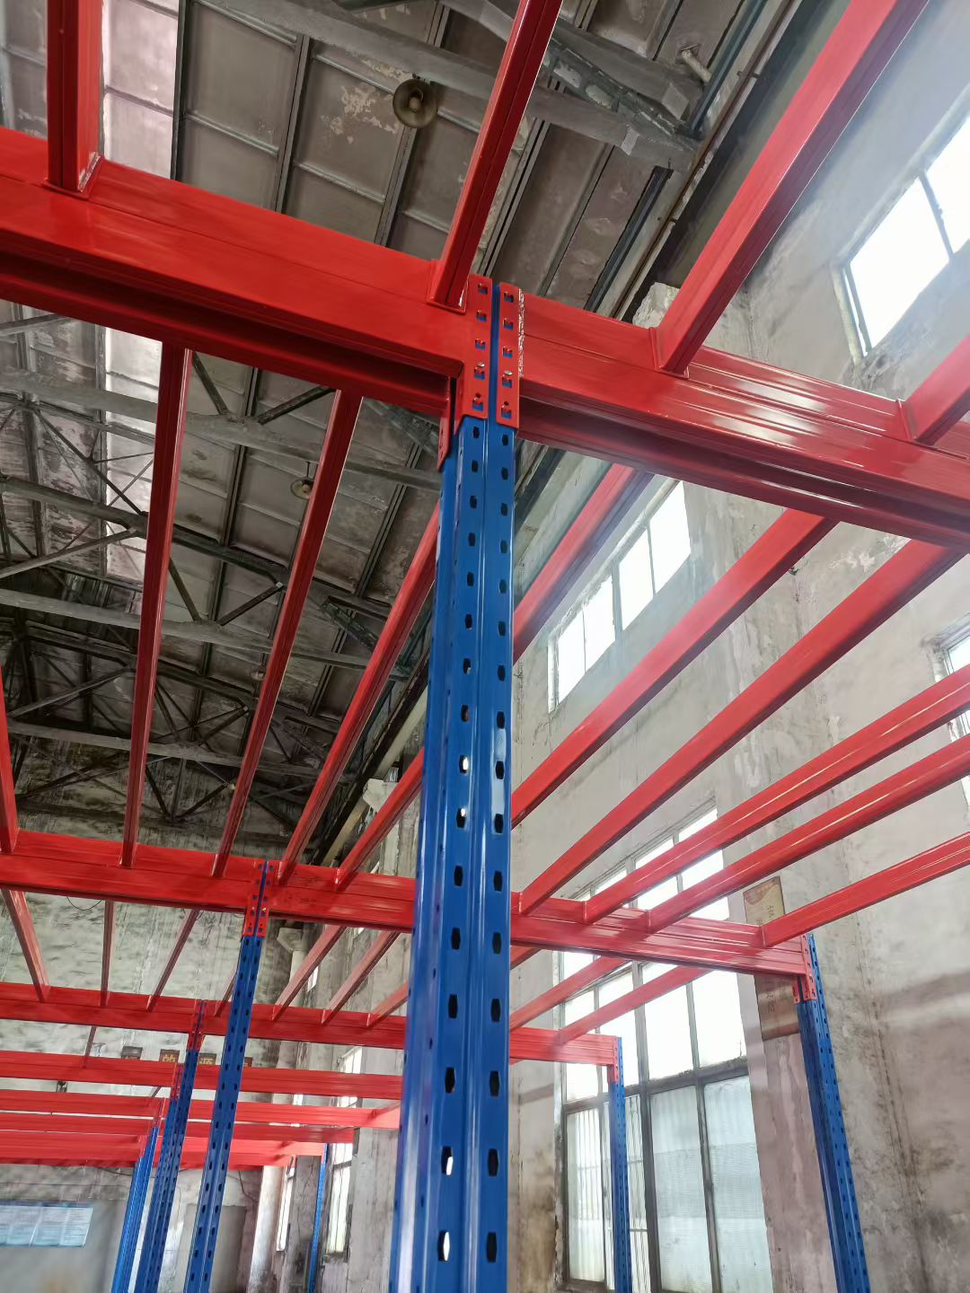
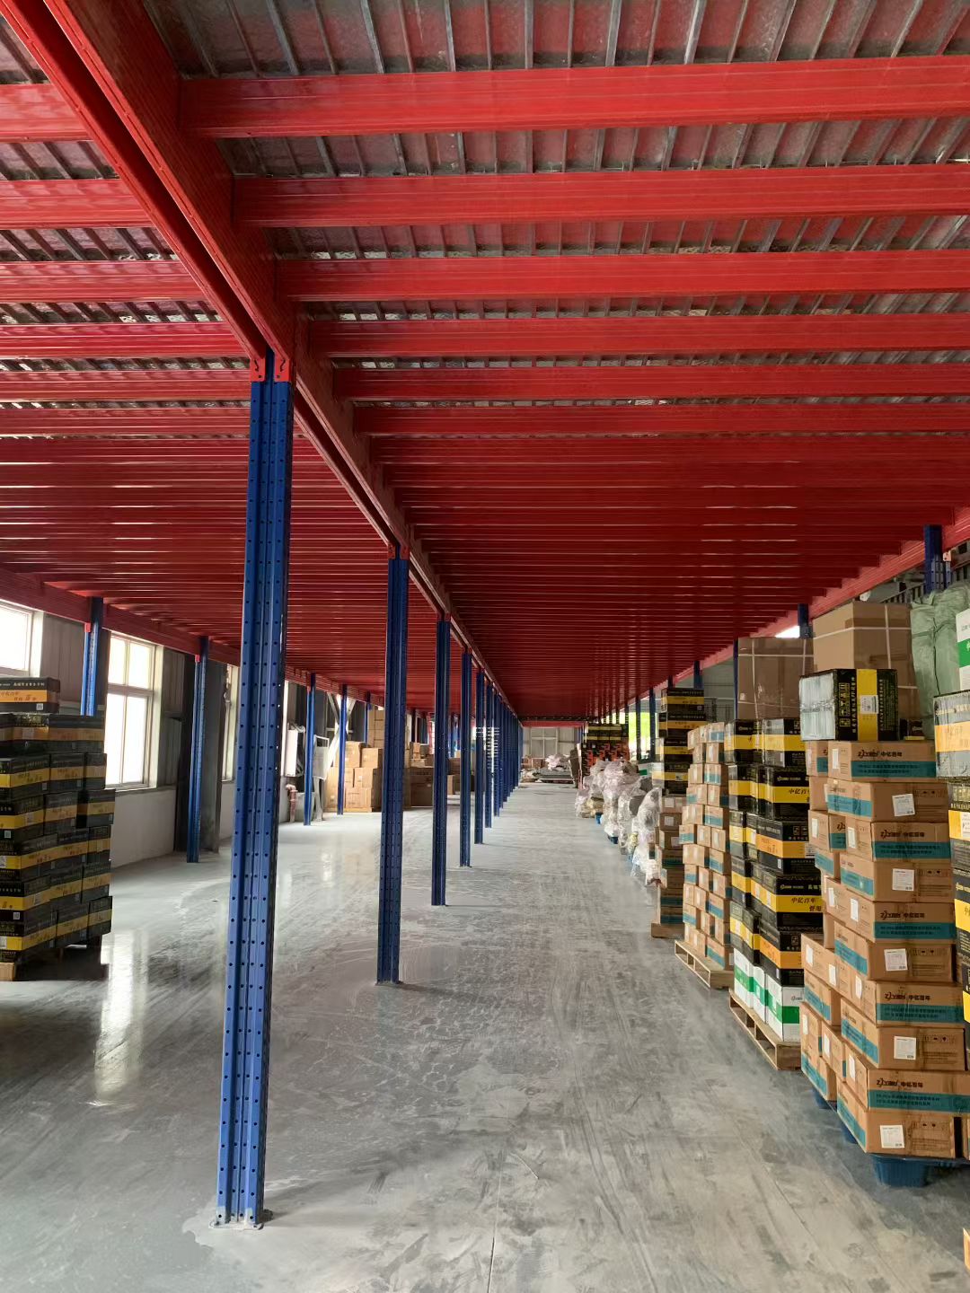
The system included the main steel structure, support columns, main beams, secondary beams, steel flooring, staircase, and related connection components. The complete structure was designed to create a stable and practical upper-level storage area for daily warehouse use.
For B2B customers, mezzanine floor systems are especially useful because they allow warehouses to turn unused overhead space into functional storage, working, or material handling areas.
Why the Customer Needed a Mezzanine Floor System
Before using a mezzanine floor system, many warehouses rely mainly on ground-level storage. Products are placed on shelves, racks, pallets, or directly on the floor. Over time, this can cause several problems:
Limited storage capacity
Crowded warehouse aisles
Low vertical space utilization
Slower picking and handling
Poor material classification
Higher cost for warehouse expansion
For the Indonesian customer, the goal was to use the existing building height more effectively. Instead of moving to a larger warehouse, the customer chose a steel mezzanine floor system to create an additional storage level inside the same space.
This solution helps the warehouse increase usable area while keeping the original floor area available for other operations.
Customized Steel Structure for Warehouse Use
The mezzanine floor system supplied by KAYOU was designed with a strong steel structure suitable for industrial storage applications.
The main structure uses steel columns and beams to support the upper platform. The columns transfer the load to the ground, while the beams create the main supporting framework. Secondary beams and flooring panels form the upper walking and storage surface.
Compared with temporary wooden platforms or simple raised structures, a steel mezzanine floor system offers better strength, stability, and long-term durability.
The main steel components can be produced with powder-coated surface treatment, which helps improve corrosion resistance and gives the structure a clean industrial appearance.
Practical Layout for Better Space Utilization
A mezzanine floor system is not a standard product that can be used the same way in every warehouse. Each project needs to consider the customer’s actual space, ceiling height, goods type, load requirement, working aisle, and access method.
For this Indonesia project, KAYOU provided a customized layout according to the customer’s drawing and warehouse condition. The design focused on creating a practical upper platform while keeping the lower space usable.
This type of structure is suitable for storing:
Cartons and packaged goods
Spare parts and accessories
Tools and maintenance supplies
Light industrial materials
E-commerce inventory
Warehouse operation items
The lower space can still be used for shelving, packing areas, material handling, or general warehouse operations.
Staircase for Convenient Access
The project included a steel staircase, allowing workers to access the upper platform safely and conveniently.
For mezzanine floor systems, staircase design is an important part of the overall solution. It affects not only daily access but also worker movement, material handling efficiency, and safety.
Depending on the project requirements, KAYOU can also provide different options such as guardrails, safety gates, kick plates, loading areas, or customized access openings.
Key Advantages of the Completed Mezzanine Floor System
After installation, the mezzanine floor system can help the customer improve warehouse performance in several ways.
1
Increase Usable Storage Area
The biggest advantage of mezzanine flooring is that it creates extra usable space above the ground floor. This allows the customer to store more products without renting or building a larger warehouse.
2
Improve Warehouse Organization
With an upper storage platform, different goods can be classified more clearly. Frequently used items can remain on the ground floor, while seasonal goods, spare parts, or bulk stock can be stored on the mezzanine level.
3
Reduce Expansion Cost
Compared with warehouse relocation or building expansion, a mezzanine floor system is often a more cost-effective way to increase storage capacity inside an existing building.
4
Flexible Design for Different Projects
KAYOU mezzanine floor systems can be customized according to platform size, height, load capacity, staircase position, flooring type, color, and warehouse layout.
5
Strong and Durable Steel Construction
The steel structure provides reliable support for long-term warehouse use. It is suitable for factories, logistics centers, distribution warehouses, spare parts warehouses, and commercial storage spaces.
Why Choose KAYOU Mezzanine Floor Systems
KAYOU focuses on providing customized steel storage solutions for global B2B customers. Our main products include warehouse racking systems, storage shelving, mobile shelving systems, mezzanine floor systems, and steel furniture products.
For mezzanine floor projects, KAYOU can support customers with:
Customized platform design
Steel structure production
Load capacity options
Staircase and guardrail solutions
Surface color customization
OEM/ODM service
Export packaging
Project quotation support
Layout and drawing support
Whether the project is located in Indonesia, Southeast Asia, the Middle East, Europe, or other global markets, KAYOU can provide practical storage solutions based on the customer’s warehouse size and business needs.
Suitable Applications
KAYOU mezzanine floor systems can be widely used in different industries, including:
Logistics warehouses
E-commerce warehouses
Spare parts storage rooms
Manufacturing factories
Retail distribution centers
Archive and document storage areas
Workshop storage spaces
Industrial material warehouses
By using vertical space effectively, businesses can improve storage density and create a more organized working environment.
Conclusion
The Indonesia mezzanine floor systems project shows how a customized steel platform can help a warehouse make better use of existing space.
Instead of expanding the building or moving to a new warehouse, the customer used a KAYOU mezzanine floor system to create additional storage capacity inside the current facility. With a strong steel structure, customized layout, practical staircase, and durable platform design, the system provides a reliable solution for long-term warehouse storage.
For companies looking to increase storage space, improve warehouse organization, and reduce expansion costs, a customized mezzanine floor system is a smart and efficient choice.
Looking for a customized mezzanine floor system for your warehouse project?
Contact KAYOU and share your warehouse size, platform requirements, load capacity, and layout drawing. Our team can help provide a suitable steel storage solution for your project.
FAQ
What is a mezzanine floor system?
A mezzanine floor system is a steel platform built inside a warehouse or building to create an additional usable level for storage, working, or material handling.
Can KAYOU customize the mezzanine floor size?
Yes. KAYOU can customize the platform size, height, structure, staircase position, flooring type, color, and load capacity according to the customer’s project needs.
What materials are used for KAYOU mezzanine floor systems?
KAYOU mezzanine floor systems are mainly made from strong steel components, including columns, beams, floor panels, stairs, and connection parts.
Is a mezzanine floor suitable for warehouses in Indonesia?
Yes. It is suitable for Indonesian warehouses, factories, logistics centers, and distribution facilities that need to improve storage capacity without expanding the building.
What information is needed for a mezzanine floor quotation?
Customers can provide warehouse size, platform size, required load capacity, goods type, warehouse height, layout drawing, staircase position, and destination port or city.