Heavy-Duty Warehouse Racking Project in Hangzhou, China
Project Case
KAYOU Hangzhou Warehouse Racking Project: Heavy-Duty Steel Storage Solution for Efficient Warehouse Organization
Efficient warehouse storage is not only about placing products on shelves. For many factories, logistics centers and commercial warehouses, the real challenge is how to use limited floor space more effectively while keeping materials organized, accessible and safe.
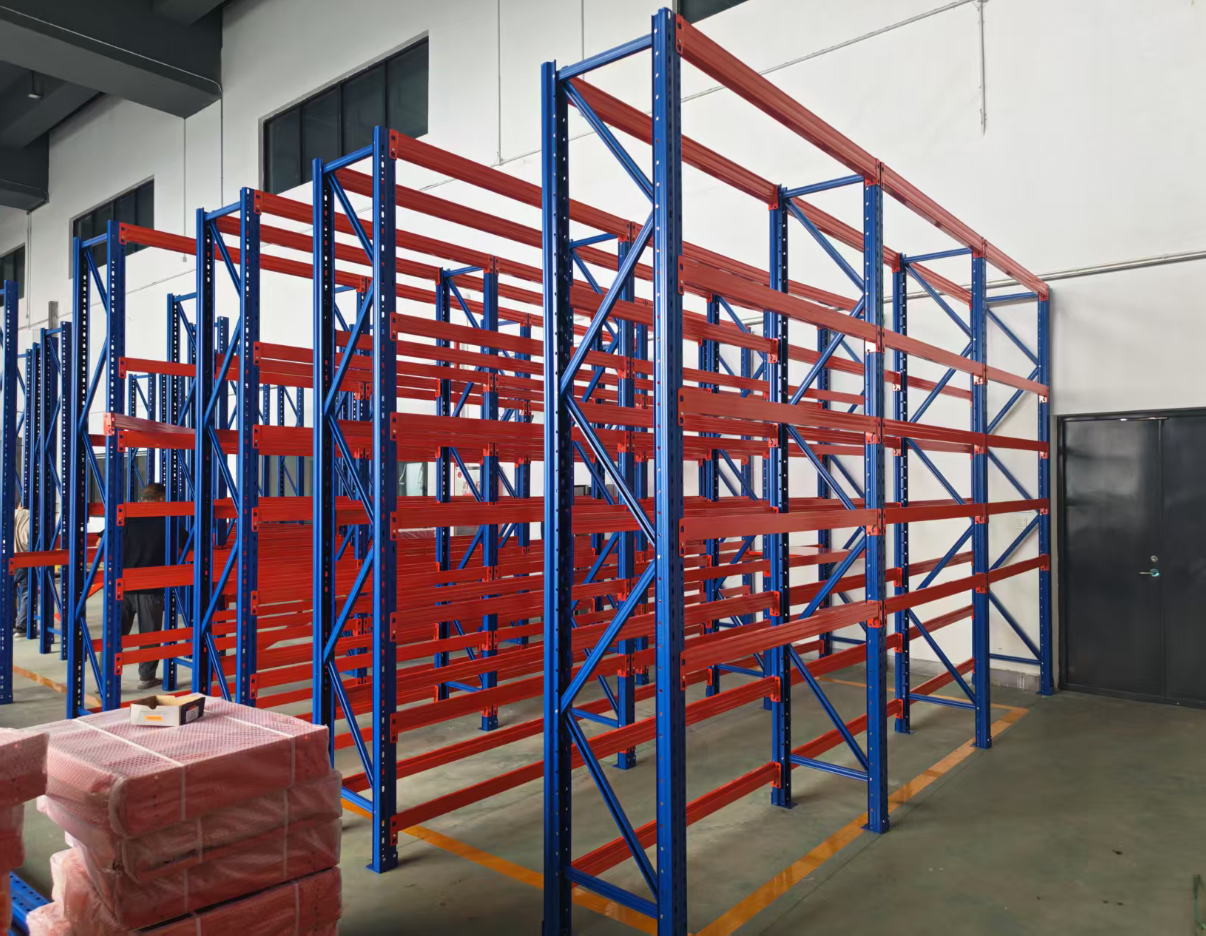
Recently, Luoyang Kayou Import And Export Trading Co., Ltd. completed a warehouse racking project in Hangzhou, China. This project used a heavy-duty steel racking system with blue upright frames and red beams, creating a strong and practical storage structure for the customer’s warehouse.
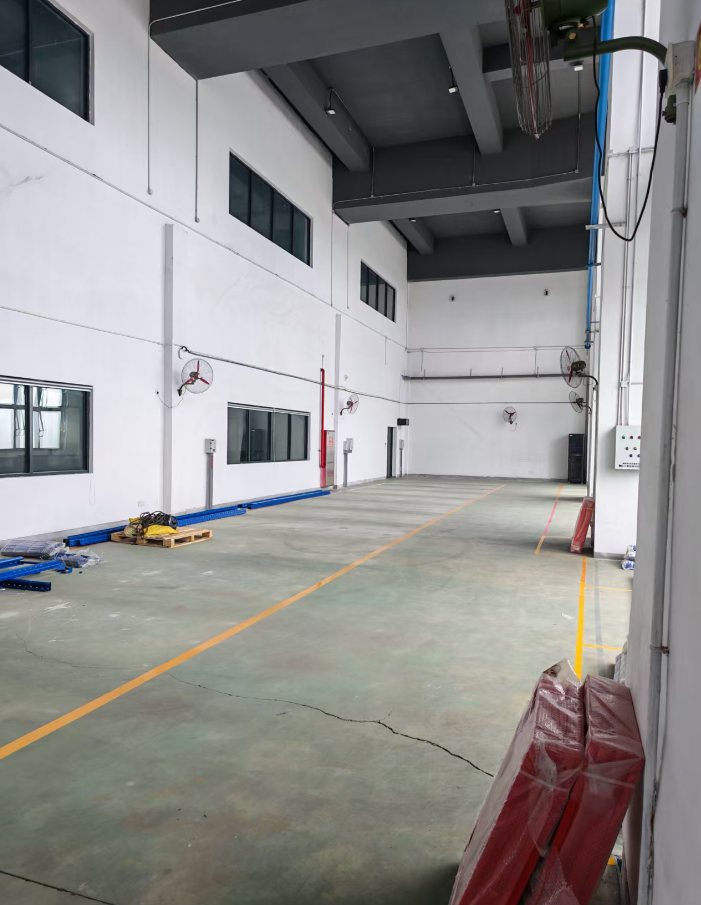
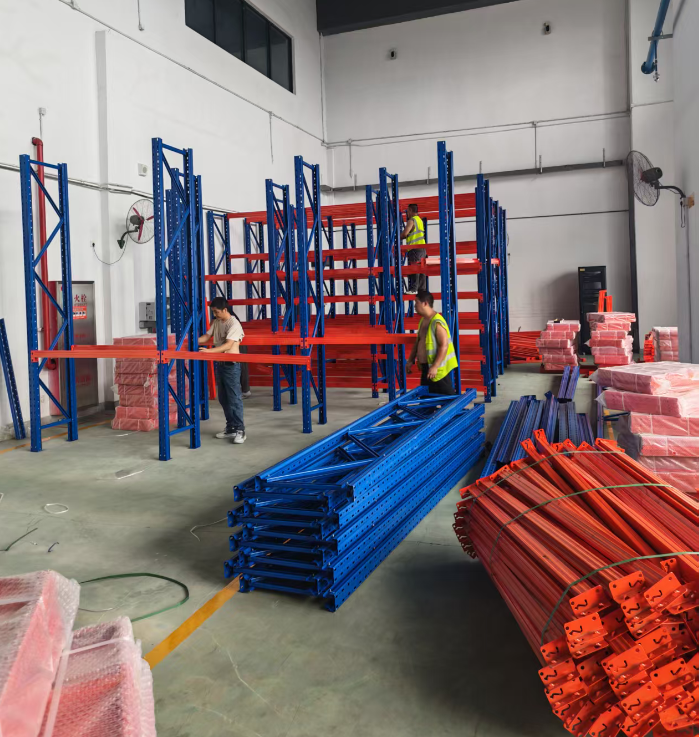
The project photos show the complete installation process, from an empty warehouse area to a structured racking system ready for use. With high ceilings, wide floor space and clear working aisles, the warehouse was suitable for a customized racking layout designed to improve vertical space utilization.
Project Overview
This Hangzhou project focused on building a durable and organized storage system for industrial use. The racking system was designed with strong steel upright frames, reinforced beams, diagonal bracing and bolt-connected components.
The main structure uses a classic industrial color combination: blue upright frames and red horizontal beams. This design is widely used in warehouse racking because it makes the structure clear, easy to inspect and visually professional.
During installation, KAYOU’s team arranged the upright frames, beams and support components according to the warehouse layout. The photos show workers assembling the racking system on site, with components neatly prepared and positioned before final installation.
Why Warehouse Racking Was Needed
Before the racking system was installed, the warehouse had a large open floor area. While open space may look flexible, it can quickly become inefficient when goods, cartons, tools or materials are placed directly on the floor.
Without a proper racking system, warehouses often face several problems:
Low vertical space utilization
Disorganized material storage
Slower picking and handling
More risk of product damage
Poor warehouse appearance
Reduced operating efficiency
By installing a steel warehouse racking system, the customer can store goods in a more structured way and make better use of the building height.
Strong Steel Structure for Long-Term Use
The racking system used in this project is built with heavy-duty steel components. The upright frames provide vertical support, while the horizontal beams carry the main storage load. Diagonal bracing strengthens the overall frame structure and improves stability.
The beam-to-upright connection design allows the racking levels to be adjusted according to different storage needs. This makes the system suitable for warehouses that may need to store cartons, parts, equipment, packaged goods or other industrial materials.
All main steel parts are treated with powder coating, helping improve surface durability and corrosion resistance for long-term warehouse use.
Customized Layout for the Hangzhou Warehouse
Every warehouse has different conditions. Wall position, ceiling height, doors, working aisles, equipment access and loading areas all affect the final racking design.
For this Hangzhou project, the racking layout was arranged according to the available warehouse space. The installation maintained clear aisles between rack rows, allowing workers to move and operate more conveniently.
A customized layout is especially important for B2B warehouse projects because it helps balance three key goals:
Storage capacity
Use vertical and horizontal space efficiently.
Accessibility
Keep goods easy to pick, move and manage.
Safety
Maintain proper aisle space and stable rack structure.
KAYOU can provide customized warehouse racking solutions based on project size, load requirements, floor space and storage purpose.
Installation Process
The project photos show the racking system being installed step by step. First, the warehouse area was prepared and the rack components were placed on site. Then, upright frames were assembled and positioned. After that, red beams were connected to the blue upright frames to form each storage level.
During installation, proper alignment is important. Rack rows need to be straight, beam heights need to be consistent, and all connections must be properly fixed.
This organized installation process helps ensure that the final racking system is stable, clean and ready for daily warehouse operation.
Benefits of the Completed Racking System
After installation, the Hangzhou warehouse changed from an open floor area into a structured storage space. The new racking system provides several practical advantages:
Better Space Utilization
The racking system helps the warehouse use vertical height instead of only floor space. This allows more goods to be stored within the same building area.
More Organized Storage
With clear rack rows and storage levels, products can be classified and placed in a more systematic way. This supports better warehouse management and inventory control.
Stronger Load Support
The steel frame structure is designed for industrial storage use. Compared with lightweight shelves, heavy-duty racking is more suitable for warehouses with higher load requirements.
Flexible Storage Levels
Beam heights can be adjusted according to product size. This gives the customer more flexibility when storage needs change in the future.
Professional Warehouse Appearance
A well-installed racking system makes the warehouse look cleaner, safer and more professional, which is also helpful for factory visits, customer inspections and project presentations.
Why Choose KAYOU for Warehouse Racking Projects
KAYOU is a professional supplier of steel storage products, including warehouse racking, steel shelving, mobile shelving systems, mezzanine racking and steel furniture products.
For B2B customers, KAYOU can support different project requirements, including:
Customized racking size and layout
Different load capacity options
OEM/ODM production
Powder-coated steel structure
Export packaging
Project quotation support
Installation drawing and layout support
Whether the project is for a factory, logistics warehouse, distribution center, archive storage room or commercial storage area, KAYOU can provide practical steel storage solutions based on the customer’s actual needs.
Conclusion
The Hangzhou warehouse racking project is a good example of how a customized steel racking system can improve storage efficiency and warehouse organization.
From the empty warehouse area to the completed rack installation, the project shows KAYOU’s ability to provide practical, durable and professional storage solutions for industrial customers.
For warehouses that need better space utilization, stronger storage capacity and a more organized working environment, a customized heavy-duty warehouse racking system is a smart investment.
Looking for a customized warehouse racking solution for your project?
Contact KAYOU to share your warehouse size, storage goods, load requirements and layout needs. Our team can help provide a suitable storage solution for your business.