How Wide Should a Pallet Racking Aisle Be? Forklift Aisle Width Guide
When planning a pallet racking system, aisle width is one of the most important dimensions to get right.
An aisle that is unnecessarily wide reduces the number of pallet positions that can fit inside the warehouse. An aisle that is too narrow can make forklift maneuvering difficult, reduce operating efficiency and increase the risk of rack, product or equipment damage.
So, how wide should a pallet racking aisle actually be?
Quick Answer
There is no single pallet racking aisle width that is correct for every warehouse.
The required aisle width depends mainly on:
Forklift type and model
Right-angle stacking requirement
Forklift turning radius
Pallet dimensions
Load dimensions and overhang
Fork length and load orientation
Rack depth
Operating clearance
Warehouse traffic
Required storage density
As a result, the forklift and pallet should normally be confirmed before the final pallet racking layout is approved.
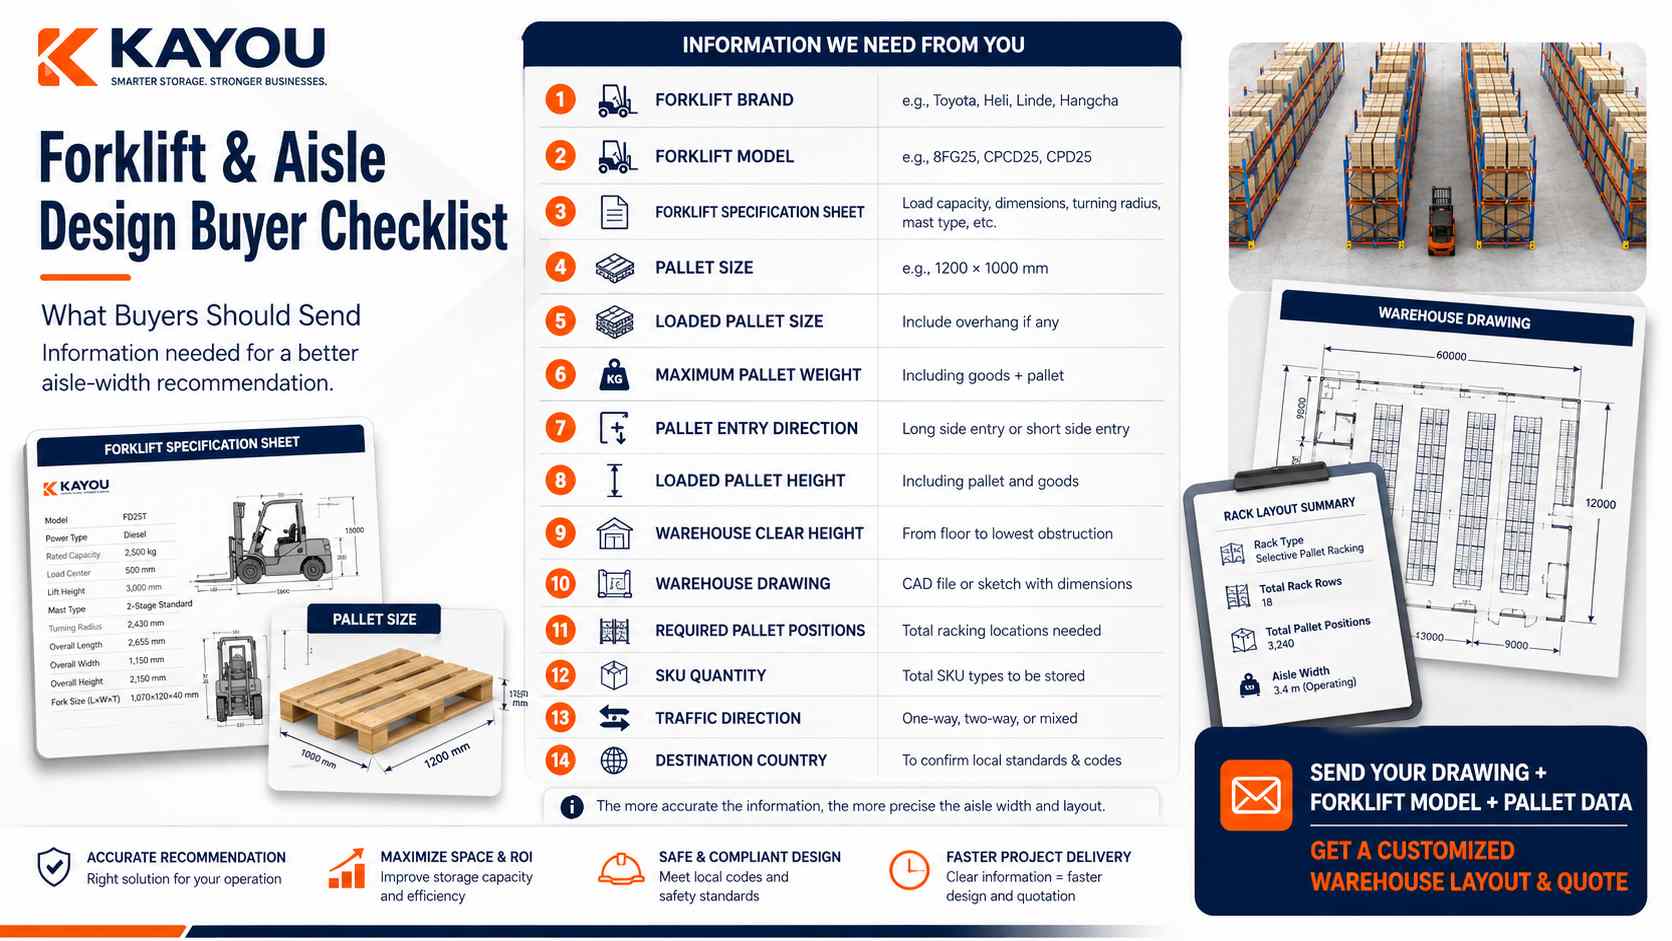
For an accurate design, buyers should provide the forklift model or specification sheet together with pallet dimensions and warehouse drawings.
Before finalizing the aisle layout, prepare the warehouse, pallet and forklift data in our pallet racking RFQ checklist so the design can be reviewed from a complete project basis.
Use the previously generated:
Forklift Aisle Design — Aisle Width, Turning Space & Efficiency
Recommended ALT:
pallet racking aisle width and forklift warehouse layout design
Why Does Pallet Racking Aisle Width Matter?
Warehouse floor space has to serve two competing purposes:
Storage space
and
operating space.
Racking occupies storage space.
Forklifts, operators and material flow require operating space.
Making aisles wider can improve maneuverability, but every additional amount of aisle space can potentially reduce the space available for rack rows.
Making aisles narrower may increase storage density, but only if the selected forklift can safely and efficiently work within that configuration.
The objective is therefore not:
Make the aisle as narrow as possible.
The better objective is:
Use the narrowest practical aisle that still supports the selected forklift, pallet, load and warehouse workflow.
This is why aisle planning should be part of the complete warehouse racking design rather than treated as an independent dimension.
Aisle width should be planned together with the complete storage system. Explore KAYOU Warehouse Racking Systems to compare pallet racking and other warehouse storage configurations.
1. Start With the Forklift — Not the Rack
One of the most common warehouse design mistakes is selecting the rack layout first and checking the forklift afterward.
The better sequence is:
Pallet → Load → Forklift → Aisle → Racking Layout
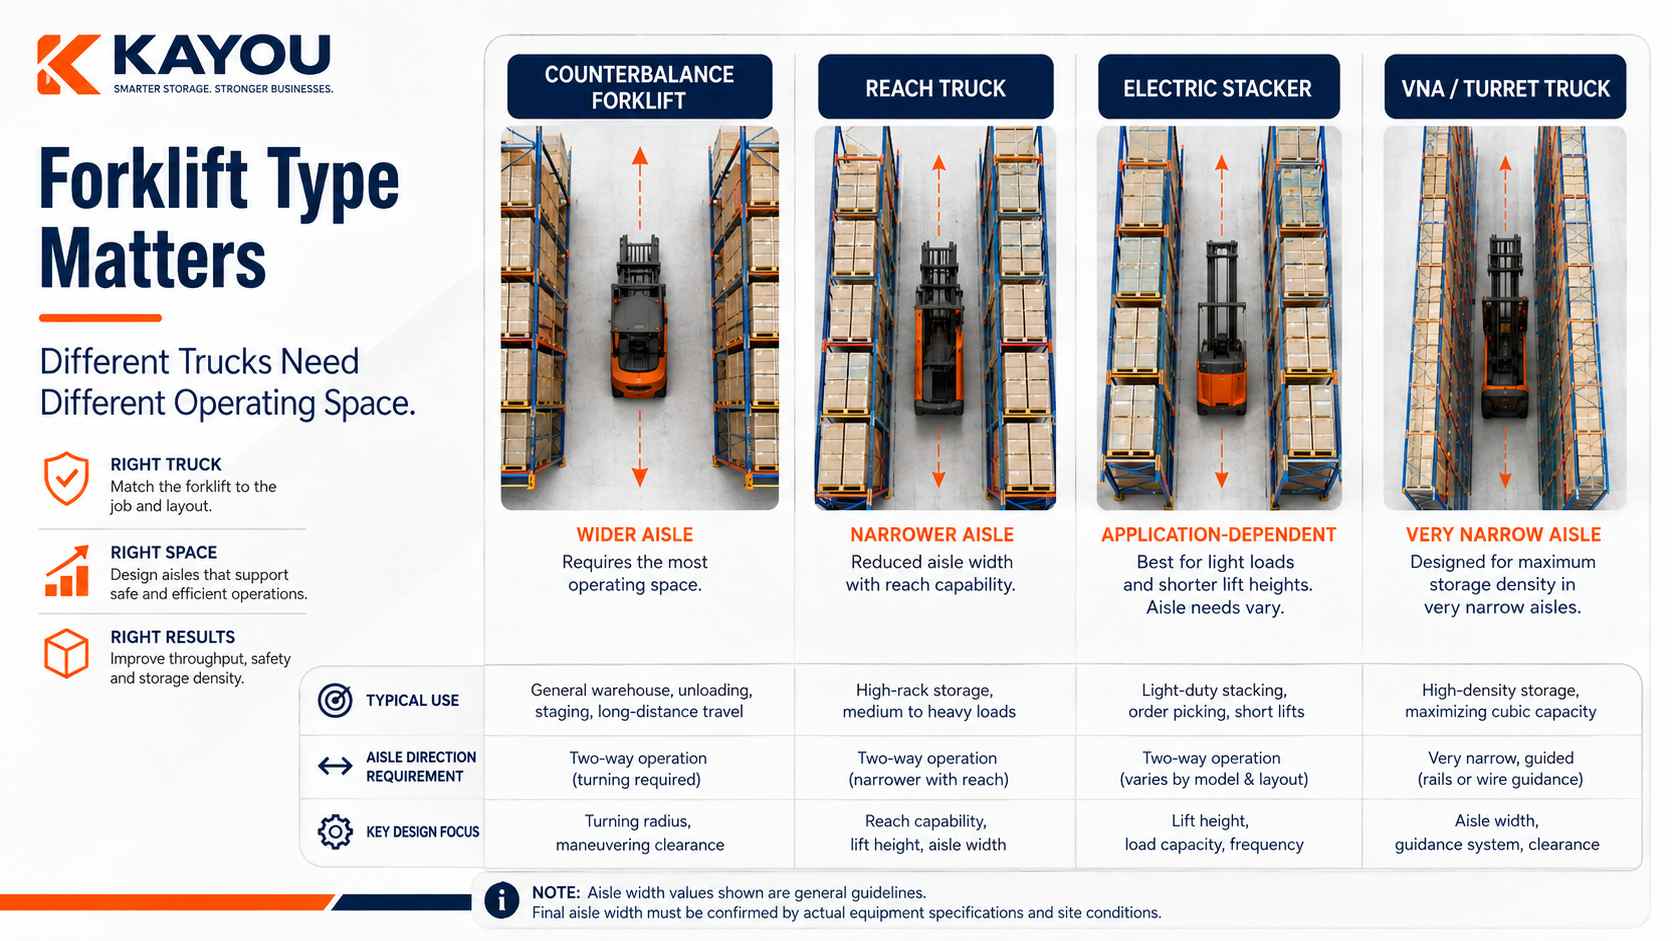
Different forklift types are designed for very different working environments.
Common warehouse handling equipment includes:
Counterbalance forklifts
Reach trucks
Electric stackers
Very Narrow Aisle (VNA) trucks
Turret trucks
Order pickers
Pallet trucks
A conventional counterbalance forklift generally requires more maneuvering space than equipment specifically designed for narrow-aisle operations.
Reach trucks, for example, are widely used in narrow-aisle rack storage because the load can be reached forward without requiring the complete truck to move as deeply toward the rack.
Specialized VNA equipment can operate in even tighter configurations, but that normally requires the warehouse, rack system and material-handling equipment to be designed as one coordinated system.
General Design Direction
| Forklift Type | Typical Warehouse Direction | Main Consideration |
|---|---|---|
| Counterbalance Forklift | Wider aisle | Turning and right-angle stacking space |
| Reach Truck | Narrower aisle | Reach mechanism and high-level storage |
| Electric Stacker | Application dependent | Turning radius and load configuration |
| VNA / Turret Truck | Very narrow aisle | Specialized equipment and guidance |
| Pallet Truck | Floor handling | Turning and pedestrian interaction |
These are design directions rather than universal aisle dimensions.
Always verify the final aisle requirement using the actual forklift specification.
Recommended visual:
Four forklift silhouettes or 3D models:
Counterbalance → Reach Truck → Stacker → VNA
with progressively different aisle layouts.
Recommended ALT:
forklift types for pallet racking aisle width comparison
2. What Is Right-Angle Stacking Width?
When buyers ask:
“My forklift is only 1.2 meters wide. Why do I need a much wider aisle?”
the answer is that forklift body width is not the same as the space needed to retrieve and place a pallet.
A forklift working with pallet racking often needs to:
Travel down the aisle
Turn approximately 90 degrees toward the rack
Align the pallet with the beam opening
Insert the pallet
Reverse out of the rack
Turn back into the travel direction
The space required for this operation is commonly described using a right-angle stacking aisle or an Ast-type aisle-width specification, depending on the forklift manufacturer and standard used.
The exact value varies with the truck configuration.
Important inputs can include:
Truck dimensions
Turning radius
Load length
Pallet orientation
Fork configuration
Load center
Required clearance
This is why the forklift specification sheet is extremely useful during warehouse design.
Buyer Tip
When contacting KAYOU, you do not need to calculate the final aisle width yourself.
Simply send:
Forklift brand + model + specification sheet
and the information can be considered during the racking layout review.
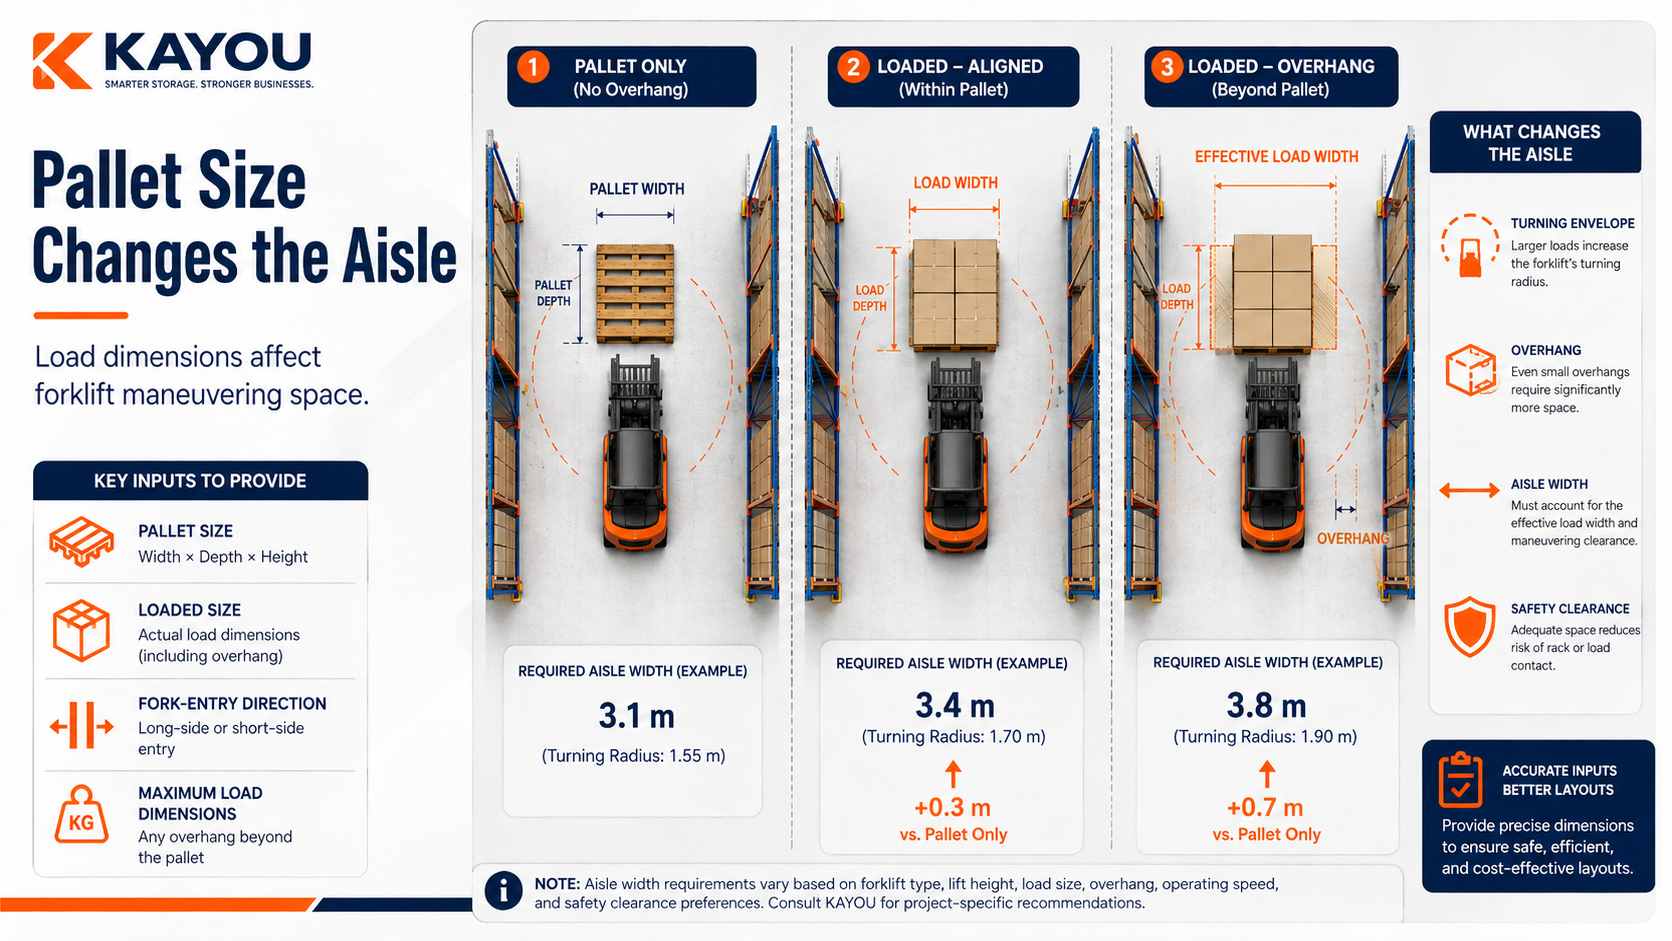
3. Pallet Size Changes the Required Aisle Width
The same forklift may require different operating space when handling different loads.
For example:
Pallet A
1200 × 800 mm
and
Pallet B
1200 × 1200 mm
do not present exactly the same maneuvering geometry.
Load length is especially important when the forklift turns toward the rack.
You should therefore provide:
Pallet width
Pallet depth
Fork-entry direction
Loaded dimensions
Product overhang
Do Not Ignore Product Overhang
Suppose the wooden pallet is:
1200 × 1000 mm
but the cartons extend 100 mm beyond the pallet on each side.
The effective load dimensions are now larger than the pallet itself.
Designing only around the empty pallet dimensions may therefore underestimate the operating space required.
Pallet size, load overhang and forklift data should also be included in the quotation request. Use the Pallet Racking RFQ Checklist to prepare the key project information before requesting a layout.
Recommended visual:
Three top-view examples:
Pallet only
Pallet + correct load
Pallet + load overhang
Show turning envelope differences.
Recommended ALT:
pallet dimensions and load overhang affecting forklift aisle width
4. Turning Radius Is Only One Part of the Calculation
Forklift turning radius is important, but it should not be used alone.
Two forklifts with similar turning radii may still require different stacking aisle widths because of differences in:
Truck length
Fork length
Load size
Mast configuration
Wheelbase
Load orientation
Therefore:
Turning radius ≠ required pallet racking aisle width.
A better method is to use the forklift manufacturer's stated aisle or right-angle stacking specification for the actual pallet orientation whenever this information is available.
This reduces the risk of designing a rack layout from an incomplete measurement.
5. What Aisle Width Do Different Forklifts Typically Need?
Buyers frequently want a quick reference before detailed engineering begins.
The following should therefore be understood as general planning categories, not guaranteed project dimensions.
Conventional / Wider Aisle
Often associated with:
Counterbalance forklifts
Larger loads
High maneuverability requirements
Advantages:
Easier vehicle maneuvering
Flexible equipment use
Simpler operations
Trade-off:
More floor area allocated to aisles
Potentially fewer rack rows
Narrow Aisle
Often associated with:
Reach trucks
Warehouse-specific handling equipment
Higher storage-density objectives
Advantages:
More efficient floor-space utilization
Potential for additional rack rows
Suitable for high-bay storage applications
Trade-offs:
Forklift specification becomes more important
Operator workflow must be considered carefully
Rack protection becomes increasingly important
Very Narrow Aisle — VNA
Often associated with:
Turret trucks
Specialized narrow-aisle equipment
High-density/high-bay warehouse layouts
Advantages:
Very high storage density
Strong vertical and horizontal space utilization
Trade-offs:
Specialized equipment
More demanding warehouse planning
Possible guidance-system requirements
Higher coordination between equipment and rack design
A current Toyota material-handling guide, for example, describes narrow-aisle equipment as operating in substantially tighter spaces than conventional counterbalance forklifts and places VNA applications in an even narrower category. Exact values remain equipment-specific and should be confirmed with the forklift manufacturer.
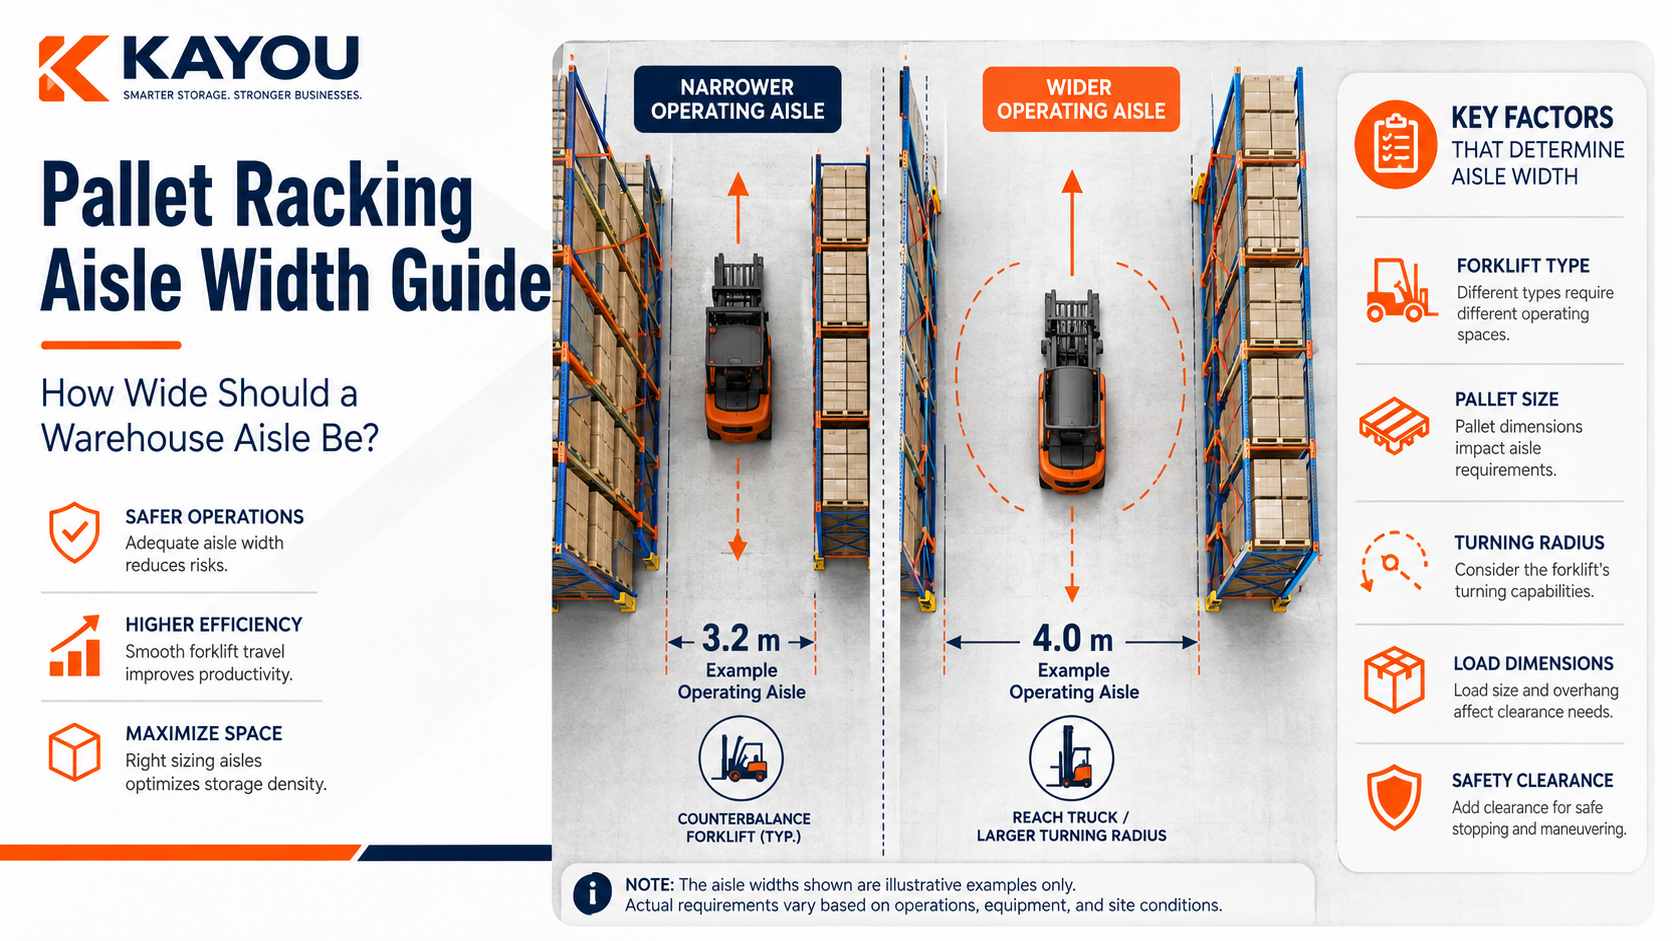
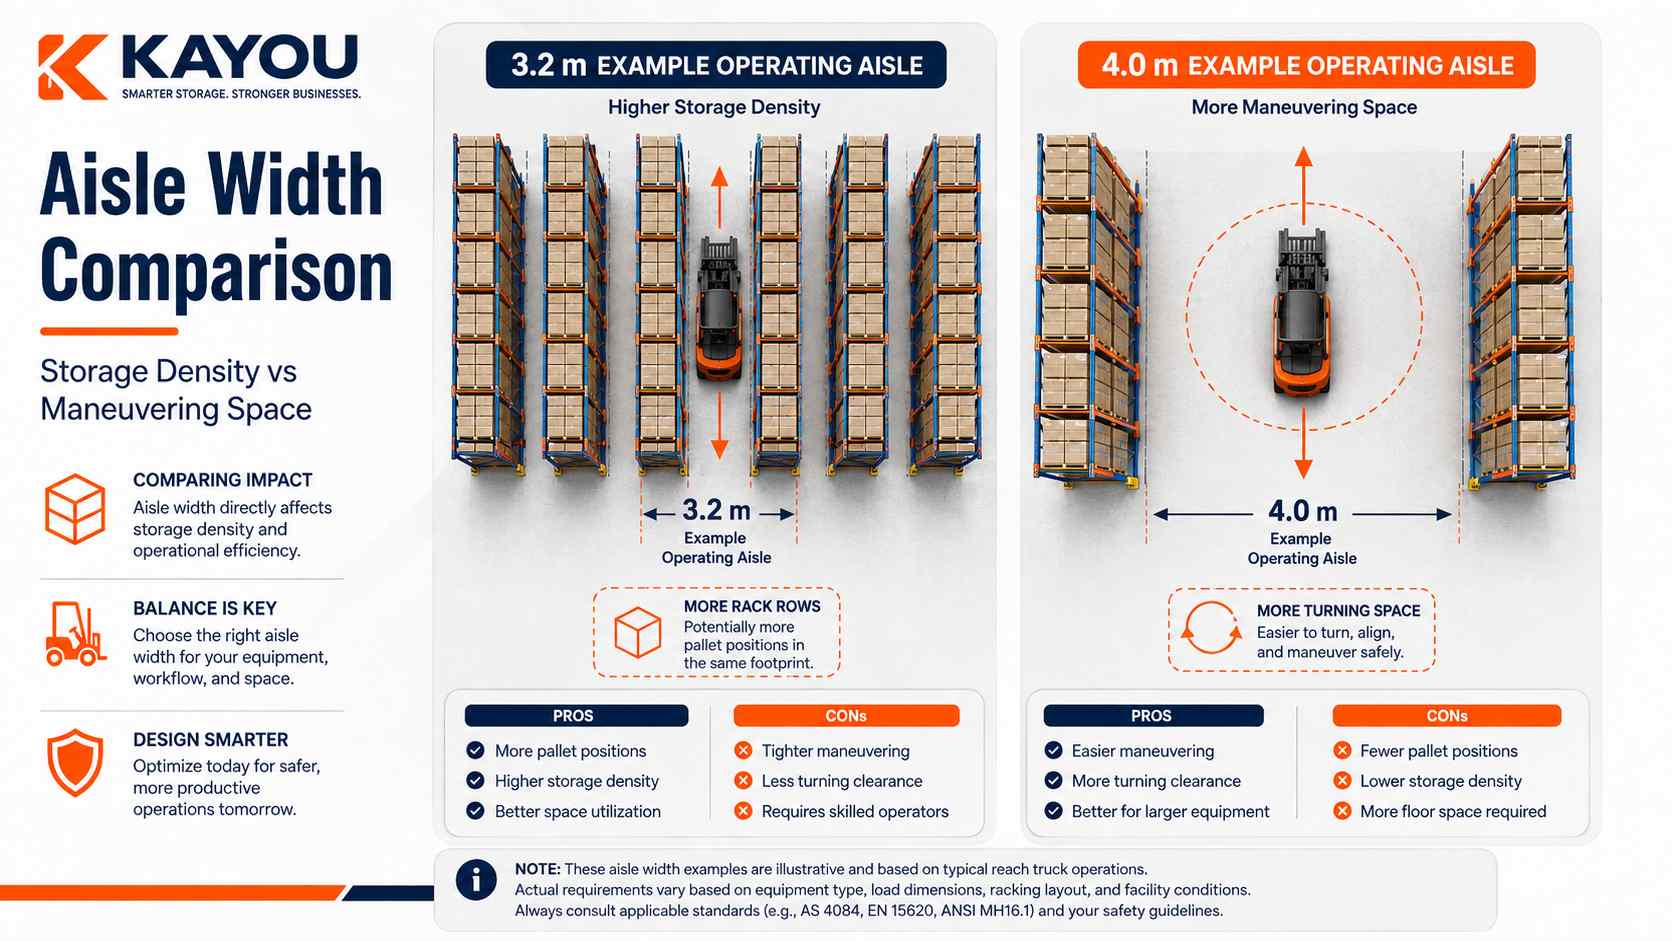
6. 3.2 m vs 4.0 m Aisle: What Changes?
Consider a simplified example.
A warehouse designer is comparing:
Option A
3.2 m operating aisle
versus
Option B
4.0 m operating aisle
If the selected forklift can operate correctly in both configurations, the narrower aisle may allow more warehouse width to be allocated to racking.
That may create:
Additional rack rows
More pallet positions
Higher storage density
However, the wider aisle may offer:
More turning space
Easier maneuvering
Greater flexibility
More comfortable traffic movement
Neither option is automatically better.
The correct decision depends on the complete operating system.
Simplified Comparison
| Factor | 3.2 m Example | 4.0 m Example |
| Storage Density | Potentially higher | Potentially lower |
| Maneuvering Space | Lower | Higher |
| Forklift Flexibility | More equipment-sensitive | Potentially greater |
| Rack Rows | Potentially more | Potentially fewer |
| Driver Precision | More important | More operating space |
| Throughput | Depends on workflow | Depends on workflow |
Important: 3.2 m and 4.0 m are illustrative comparison dimensions only. They are not universal design recommendations.
The final aisle must be confirmed using the actual forklift, pallet, load and project conditions.
Use the KAYOU image already generated:
Forklift Aisle Design — 3.2 m Narrow Aisle vs 4.0 m Standard Aisle
Recommended ALT:
3.2 meter vs 4 meter pallet racking forklift aisle comparison
7. How Aisle Width Affects Warehouse Storage Capacity
This is where aisle design becomes economically important.
Imagine a warehouse has a fixed internal width.
The width must be divided between:
Rack depth + aisle width + rack depth + aisle width + rack depth...
Every aisle therefore consumes part of the warehouse footprint.
If engineering allows an aisle to be reduced without negatively affecting safe forklift operation, the recovered floor space may allow an additional rack row.
That can potentially increase pallet positions without expanding the building.
Simplified Example
Assume two warehouse layouts use exactly the same building.
Layout A
Wider operating aisles
→ fewer rack rows
Layout B
Optimized operating aisles
→ additional rack row potentially possible
The financial question therefore becomes:
How many additional pallet positions can be created by optimizing the aisle layout?
This is much more useful than asking only:
How many millimeters can we remove from the aisle?
The real objective is usable storage capacity.
8. But Narrower Aisles Are Not Always Better
Maximum storage density is not necessarily maximum warehouse efficiency.
A warehouse can technically hold more pallets and still perform worse operationally.
For example, excessive aisle reduction can create:
Slower forklift travel
More difficult pallet positioning
Increased rack contact
Traffic congestion
Reduced visibility
Higher operating stress
Longer cycle times
This becomes especially important in high-throughput warehouses.
If hundreds of pallet movements occur every hour, fast and predictable material flow may be more valuable than adding a small number of additional pallet positions.
Therefore warehouse design must balance:
Storage Density
How many pallets can be stored?
Selectivity
How easily can each pallet be accessed?
Throughput
How quickly can pallets move through the facility?
Safety
Can the equipment operate with appropriate clearances?
Flexibility
Can future equipment or inventory changes be accommodated?
The best aisle width supports the whole warehouse operation, not just the maximum rack count.
9. Consider One-Way and Two-Way Forklift Traffic
Another important question is whether the aisle is:
Operating aisle
or
Main traffic aisle.
These are not necessarily the same.
A storage aisle may primarily be used by one forklift entering to retrieve pallets.
A main cross aisle may need to support:
Multiple forklifts
Two-way traffic
Turning vehicles
Pedestrian routes
Staging operations
Therefore the width of the main traffic route may need to be different from the working aisle between racks.
Do not automatically use one aisle dimension throughout the entire warehouse.
[IMAGE 5]
Recommended visual:
Warehouse top view showing:
Rack operating aisles
Main cross aisle
Forklift direction arrows
Loading area
Emergency route
Recommended ALT:
warehouse pallet racking operating aisle and main traffic aisle layout
10. Warehouse Columns Can Change the Best Aisle Position
Existing building columns are another reason why theoretical aisle calculations cannot simply be repeated across the warehouse.
A poorly positioned column may:
Reduce turning space
Block a rack bay
Create an impact risk
Reduce aisle visibility
Interrupt forklift movement
Sometimes the best warehouse layout is not the one that produces perfectly symmetrical rack rows.
Moving an aisle slightly may allow:
Columns to sit safely within protected zones
More complete rack bays
Cleaner forklift routes
Better warehouse utilization
This is why buyers should provide a complete warehouse drawing rather than only overall length and width.
A complete warehouse drawing makes aisle planning much more accurate. Review the Pallet Racking RFQ Checklist to see what information helps KAYOU prepare a more precise racking proposal.
11. Do Not Forget Pedestrian Traffic
Forklift aisle design should not focus only on the forklift.
Many warehouses also contain:
Warehouse operators
Pickers
Supervisors
Maintenance personnel
Visitors
Packing staff
Where forklift and pedestrian routes interact, the warehouse layout may require:
Dedicated walkways
Guardrails
Crossing points
Warning markings
Safety barriers
Restricted areas
These requirements depend on the project and applicable local safety rules.
A narrow rack aisle that works geometrically for a forklift may still be unsuitable if it does not fit the overall traffic-management plan.
12. Rack Protectors Become More Important in Tight Layouts
As operating spaces become tighter, rack protection deserves additional attention.
Common protection components can include:
Upright protectors
Column guards
End-of-aisle barriers
Frame guards
Floor-mounted barriers
Their purpose is to reduce damage when material-handling equipment operates close to structural rack components.
A damaged rack upright is not simply a cosmetic issue.
It may affect the structural condition of the rack and should be inspected appropriately.
For projects with tighter operating clearances, rack protection and inspection become even more important. Review KAYOU Pallet Racking Quality Control to see how rack components and manufacturing quality are checked.
[IMAGE 6]
Use the previously generated image:
Safety & Structural Components — What Buyers Should Check
Recommended ALT:
pallet racking upright protector and warehouse rack safety components
13. Five Common Pallet Racking Aisle Width Mistakes
Mistake 1: Designing the Rack Before Selecting the Forklift
A beautiful rack layout is useless if the customer's forklift cannot operate inside it.
Better Approach
Confirm:
Pallet + forklift + aisle
before freezing the rack layout.
Mistake 2: Using Forklift Body Width as the Aisle Width
A 1.2-meter-wide forklift does not mean a 1.2-meter aisle is sufficient.
The vehicle must turn and position a load.
Better Approach
Use the manufacturer's working-aisle or right-angle stacking specification.
Mistake 3: Ignoring the Load Dimensions
The pallet may be 1000 mm deep while the product extends beyond it.
Better Approach
Design around the maximum loaded dimensions, not only the empty pallet.
Mistake 4: Making Every Aisle the Same Width
Operating aisles, cross aisles, loading areas and main traffic routes perform different functions.
Better Approach
Design each zone around its actual movement requirement.
Mistake 5: Chasing Maximum Storage Density
A layout with the highest possible pallet count is not automatically the most efficient warehouse.
Better Approach
Balance:
Capacity + Accessibility + Throughput + Safety + Future Expansion
14. Information to Send Your Racking Supplier
If you want your supplier to recommend a suitable pallet racking aisle width, prepare the following information.
Forklift & Aisle Design Checklist
| Information | Example |
| Forklift Brand | Toyota / Crown / Other |
| Forklift Model | ______ |
| Forklift Specification Sheet | Available |
| Pallet Size | 1200 × 1000 mm |
| Loaded Pallet Size | ______ |
| Maximum Pallet Weight | 1,000 kg |
| Pallet Entry Direction | 1200 / 1000 mm side |
| Loaded Pallet Height | 1,500 mm |
| Warehouse Clear Height | ______ |
| Warehouse Drawing | CAD / PDF |
| Required Pallet Positions | ______ |
| SKU Quantity | ______ |
| Traffic Direction | One-way / Two-way |
| Destination Country | ______ |
If the forklift has not yet been purchased, tell the racking supplier.
This may allow the warehouse layout and material-handling equipment to be considered together before either is finalized.
Not Sure What Aisle Width Your Warehouse Needs?
Send KAYOU your:
Warehouse Drawing + Pallet Size + Pallet Weight + Forklift Model
Our team can review the project requirements and help develop a customized warehouse racking layout.
15. Example: From Forklift Data to Warehouse Layout
Consider the following example project information:
Warehouse
30,000 × 24,000 mm
Pallet
1200 × 1000 mm
Maximum Load
1,000 kg per pallet
Forklift
Reach truck
Storage Requirement
500+ pallet positions
Instead of immediately choosing an arbitrary aisle width, the design process should follow this sequence:
Step 1
Confirm the actual reach-truck model.
Step 2
Check the manufacturer's required aisle dimension for the selected pallet orientation.
Step 3
Add appropriate project operating clearance where required.
Step 4
Position rack rows around warehouse columns, doors and traffic routes.
Step 5
Calculate the resulting pallet positions.
Step 6
Compare alternative layouts.
For example:
Layout A
Wider aisle
→ fewer rack rows
→ easier maneuvering
versus
Layout B
Optimized narrower aisle
→ potentially more rack rows
→ higher equipment dependency
The buyer can then evaluate the layout based on both storage capacity and warehouse operation.
This is a much better approach than selecting an aisle dimension from an online chart and applying it to every warehouse.
How KAYOU Plans Pallet Racking Aisles
For customized pallet racking projects, KAYOU can review warehouse and storage information before developing the final rack configuration.
Useful project inputs include:
CAD/PDF warehouse drawing
Pallet size
Pallet weight
Loaded pallet height
Forklift specification
SKU quantity
Required pallet positions
Building clear height
Destination country
Based on available project information, the layout can consider:
Rack row direction
Rack depth
Beam levels
Operating aisles
Main cross aisles
Column positions
Pallet positions
Safety zones
Forklift movement
The objective is to create a practical storage solution rather than simply placing the maximum number of racks into the building.
For a project-specific rack configuration based on your pallet, load and forklift data, explore KAYOU's custom pallet racking system and send us your warehouse drawing for layout review.
If you are comparing suppliers for a complete storage project, learn more about KAYOU as a warehouse racking manufacturer and review our range of warehouse racking solutions.
Frequently Asked Questions About Pallet Racking Aisle Width
What is the standard pallet racking aisle width?
There is no universal standard aisle width suitable for every pallet racking project. The correct dimension depends on the forklift model, pallet dimensions, load size, turning requirements and operating clearances. Always verify the final layout using the actual material-handling equipment.
How wide should an aisle be for a counterbalance forklift?
Counterbalance forklifts generally require wider operating aisles than reach trucks or specialized narrow-aisle equipment because the complete truck and load must turn toward the rack. The exact requirement should be checked against the specific forklift manufacturer's stacking-aisle specification.
How wide should a reach-truck aisle be?
Reach trucks are designed for narrower warehouse rack applications, but the required aisle varies by model, pallet orientation, battery configuration and load size. Use the manufacturer's specified Ast or equivalent aisle dimension rather than assuming one fixed width.
What is Ast forklift aisle width?
Ast generally refers to the aisle width required for a forklift to perform a right-angle stacking operation with a defined pallet/load configuration. Different equipment manufacturers and standards may express working-aisle dimensions differently, so the forklift specification sheet should be used during final layout design.
Is turning radius the same as forklift aisle width?
No. Turning radius is only one input. The required aisle can also depend on truck length, load dimensions, pallet orientation, forks and operating clearance.
Can reducing aisle width increase warehouse capacity?
Potentially, yes. If the forklift can safely work in a narrower aisle, the recovered floor space may permit additional rack rows or pallet positions. However, storage density should not be increased at the expense of safe and efficient forklift operation.
Is a 3.2-meter aisle wide enough for pallet racking?
It may be suitable for some forklift and pallet configurations and unsuitable for others. A 3.2-meter dimension should never be accepted solely because another warehouse uses it. Confirm the actual forklift working-aisle requirement.
Can I design the rack before buying the forklift?
It is possible, but the forklift requirements should still be considered at the same time. For a new warehouse, coordinating material-handling equipment and racking design early can avoid expensive layout changes later.
Does pallet orientation affect aisle width?
Yes. Changing whether a rectangular pallet enters the rack from its 800 mm, 1000 mm or 1200 mm side can change load depth and forklift maneuvering geometry.
Does KAYOU need my forklift model for a quotation?
Providing the forklift model or specification sheet is highly useful for detailed warehouse-layout planning. If it is not yet available, provide the intended forklift type and discuss the equipment selection during the project-design stage.
Can KAYOU calculate how many pallet positions fit in my warehouse?
KAYOU can review warehouse dimensions, pallet data, rack requirements and forklift information to develop a proposed layout and estimate storage positions according to the project configuration.
What should I send KAYOU for a warehouse racking layout?
Send:
Warehouse drawing
Pallet dimensions
Maximum loaded pallet weight
Loaded pallet height
Required pallet quantity
Forklift model
Destination
The more complete the input information, the more accurately the proposed layout can reflect the real warehouse operation.
Ready to Optimize Your Warehouse Layout?
The best pallet racking aisle is not simply the widest aisle or the narrowest aisle.
It is the aisle that allows your selected forklift to operate properly while using the available warehouse space efficiently.
If you are planning a new pallet racking project, send KAYOU your:
Warehouse Drawing
Pallet Size
Maximum Pallet Weight
Forklift Model
Required Storage Capacity
KAYOU can review the project information and help develop a customized pallet racking layout and quotation.
Get Your Warehouse Racking Layout
WAREHOUSE RACKING LAYOUT SUPPORT
Need Help Confirming Your Pallet Racking Aisle Width?
Send KAYOU your warehouse drawing, pallet size, maximum pallet weight and forklift model. Our team can review the project requirements and help prepare a customized warehouse racking layout and quotation.