Warehouse Planning Guide
How to Choose Warehouse Racking for Mixed Loads
A practical framework for separating pallet storage and hand-loaded goods, verifying capacities, selecting decking and planning safer warehouse aisles.
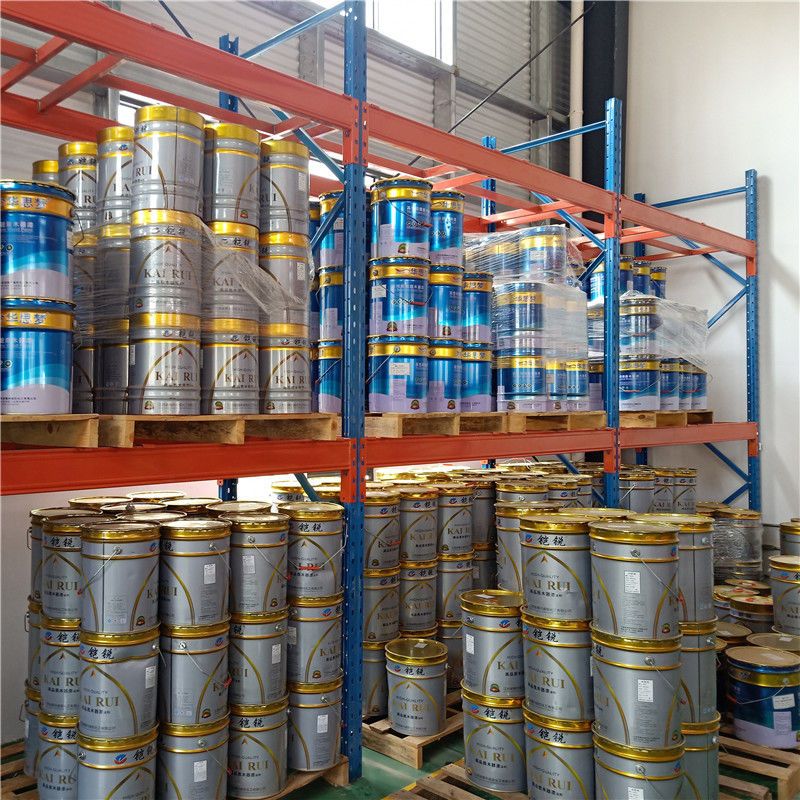
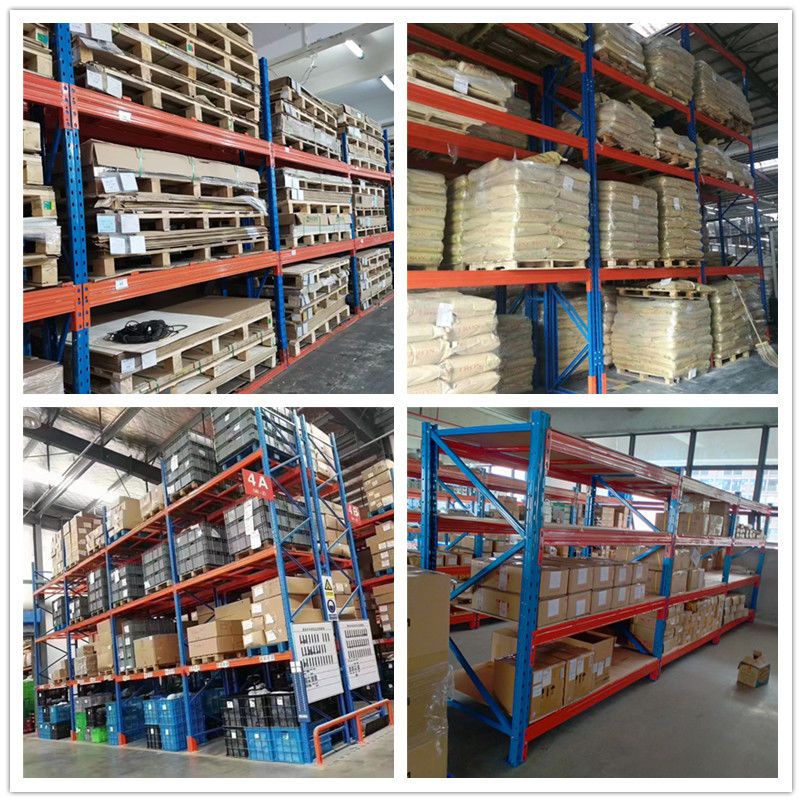
A mixed-load warehouse rarely stores one uniform product. One aisle may hold palletized drums, another may contain bagged materials, and another may need frequent manual picking of cartons or components. The photographs supplied for this article illustrate exactly this planning challenge: different unit loads, different handling methods and a need for adjustable storage space.
The correct solution is not simply to buy the strongest-looking rack. A safe and efficient system starts with verified inventory data, a clear handling process and a layout that matches the building. Below is a practical framework buyers can use when comparing metal shelving and pallet racking.
What the Warehouse Images Reveal
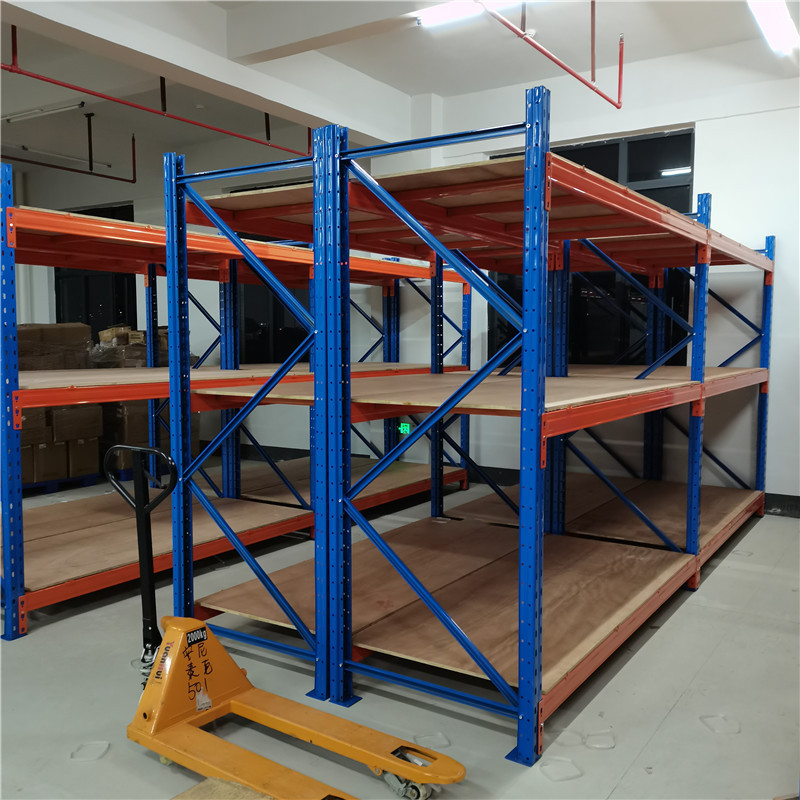
The photographs show several useful design clues. Some products are stored on pallets, including drums and stacked packages. Other items appear suitable for hand loading or smaller-batch access. Adjustable blue uprights and orange beams create multiple storage levels, while timber or board decking supports loads that may not sit directly on the beams.
These visible conditions suggest four questions that should be answered before ordering:
Will each load be handled by forklift, pallet truck or by hand?
What is the maximum verified weight of one pallet, shelf level and rack bay?
Do the goods require solid decking, steel panels, wire mesh or direct beam support?
How often will product sizes and storage positions change?
A photograph is useful for understanding the application, but it cannot confirm steel thickness, beam capacity, anchor specification, floor strength or seismic requirements. Those items require drawings, measurements and engineering review.
1. Separate Pallet Loads from Hand-Loaded Goods
The first decision is whether the goods are palletized or manually handled. For cartons, tools, spare parts and individual packages, adjustable storage shelving systems can provide clear product visibility and convenient picking access. Shelf heights can be changed as inventory dimensions evolve.
For complete pallets handled by forklift, a properly designed warehouse racking system is generally more appropriate. Pallet racks provide defined beam levels and vertical storage positions while keeping pallets accessible from warehouse aisles.
Some facilities need both. A mixed system may use pallet racking for reserve stock and medium-duty shelving for order picking. The important point is to design each zone for its actual handling method instead of treating every load as interchangeable.
2. Build a Verified Load Schedule
Rack selection must be based on measured data, not visual estimates. Record the heaviest expected load, including the pallet, container or packaging. Then document the number of loads per level, the number of levels and the clear opening required between uprights.
For every storage zone, prepare a simple load schedule containing:
Maximum unit-load weight and dimensions
Pallet type, condition and entry direction
Number of pallets or packages per level
Required beam-level spacing
Forklift model, lifting height and turning radius
Any concentrated, rolling or unevenly distributed loads
Do not calculate a rack capacity by multiplying an assumed shelf rating. Beam capacity, upright capacity, bay configuration, rack height, bracing and floor anchorage interact as a system. Final capacities should be confirmed by the rack supplier or a qualified engineer and displayed on load notices after installation.
3. Select the Right Decking and Beam Configuration
The photographs show pallet loads placed on board or timber-supported levels. Decking choice should match the stored load and local fire-safety requirements. Solid panels provide continuous support for cartons and irregular items, while wire mesh can improve visibility, ventilation and sprinkler water penetration. Pallets in good condition may be supported directly by compatible beams when the design allows it.
For hand-loaded inventory, products such as medium-duty steel shelving can be configured with adjustable levels for cartons, tools and commercial stock. For heavy palletized inventory, warehouse pallet racking should be designed around the pallet dimensions, load weight and forklift operation.
Always check whether drums, bags or containers can roll, deform, leak or shift. Secondary containment, pallet stops, support bars or special deck surfaces may be needed depending on the product and applicable regulations.
4. Design Aisles Around Real Equipment
Rack capacity is only valuable when operators can load and retrieve goods safely. Measure the forklift or pallet truck rather than relying on a generic aisle width. Include the vehicle turning radius, load length, operator clearance, protective barriers and required pedestrian routes.
The layout should also protect emergency exits, electrical equipment, fire equipment and building columns. Maintain clear travel paths and avoid placing temporary stock in operating aisles. Where forklifts work close to uprights, consider column guards, end-of-aisle barriers and clearly marked traffic zones.
5. Inspect the Complete System, Not Just the Beams
A rack should be inspected during installation and throughout its service life. Routine checks should look for:
Bent uprights, damaged braces or deformed beams
Missing beam locks, loose bolts or damaged anchors
Uneven floors, unstable decking or displaced support bars
Broken pallets and loads extending beyond safe positions
Unapproved component changes or mixed parts from different systems
Loads exceeding the posted capacity or placed in the wrong bay
Any impact damage should be isolated and assessed before the location is used again. Repairs and component replacements should follow the manufacturer’s instructions. Local building, fire and occupational-safety requirements take priority over general guidance.
6. Plan for Inventory Changes
The empty adjustable rack shown in one of the supplied images demonstrates the value of flexible beam positions. However, changing a beam level can affect the capacity of the upright frame. Layout changes should therefore be reviewed rather than made informally by warehouse staff.
Before purchasing, consider future product sizes, seasonal peaks, additional picking locations and possible warehouse expansion. A modular system can reduce disruption later, provided the original design includes compatible components and documented capacity rules.
Information to Send for an Accurate Proposal
To receive a useful rack recommendation, prepare the warehouse length, width and clear height; column and door positions; floor information; product and pallet dimensions; maximum load weights; forklift specifications; required storage quantity; and photos or drawings of the existing space.
KAYOU can review this information and recommend a suitable combination of shelving and racking. For a project discussion, use the contact page and include the verified load data rather than relying on photographs alone.
Conclusion
The supplied images show why mixed-load warehouses require more than a standard rack specification. Palletized drums, bagged goods, cartons and manually handled components place different demands on beams, decking, access and safety controls. The most reliable selection process begins with measured loads, separates forklift and hand-picking zones, confirms system capacity and includes regular inspection.
Last reviewed: August 27, 2026. This article provides general planning guidance and does not replace project-specific structural calculations or local code review.
Plan Your Warehouse Storage with KAYOU
Send us your warehouse dimensions, product and pallet sizes, maximum load weights, forklift information and required storage quantity for a project-specific recommendation and quotation.