


Industrial Metal Shelving for Smarter Warehouse Storage: 7 Questions B2B Buyers Should Ask Before Ordering
A warehouse does not need to be larger to hold more products.
In many facilities, the real problem is not a lack of floor space. It is poorly planned vertical space, unsuitable shelf dimensions, fixed storage levels and shelving that does not match the size or weight of the stored goods.
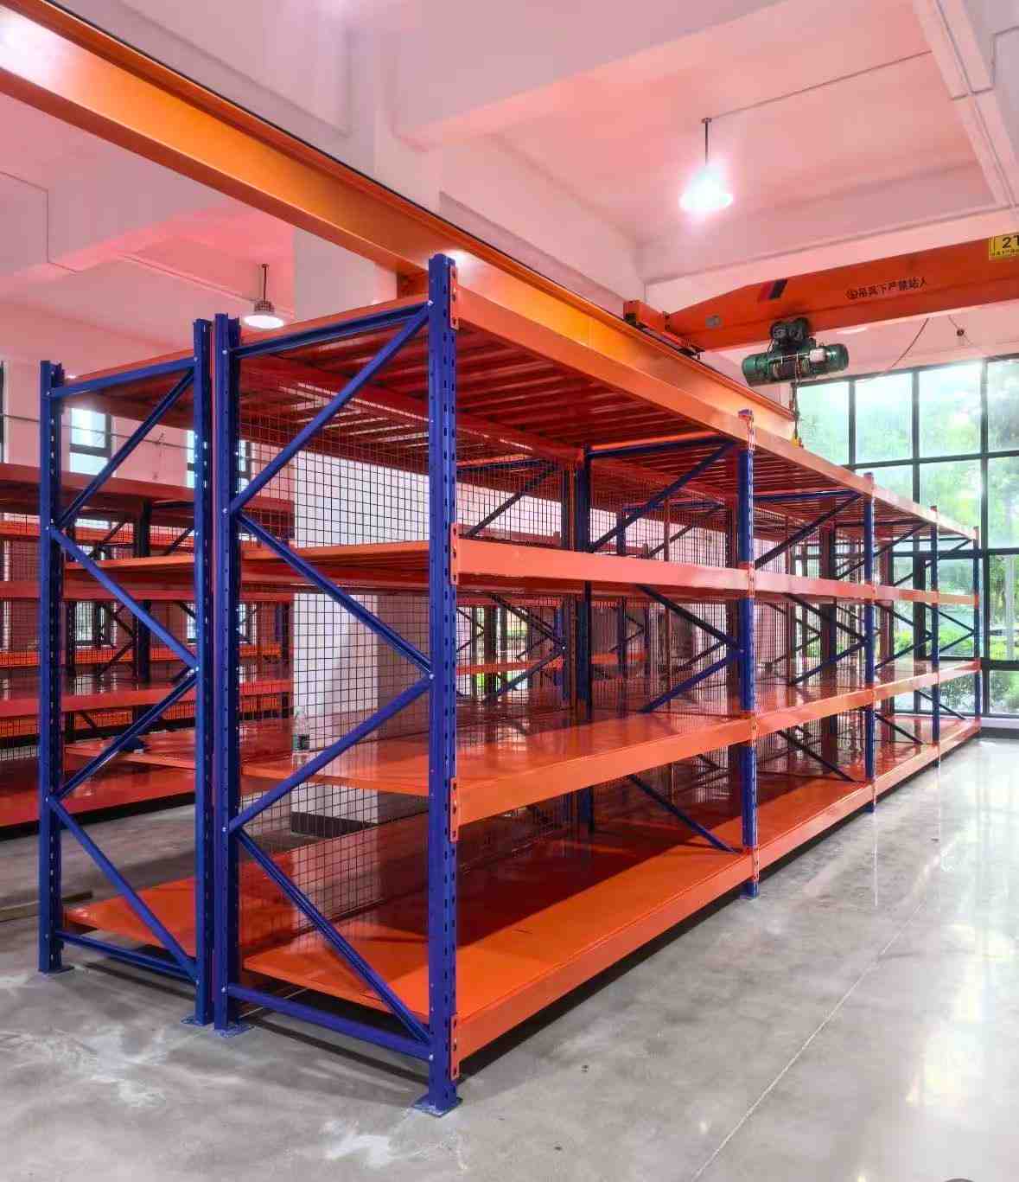
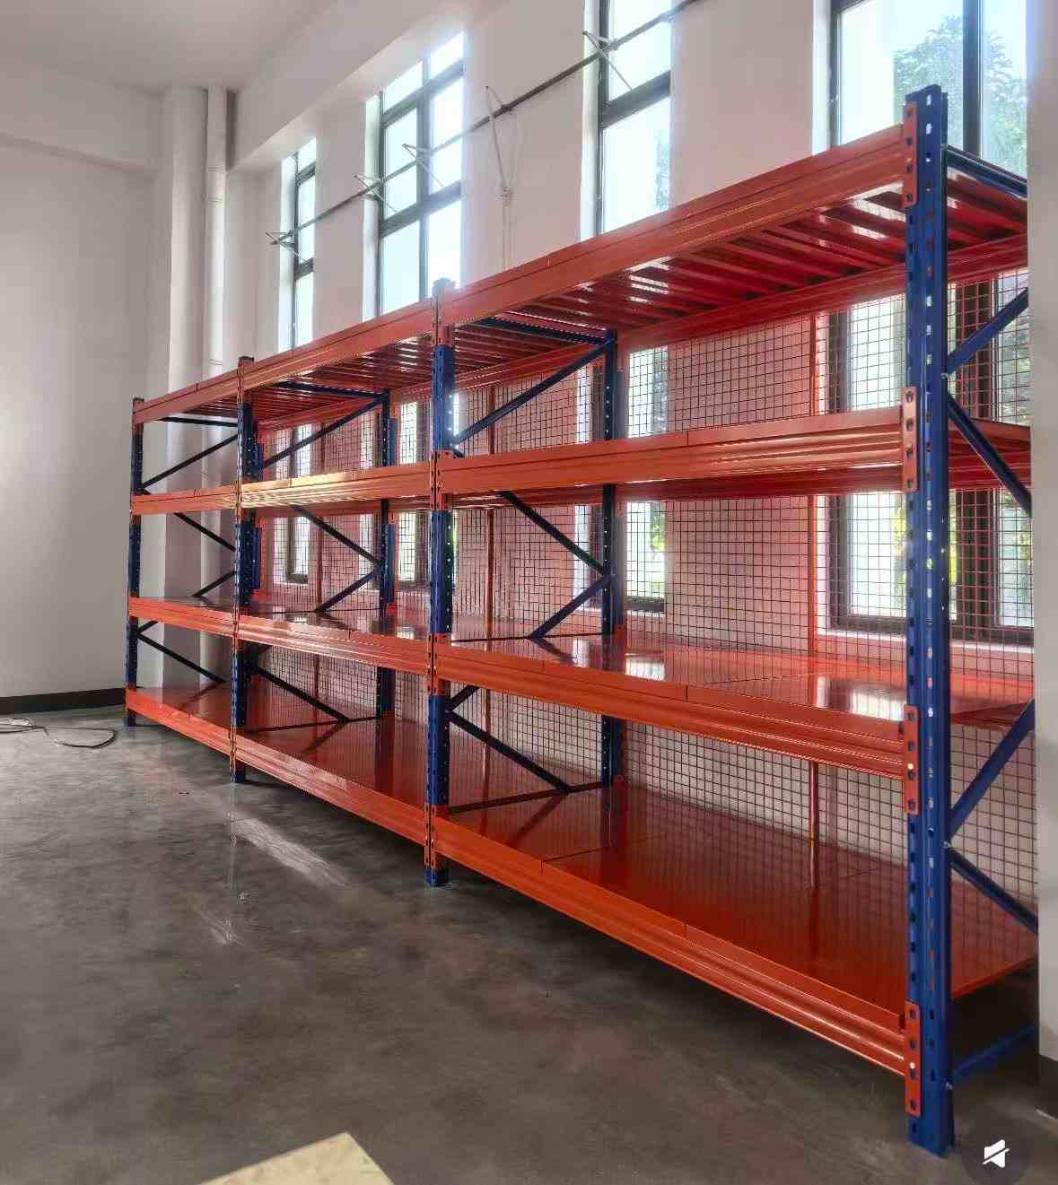
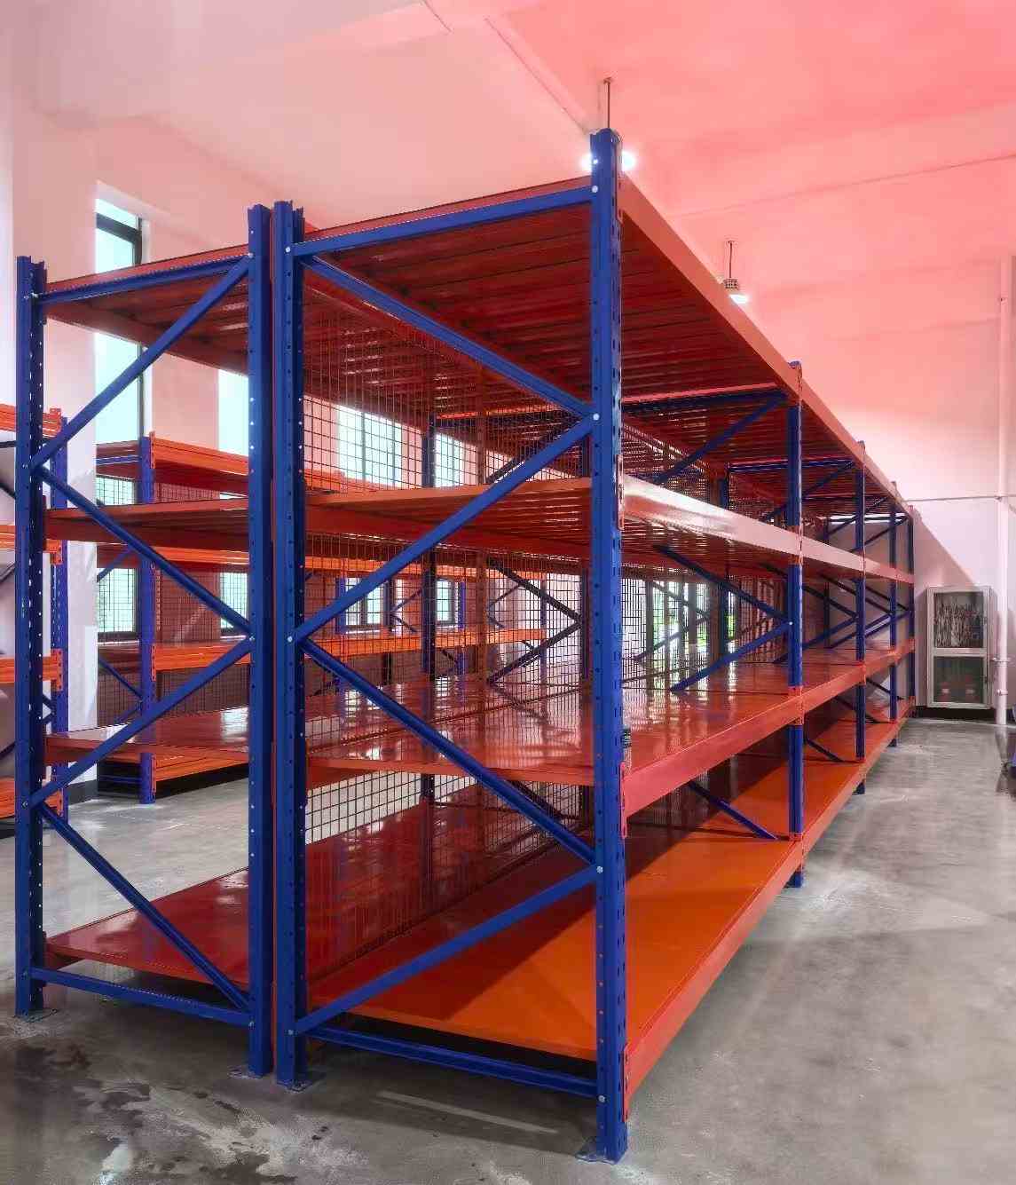
The industrial metal shelving shown in this KAYOU project was designed as a multi-bay storage system with blue upright frames, orange steel beams and shelf panels, diagonal bracing, and protective wire-mesh panels.
This type of configuration provides open access to stored products while helping the customer create clearly separated, organized storage locations.
However, a successful warehouse shelving project requires more than choosing a rack from a catalogue.
Before placing an order, buyers should confirm how the shelving will be used, what products will be stored and how the system will fit into the available warehouse space.
What Type of Metal Shelving Is Shown in This Project?
The shelving in these project photos can generally be classified as industrial long-span shelving, also called wide-span shelving or heavy-duty metal shelving in some markets.
Long-span shelving is commonly used for manually loaded cartons, containers, tools, spare parts, components and packaged goods. It fills the storage requirement between conventional light-duty shelving and pallet racking, particularly where products need to be accessed directly by warehouse staff.
Unlike pallet racking, which is primarily designed for forklift-handled pallet loads, long-span shelving can create practical picking locations for loose products and non-palletized goods.
Typical application areas include:
Industrial warehouses
Spare-parts storage rooms
Workshops and maintenance departments
E-commerce fulfilment centres
Factory material storage areas
Retail stockrooms
Distribution centres
Automotive parts warehouses
Why Choose Industrial Metal Shelving?
1. Better Use of Vertical Warehouse Space
When products are stored directly on the floor, valuable vertical space is wasted.
A multi-level steel shelving system allows cartons, tools and components to be distributed across several storage levels. Shelf heights can be planned according to the actual product dimensions rather than using the same spacing for every item.
This helps reduce unused space between shelves and makes the warehouse layout more organized.
2. Direct Access to Stored Products
Industrial shelving is suitable for operations where workers need to see, identify and manually pick products.
Open shelf faces provide direct access to each storage location. Products can also be arranged by SKU, size, department, production stage or picking frequency.
For warehouses handling many different products in relatively small quantities, this can be more practical than storing everything on pallets.
3. Adjustable Storage Levels
Product dimensions may change over time.
A suitable shelving system should allow beam or shelf levels to be repositioned so that the storage layout can be adjusted for taller cartons, shorter containers or new product categories.
Modular long-span shelving systems are commonly designed for reconfiguration and future expansion.
4. Flexible Bay Configurations
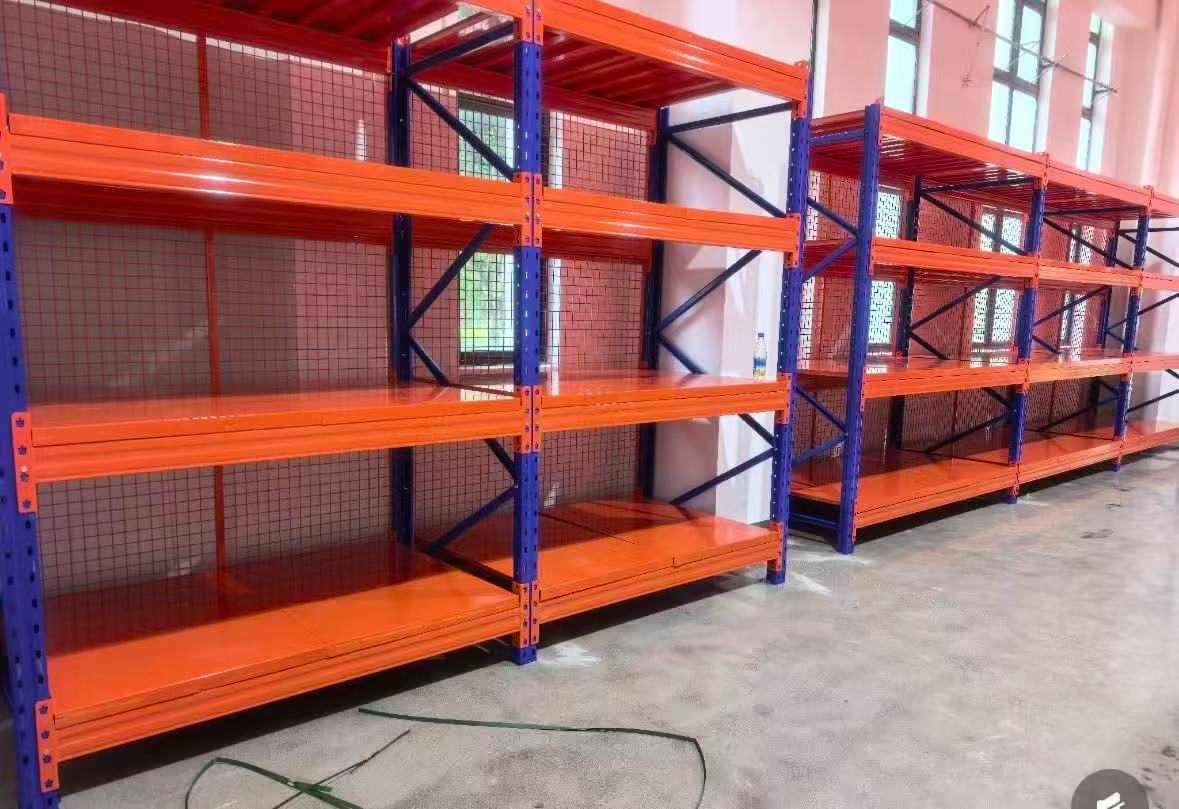
The KAYOU project shown in the photos combines multiple shelving bays into long storage rows.
Depending on the warehouse layout, shelving can be arranged as:
Single-sided rows against a wall
Double-sided rows in the centre of a warehouse
Back-to-back configurations
Independent storage zones
Multi-bay continuous shelving
Customized corner or aisle layouts
Additional bays can also be considered during the original design stage, helping the customer prepare for future inventory growth.
5. Optional Mesh Protection
The side and rear wire-mesh panels visible in this project help define the storage area while maintaining product visibility.
Mesh panels may be added when buyers want to reduce the risk of loose items falling from the rear or sides of the shelving. They can also help separate neighbouring storage areas without completely closing the rack.
Whether mesh panels are necessary depends on the stored products, shelf height, access direction and warehouse safety requirements.
Seven Questions to Ask Before Ordering Warehouse Shelving
1. What Products Will Be Stored?
Start with the goods, not the shelving dimensions.
The supplier should understand:
Product name and packaging type
Maximum carton or container size
Weight of each item
Quantity stored per shelf
Whether products are loose, boxed or placed in bins
Whether goods will be loaded manually or mechanically
How frequently each SKU will be picked
A rack designed for lightweight cartons may require a different beam, upright and shelf structure from one designed for metal components or industrial tools.
2. What Is the Required Load per Level?
Buyers should clearly distinguish between uniformly distributed load and concentrated load.
A uniformly distributed load means the weight is spread relatively evenly across the shelf. A concentrated load places a large amount of weight on a smaller area.
These two loading conditions are not equivalent.
Before confirming a load rating, the manufacturer should review the shelf width, depth, beam profile, upright structure, shelf-panel design and reinforcement arrangement.
Avoid comparing shelving systems only by a single “kg per shelf” number. The quoted load should correspond to the confirmed shelf dimensions and loading method.
3. What Shelf Width, Depth and Height Are Needed?
The outer dimensions of the shelving should be determined by the products and the warehouse.
Important information includes:
Maximum shelving height
Clear shelf width
Shelf depth
Number of storage levels
Clear distance between levels
Available aisle width
Distance from walls, doors and columns
Ceiling height and overhead obstructions
Shelves that are too shallow may not support the products correctly. Shelves that are unnecessarily deep can waste space and make rear items difficult to reach.
For larger projects, a warehouse layout drawing is recommended before production.
4. Which Structural Components Are Included?
Two shelving systems may look similar in a photograph but use very different structures.
Buyers should confirm the specifications of:
Upright frames
Horizontal and diagonal bracing
Load beams
Beam connectors
Steel shelf panels
Shelf reinforcement
Safety locks
Footplates
Floor anchors
Row spacers
Side and rear mesh panels
Steel thickness is important, but it should not be evaluated alone. The profile shape, component dimensions, reinforcement method and connection structure also affect the final shelving configuration.
5. Which Shelf Deck Is Suitable?
Different stored products may require different shelf surfaces.
Common options include:
Steel shelf panels
Suitable for buyers who prefer a complete metal shelving surface and easy-to-identify storage levels.
Wire-mesh decking
Provides an open surface and may be selected when visibility or airflow is important.
Wood or engineered-board decking
May be considered for particular budgets and dry indoor environments, depending on the project requirements.
The deck type should be confirmed together with the load requirement. It should not be selected only according to appearance or initial price.
6. What Surface Finish Is Required?
The shelving in this project uses contrasting orange and blue components, creating a clear industrial appearance and making the frames, beams and shelf levels easy to distinguish.
For powder-coated steel shelving, buyers should confirm:
Required colour
Indoor or outdoor application
Warehouse humidity
Exposure to chemicals or moisture
Cleaning requirements
Surface preparation
Expected operating environment
Colour customization may also help match the customer’s warehouse zones, corporate identity or safety-management system.
7. How Will the Shelving Be Packed and Installed?
For international projects, packaging and installation planning should be confirmed before shipment.
A complete proposal may include:
Component identification
Packing list
Assembly drawings
Installation instructions
Spare components
Installation tools or fasteners
Package dimensions and volume
Container-loading plan
Remote installation guidance
Clear component labels can make it easier for the customer’s installation team to identify uprights, beams, panels and accessories after the goods arrive.
What Determines the Price of Industrial Metal Shelving?
The price of a warehouse shelving system should not be calculated only from its overall width, depth and height.
The final cost may be affected by:
Required load per level
Upright profile and thickness
Beam size and structure
Shelf span and depth
Number of shelf levels
Steel-panel design
Reinforcement components
Side and rear mesh panels
Surface finish
Number of bays
Accessories and safety components
Export packaging
Installation requirements
A lower unit price does not always mean a lower total project cost.
If the shelving is underspecified, the buyer may later face limited storage capacity, difficult installation, unstable layouts or the need to replace components. If it is unnecessarily overdesigned, the customer may pay for steel and capacity that the warehouse does not need.
The better approach is to design the system around the real products and operating conditions.
How KAYOU Develops a Customized Shelving Solution
At KAYOU, the project normally begins with the customer’s storage requirements rather than a standard product number.
Step 1: Requirement Collection
The customer provides the warehouse dimensions, product sizes, item weights, shelf quantity, required storage levels and expected loading method.
Step 2: Layout and Configuration
Our team reviews the available space and recommends suitable shelf dimensions, bay quantities, aisle arrangements and accessories.
Step 3: Specification Confirmation
The upright frames, beams, shelf panels, bracing and other structural components are confirmed according to the agreed configuration.
Step 4: Production and Quality Inspection
Components are produced according to the confirmed order requirements. Dimensions, structure, surface finish, accessories and packaging can be checked before shipment.
Step 5: Export Packing and Installation Support
The shelving components are packed for transportation, with assembly information provided to support installation at the customer’s site.
What Information Should You Send for a Quotation?
To receive a more accurate proposal, send KAYOU the following information:
Warehouse or room dimensions
Required shelving dimensions
Number of shelf levels
Maximum load per level
Product size and weight
Required quantity or number of bays
Preferred colour
Need for side or rear mesh panels
Destination country or port
Warehouse layout drawing, if available
Even a simple hand-drawn layout can help our team understand the project more accurately.
Frequently Asked Questions
Is long-span shelving the same as pallet racking?
No. Long-span shelving is generally used for manually handled cartons, bins, parts and packaged products. Pallet racking is designed primarily for palletized goods handled by forklifts or other material-handling equipment.
Can the shelf heights be adjusted?
Yes. Adjustable levels can be included so the clear space between shelves can be changed according to different product heights. The adjustment method depends on the selected beam and upright connection.
Can KAYOU customize the shelving dimensions?
Yes. The height, width, depth, number of levels, colour, shelf type and accessories can be configured according to the project requirements.
How is the load capacity confirmed?
The required load is reviewed together with the shelf dimensions, upright profile, beam structure, shelf panels, reinforcement and loading method. Buyers should provide the maximum expected load and explain whether it will be evenly distributed.
Are back and side mesh panels required?
Not for every project. They may be recommended when loose goods could fall from the shelving, when neighbouring areas need separation or when additional protection is required.
Can the shelving be expanded later?
A modular layout can be designed with future expansion in mind. Buyers should inform the supplier about expected warehouse growth during the planning stage.
Build a Shelving System Around Your Products—not Around a Standard Catalogue
The most effective industrial metal shelving system is not necessarily the one with the highest claimed load or the lowest price.
It is the system that fits the products, warehouse dimensions, picking process, safety requirements and future storage plans.
KAYOU provides customized steel shelving solutions for warehouses, factories, workshops, stockrooms and distribution projects. Send us your product dimensions, load requirements, available space and required quantity, and our team will help develop a suitable configuration.
Contact KAYOU for a customized industrial metal shelving quotation and warehouse layout proposal.


