Mezzanine Flooring Options: Steel Deck, Plywood, Grating or Composite?
A mezzanine floor is not simply a surface placed over steel beams. It is part of the load path between stored goods, people or handling equipment and the mezzanine's secondary beams, primary beams, columns, base plates and supporting slab.
The best flooring option therefore depends on more than price per square metre. Buyers must consider the actual loads, support spacing, fire strategy, moisture, slip resistance, noise, cleaning, installation and future use.
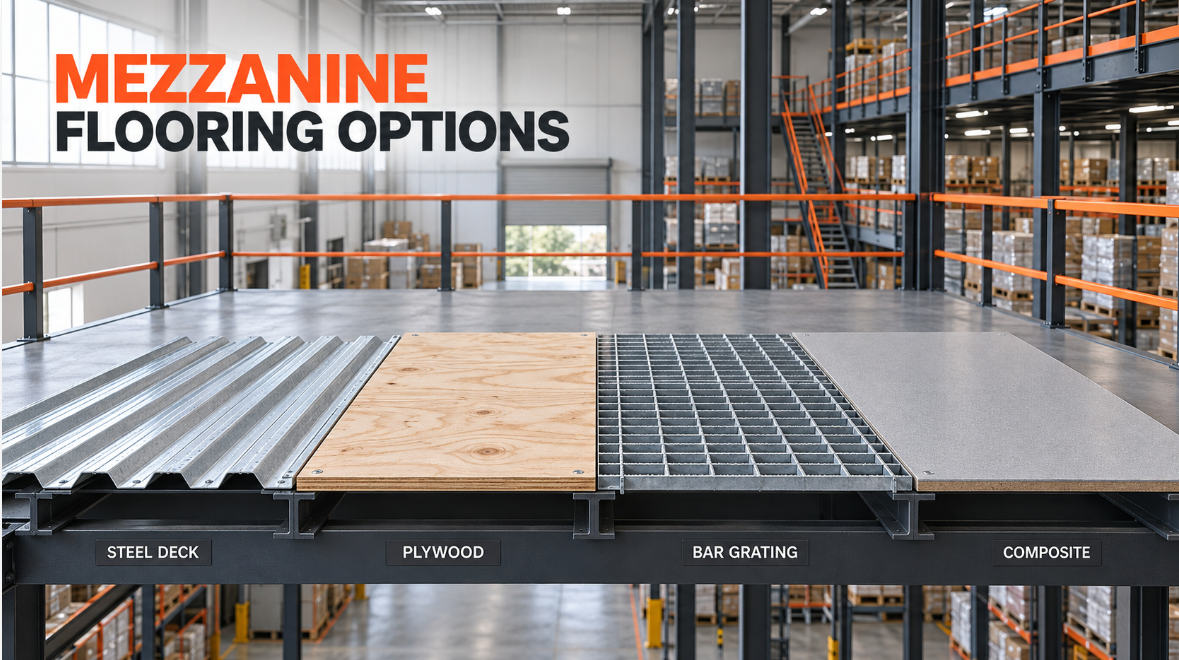
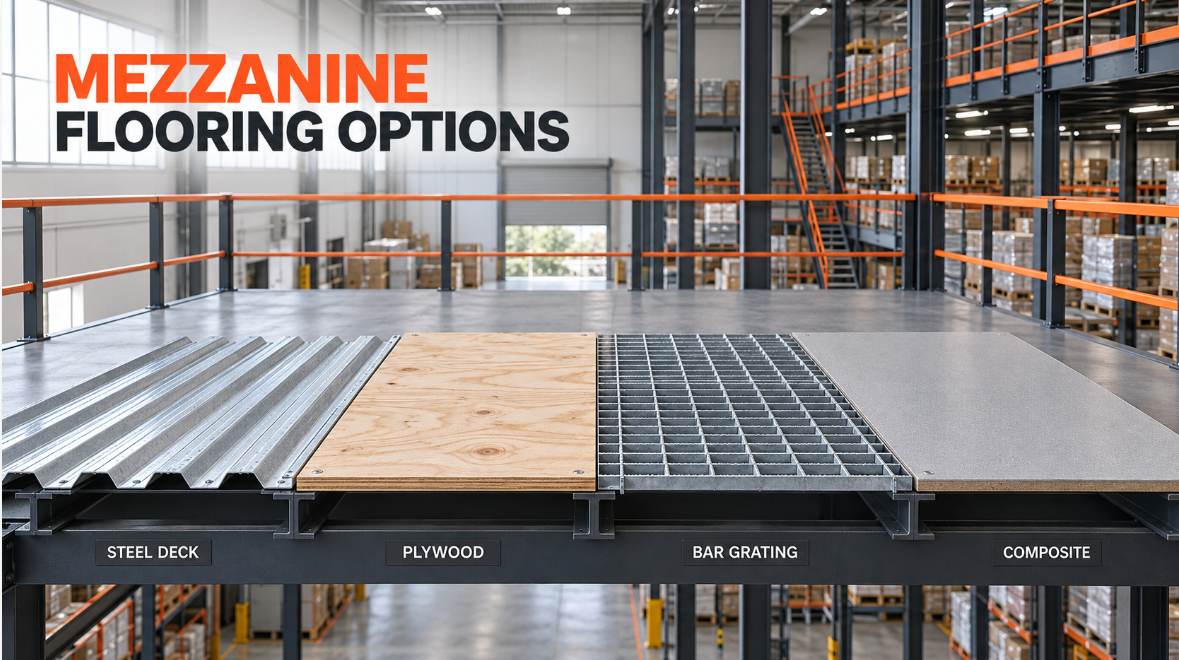
KAYOU commonly evaluates steel panels, structural plywood, metal bar grating and engineered composite panels for custom mezzanine racking systems. This guide explains where each option fits and what evidence buyers should request before approval.
Quick Comparison of Mezzanine Flooring Options
| Flooring option | Main strengths | Main limitations | Typical applications |
|---|---|---|---|
| Profiled steel deck or steel floor panel | Durable, non-combustible material, cleanable and compatible with modular steel structures | Can be noisy; dents, local bending and corrosion must be controlled | Warehouses, factories, parts storage and general industrial platforms |
| Structural plywood | Smooth, relatively quiet and easy to cut around openings | Moisture, wear, fire classification and edge protection require attention | Carton storage, manual picking, light trolleys and dry indoor areas |
| Metal bar grating | Open area allows light, air and drainage to pass; robust in suitable environments | Small items can fall through; wheeled equipment and footwear need careful review | Process plants, wet areas, maintenance walkways and sprinkler-sensitive layouts |
| Composite or resin-faced panel | Smooth surface, low installation weight and purpose-designed wear or slip properties may be available | “Composite” covers many constructions; performance varies by product | Fulfilment, manual handling and projects needing a finished walking surface |
This table is a starting point, not a specification. The exact panel profile, grade, thickness, support span and fixing method determine performance.
Define the Loads Before Choosing the Floor
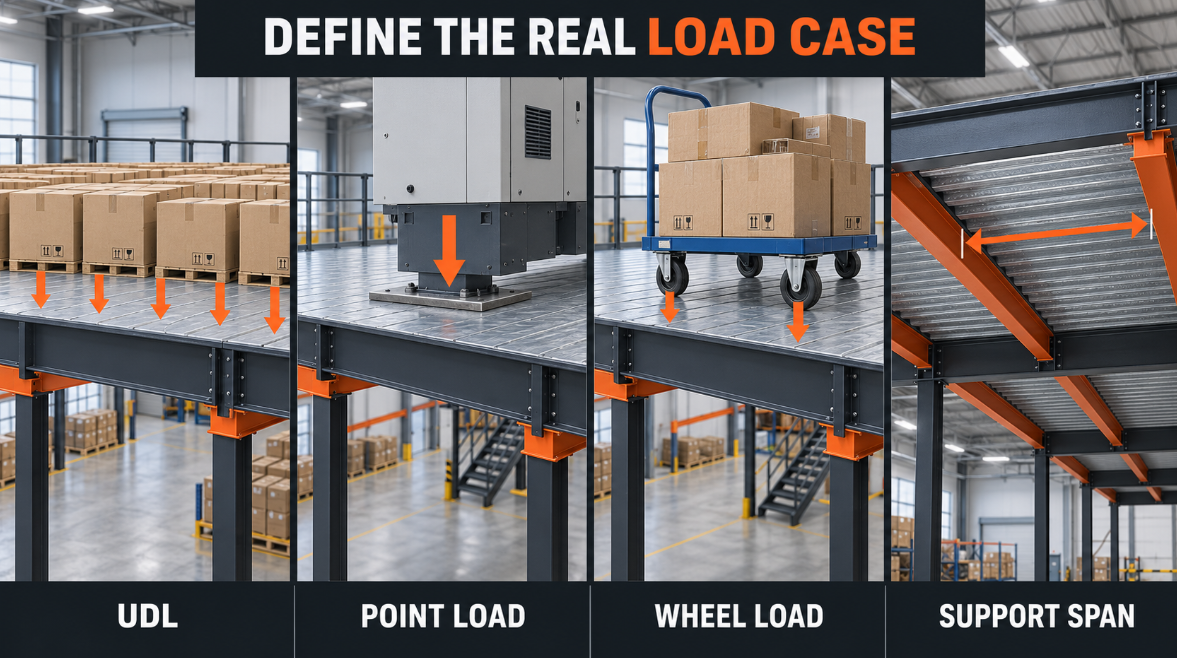
Start with the operating case. A quotation stating only “500 kg/m²” is incomplete because the same average load can reach the floor in very different ways.
Buyers should define:
Uniformly distributed load (UDL): goods spread across a stated floor area.
Point load: a rack leg, machine foot or concentrated container load.
Rolling load: force transferred through trolley, pallet-jack or cart wheels. Wheel diameter, width, spacing and route matter.
Dynamic or impact load: effects from moving, lowering or dropping goods.
Dead load: the flooring, structure, partitions and fixed equipment carried permanently.
Live load: people, movable goods and operating equipment.
The floor panel must be checked over its actual clear support span. Its deflection and local strength must also suit the task. A panel that can carry a stated UDL may still be unsuitable for a narrow hard wheel or rack leg.
In the United States, OSHA 1910.22 requires each walking-working surface to support its maximum intended load. Local building, fire, occupational-safety and seismic rules may impose additional requirements, so the final design should be approved for the destination and use.
Option 1: Profiled Steel Deck or Steel Floor Panels
Steel flooring is a practical choice when durability, cleanability and integration with a bolted steel mezzanine are priorities. Panels may be galvanized, powder coated or supplied with another project-specific finish. Formed ribs or return edges improve stiffness, and the panel layout can be coordinated with the secondary-beam grid.
Advantages
Durable surface for general industrial storage
Non-combustible material, although the complete floor assembly still needs a project-specific fire assessment
Modular panels can be replaced individually
Suitable for repeated cleaning when the finish matches the environment
Openings, edge trims and kick plates can be fabricated into the layout
Points to verify
Do not approve steel deck on thickness alone. Request the profile drawing, steel grade, finished thickness, effective span, support condition, fastener pattern, allowable load and deflection basis. Confirm whether concentrated loads require spreader plates or extra secondary members.
Steel can transmit footsteps and trolley noise. A smooth sheet may also become slippery when contaminated, while raised or textured surfaces can affect small wheels. In humid, coastal or chemical environments, confirm substrate, pretreatment, coating and maintenance rather than relying on a generic “anti-rust” claim.
Option 2: Structural Plywood
Plywood can provide a continuous, quieter surface for manual picking, cartons and light wheeled traffic in dry indoor warehouses. It is easy to cut around columns, gates and service openings, and damaged panels may be replaceable without dismantling the full structure.
Its performance depends on panel grade, thickness, strength direction, support spacing, edge support, fastening and exposure classification. APA explains that a floor panel's span rating relates to maximum support spacing, while its load-span tables provide uniform-load guidance based on bending, shear and deflection. A thickness value without these details is not sufficient.
Buyers should also check:
Moisture condition and dimensional movement
Sealed or protected cut edges
Slip and wear surface
Fastener pull-through and panel joints
Fire classification required by the local authority
Cleaning chemicals and expected service life
Plywood described as “waterproof” still needs a defined product grade and exposure limit. Persistent wetting can affect the panel, fasteners and supporting steel.
Option 3: Metal Bar Grating
Bar grating is useful where airflow, light penetration, drainage or visibility through the platform is important. The NAAMM Metal Bar Grating Division publishes ANSI-recognized manuals for standard and heavy-duty bar grating and notes that open area can vary substantially by configuration.
Grating can be produced in carbon steel, galvanized steel, stainless steel or aluminum. Bearing-bar size and spacing, cross-bar arrangement, support span, banding and clips all affect suitability.
Before selecting it, assess:
Whether small parts or debris could fall to workers below
Required toe plates, screens or other falling-object controls
Footwear, heel openings and slip resistance
Cart wheel size and travel direction
Cut-outs and edge banding around columns or services
Corrosion exposure and coating repair after cutting
Sprinkler and fire-engineering requirements
Open flooring may help water, light or air pass, but it does not automatically make the mezzanine fire-code compliant. Guardrails and falling-object protection must be designed separately. For US workplaces, OSHA 1910.28 addresses fall protection at elevated walking-working surfaces, while OSHA 1910.29 specifies criteria for guardrail and falling-object protection systems.
Option 4: Composite or Resin-Faced Flooring
Composite mezzanine panels can offer a smooth walking surface, efficient installation and a choice of wear-resistant or slip-resistant finishes. They are common in manual-picking and fulfilment applications where presentation, rolling comfort and noise matter.
However, “composite” may describe very different products: high-density engineered wood, cementitious board, resin-faced panel, steel-faced core or another proprietary build-up. Never compare two quotations on the word “composite” alone.
Require the manufacturer to state:
Core and face materials
Overall and finished thickness
Panel size, edge joint and strength direction
Maximum support spacing
UDL, point-load and rolling-load basis
Deflection and wear criteria
Reaction-to-fire or fire-test classification where required
Moisture, chemical and cleaning limitations
Fastener type and replacement procedure
Product-specific test data should identify the exact construction supplied. A result for one thickness, span or face layer should not automatically be applied to another.
Which Mezzanine Floor Is Best for Your Warehouse?
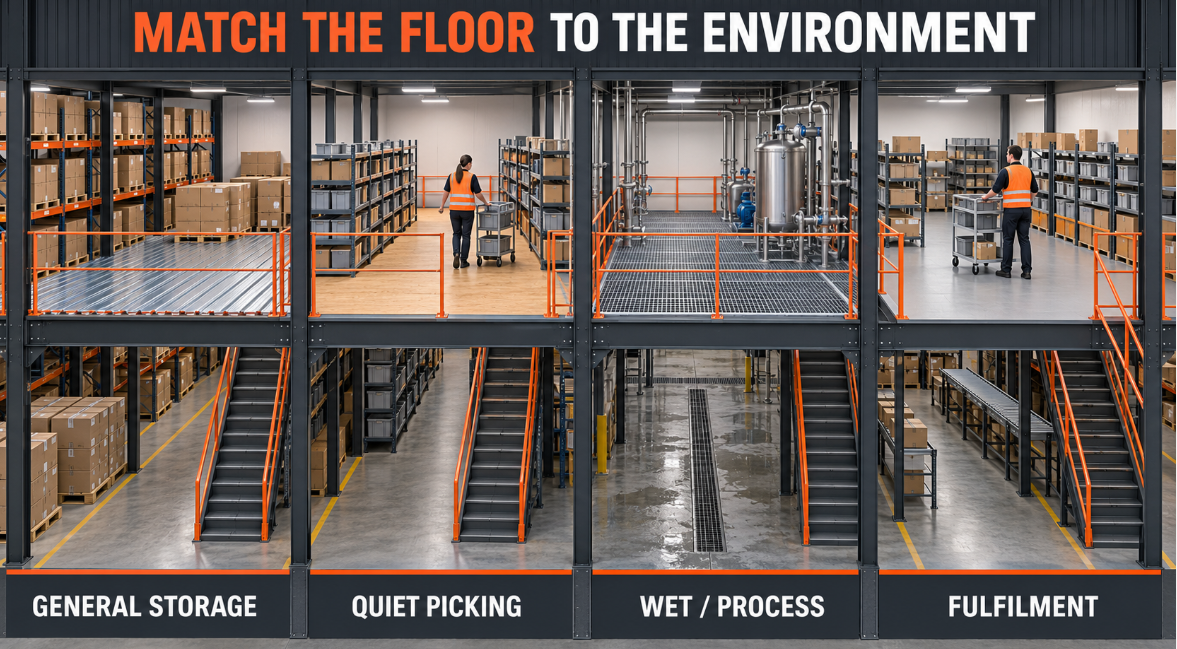
There is no universal winner. Use the operating environment to narrow the choice.
General warehouse storage
Profiled steel panels are often practical for cartons, parts and manually handled goods when durability is more important than footfall noise.
Quiet manual-picking area
Plywood or an engineered composite panel may provide a smoother, quieter surface, provided the fire, moisture and rolling-load requirements are satisfied.
Wet, dusty or process environment
Galvanized or stainless bar grating can support drainage and ventilation. Falling objects, footwear and trolley movement need special attention.
Mixed loads or future layout changes
A steel deck with additional supports or a verified heavy-duty composite system may be suitable, but future rack legs, partitions, conveyors and pallet handling must be included in the structural design now—not added later without review.
What a Complete Flooring Proposal Should Include
A reliable mezzanine proposal should connect the flooring to the full structure. Request:
Approved mezzanine layout and floor elevation
Intended use and occupancy information
UDL, point, rolling, dynamic and dead-load assumptions
Flooring material, grade, profile and thickness
Secondary-member spacing and clear deck span
Panel joint, fixing, edge and opening details
Deflection and acceptance criteria
Slip, wear, moisture and corrosion provisions
Fire classification and authority requirements
Guardrails, toe plates, gates and stairs
Installation method and inspection checkpoints
Load signage, maintenance and replacement instructions
KAYOU's steel mezzanine project case study illustrates the complete load path from metal floor panels through closely spaced secondary members, primary beams and columns. The project photographs show construction details, but—as the case study explains—photos alone cannot prove capacity. Drawings, calculations, material records and inspection evidence are still required.
Frequently Asked Questions
Is steel decking always stronger than plywood?
No. Capacity depends on the exact steel profile or plywood grade, thickness, span, support and fixing. Compare verified performance for the same load case and support grid.
Can a pallet jack operate on a mezzanine floor?
Only if the deck and complete structure are designed for its loaded wheel forces, travel route, impact and manoeuvring. A UDL rating alone does not approve pallet-jack use.
Does bar grating improve sprinkler performance?
Its openings can allow water and heat to pass, but acceptance depends on the complete fire-protection design and local authority. Confirm the required open area and sprinkler arrangement with the responsible fire engineer.
Can plywood be installed over steel deck?
Sometimes a combined build-up is used to improve finish or walking comfort. Its dead load, fastening, moisture behaviour, joints and fire performance must be assessed as one assembly.
What information does KAYOU need to recommend flooring?
Send the warehouse drawing, platform dimensions, elevation, intended use, goods and equipment loads, wheel details, environment, fire requirements, openings, staircase and gate positions, destination, quantity and preferred material.
Conclusion
The best mezzanine flooring is the option that safely matches the real load path and operating environment. Steel deck offers industrial durability, plywood provides a smooth and relatively quiet surface, grating supports drainage and airflow, and composite panels can deliver a specialized finished floor. None should be selected by material name or thickness alone.
KAYOU can coordinate the deck, secondary members, beams, columns, stairs, guardrails and openings as one custom mezzanine system. Contact KAYOU or message us on WhatsApp at +86 158 3799 8881 with your layout and load information for a technical proposal and quotation.
Plan Your Mezzanine Project
Share your warehouse layout, platform dimensions, load cases, operating environment and preferred flooring with KAYOU for a technical proposal and quotation.