Inside a KAYOU Steel Mezzanine Project: Turning Warehouse Height into Usable Space
When a warehouse becomes crowded, relocation or building expansion may seem unavoidable. Yet many industrial facilities still have unused height above the working floor. A properly engineered steel mezzanine can convert that volume into a second storage or operating level while keeping the ground floor available.
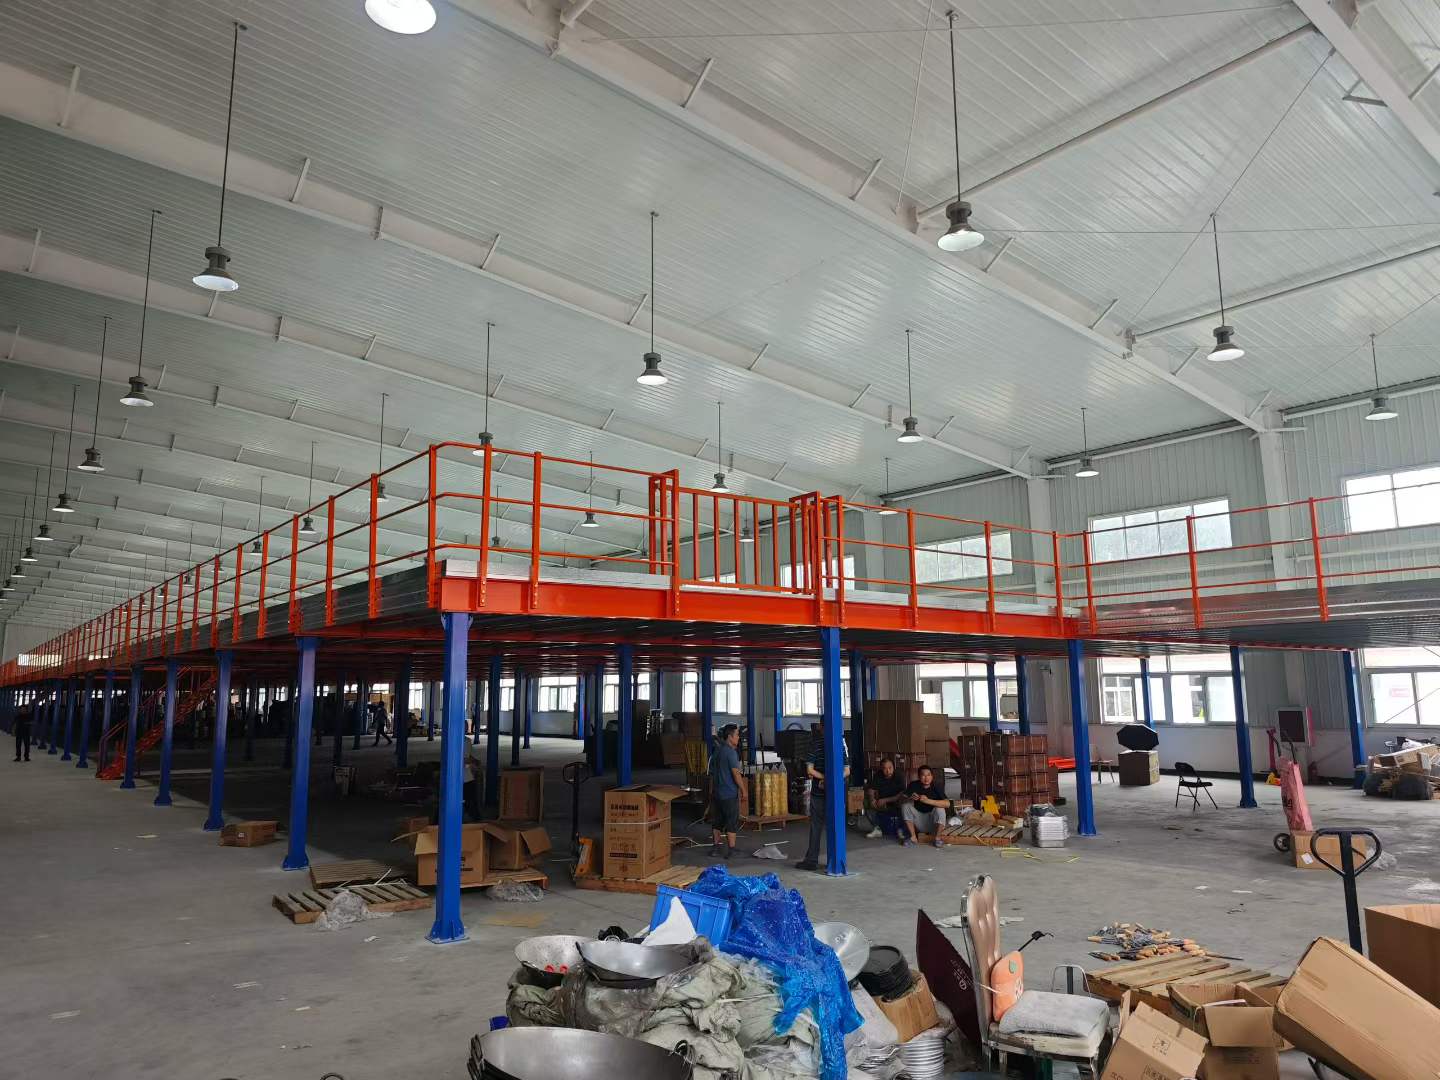
This KAYOU project shows that idea at real scale. The photographs document a large freestanding platform inside an active industrial building. Blue columns support orange-red primary beams, closely spaced galvanized secondary members and a metal deck. Stairs and guardrails serve the upper level, while people handle cartons and materials below.
The result is warehouse infrastructure that must carry defined loads, fit the building, preserve workflow and provide safe access. This case study explains the design decisions and evidence buyers should examine before approving a similar project.
What the Project Photos Confirm—and What They Do Not
The six site photographs confirm these visible features:
A freestanding, single-level steel mezzanine extending across a large part of the warehouse
Repeated blue support columns with base plates at the concrete floor
Orange-red primary beams forming the principal platform grid
Closely spaced galvanized secondary members supporting metal floor panels
A steel staircase with handrails and a protected landing
Continuous edge guardrails around accessible platform boundaries
Usable warehouse space below the platform for cartons, materials and daily work
A modular structural layout repeated over a long installation area
The photographs do not prove the design load, steel grade, thickness, anchor specification, weld acceptance, slab capacity, deflection limit, seismic resistance or code compliance. Those facts require approved drawings, calculations, material records and inspections. Visual evidence is valuable, but suitability depends on a traceable technical package.
The Warehouse Challenge: More Capacity Without Losing the Ground Floor
The building has generous height, while its concrete floor is used for packing, storage and movement. Adding more ground-level inventory could narrow aisles and complicate classification.
The mezzanine creates a continuous upper level while leaving large areas underneath accessible. Depending on the approved design, the ground floor might remain a receiving, packing or fast-moving area, while the upper floor supports cartons, components or work-in-process.
Space utilization should be measured by workflow, not platform area alone. A larger mezzanine is not better if columns obstruct equipment, stairs interrupt flow or replenishment is impractical. The column grid, access route and operating plan must be developed together.
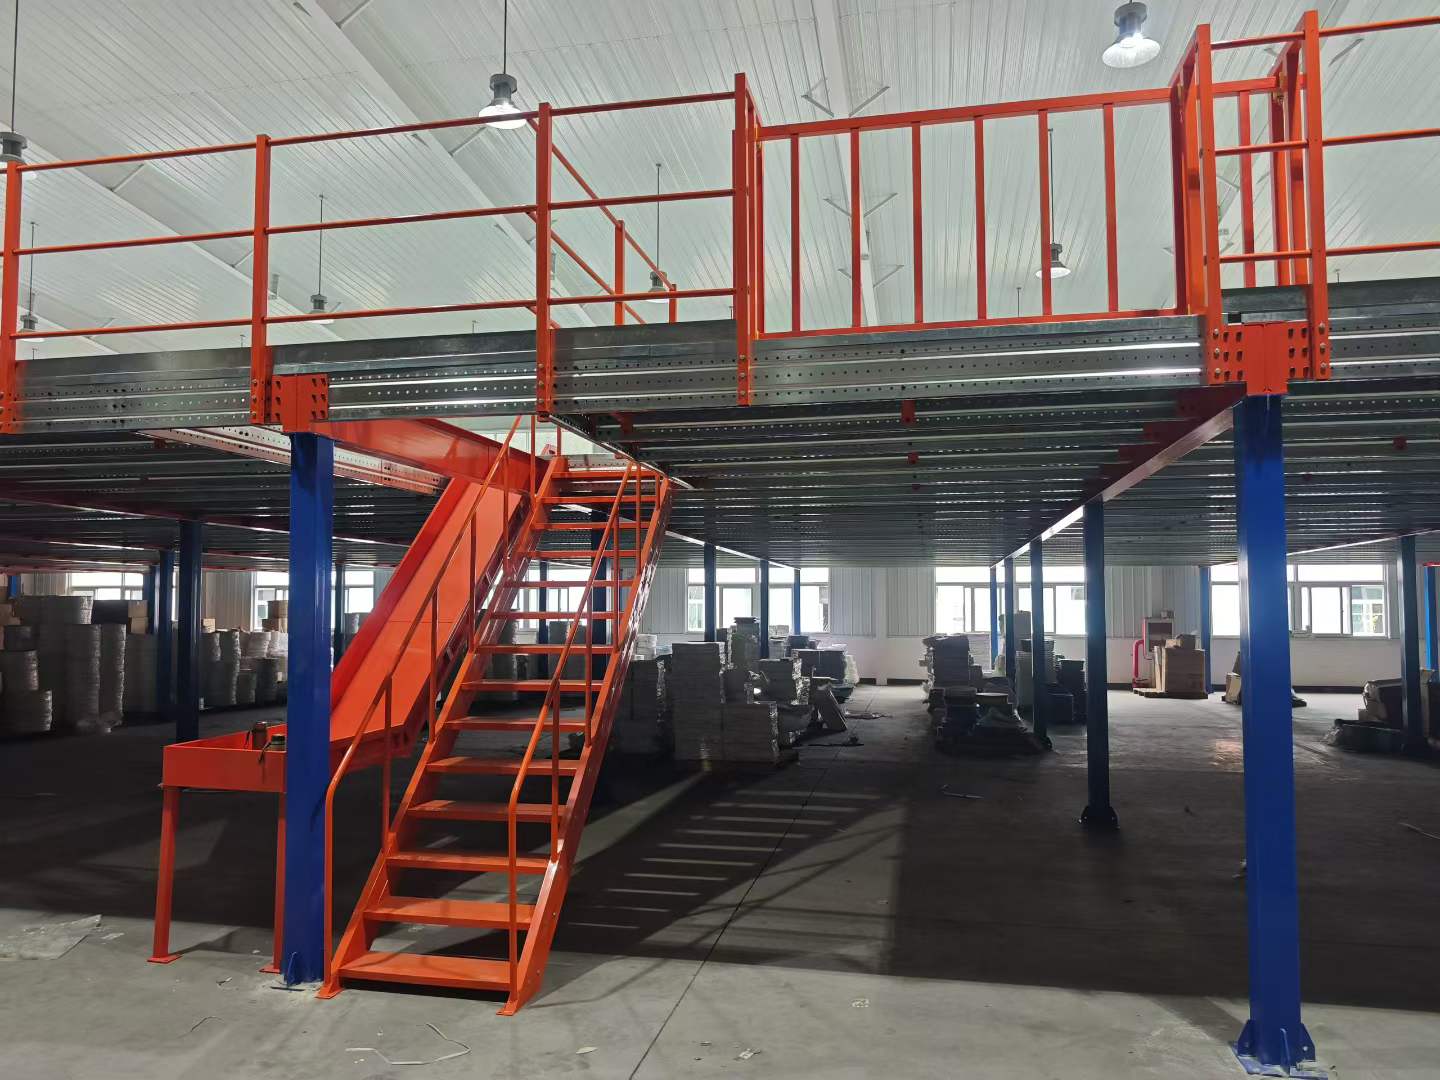
How the Installed Steel Mezzanine Carries Load
A mezzanine works as a complete load path: deck to secondary members, primary beams, columns, base plates, anchors and finally the existing floor or foundation.
The photos show closely spaced galvanized members beneath the floor panels, larger orange-red beams and repeated blue columns. This regular grid creates organized bays below.
Every part must be checked. A thicker deck does not correct an undersized beam, and a stronger beam does not solve inadequate floor support. A quoted load per square metre is incomplete unless it refers to the approved spans, sections, connections, deck and load arrangement.
For U.S. workplaces, OSHA 1910.22 requires walking-working surfaces to support the maximum intended load and addresses access, inspection and maintenance. Other destinations have their own rules, but every anticipated load must be defined before approval.
Seven Design Decisions Behind a Practical Mezzanine
1. Define the Upper-Level Operation
Engineering begins with the platform’s use. Identify goods, storage method, personnel and handling equipment. Distinguish distributed storage from concentrated loads created by machines, pallet feet or shelving uprights.
A later change from cartons to shelving, trolleys or equipment requires review unless it was included in the original load model.
2. Verify the Existing Building and Floor
Both levels need clearance for beams, people, lighting, sprinklers and ducts. Columns should avoid doors, drains, foundations and critical routes.
The visible base plates spread reactions, but photographs cannot establish slab capacity. Provide slab thickness, concrete strength, reinforcement, joints, underground services and foundation drawings. A qualified local engineer should determine whether additional foundations are required.
3. Balance Column Spacing and Beam Depth
Wider column spacing opens the lower level but normally needs stronger or deeper beams. Closer spacing may reduce member demand but introduce operational obstructions.
This project uses a regular grid with repeated working bays. Another warehouse needs its own calculated grid and scaled operating layout.
4. Select the Decking as Part of the System
The upper surface uses metal panels over dense secondary members. Steel decking is modular and compatible with prefabricated construction, but performance depends on its profile, thickness, support spacing, connections and loads.
Also consider slip resistance, noise, drainage, cleaning and cart-wheel behavior. Steel plate, grating, engineered board or composite construction may suit other environments, subject to local rules.
5. Plan Stairs Around Daily Movement
The project includes a steel staircase, handrails and an upper landing. Location, width, slope, treads, landings and headroom must suit traffic and destination regulations.
U.S. general-industry projects can consult OSHA 1910.25 for stair criteria, without treating it as a substitute for local building and fire approval.
6. Treat Guardrails and Openings as Engineered Features
Orange-red guardrails follow exposed edges and the stair. A safety review should also cover loading gates, transfer points, openings, toeboards, intermediate rails and falling objects.
OSHA 1910.29 provides U.S. guardrail, handrail and falling-object criteria. Confirm height, spacing, strength, openings and gates against the rules governing the final site.
7. Coordinate Fire Protection and Building Services
A platform changes how people, smoke, water and light move through a warehouse. Coordinate sprinklers, alarms, emergency lighting, exits, cables and ventilation before production.
Existing lights are visible above this mezzanine. The deck can shade the ground floor, while fire authorities may require protection above and below it. Resolve both issues before installation.
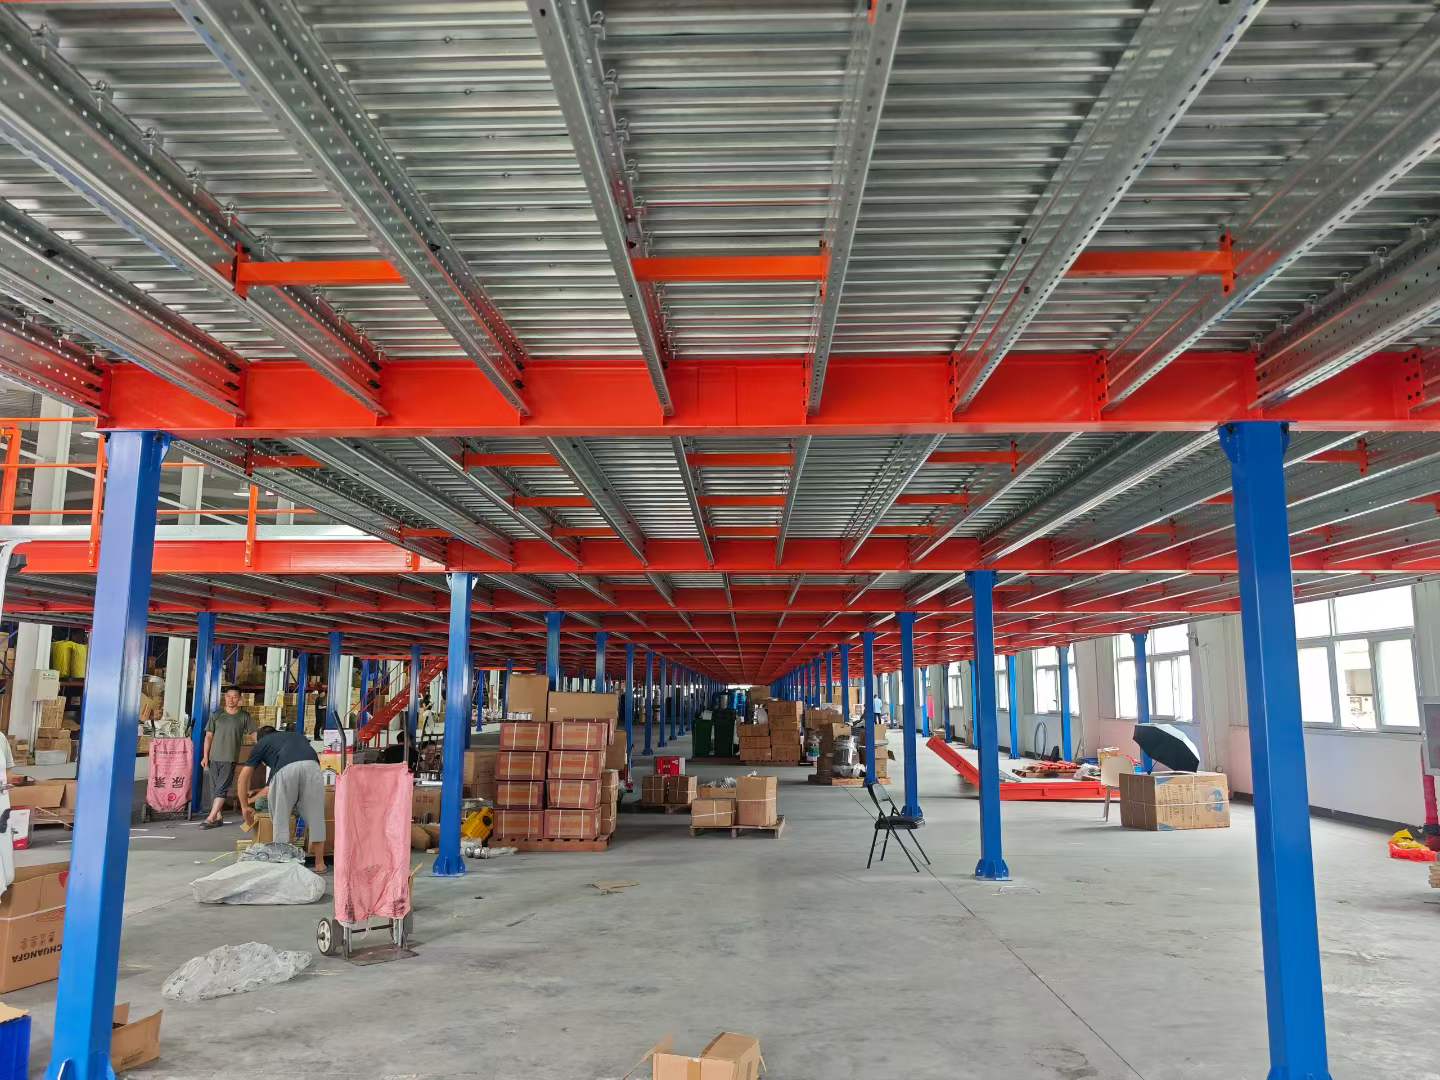
From Site Data to Installed Structure
A reliable mezzanine project should follow a controlled evidence chain.
Requirement definition: Provide drawings, dimensions, clear height, floor information, product data, target loads, routes and destination standards.
Layout development: Prepare a scaled plan showing columns, stairs, openings, rails, loading points and clearances, then check it against operations.
Engineering approval: Calculations define sections, materials, connections, anchors, decking and applicable storage, personnel, equipment, impact, seismic or environmental actions.
Manufacturing control: Keep components traceable to the drawing revision and check materials, dimensions, holes, welds, finish, trial fit and identification.
Installation: Follow a planned sequence for supports, beams, decking, stairs and edge protection, with exclusion zones and temporary stability measures.
Handover: Record the approved use, safe working load, drawings, inspections, restrictions and maintenance. Document every site change.
What Buyers Should Inspect in a Completed Mezzanine
Before putting the upper level into service, examine the installed system against the approved documents:
Column locations, verticality and base-plate bearing
Anchor type, quantity and installation condition
Beam and secondary-member identification
Connection completeness and bolt condition
Deck-panel seating, fastening and surface continuity
Stair alignment, tread consistency, landings and handrails
Guardrail continuity, openings, gates and falling-object protection
Clearance from lights, sprinklers, ducts, doors and equipment
Visible damage, coating defects, sharp edges or site modifications
Load labels, drawings, inspection records and operating instructions
The inspection should be performed by people competent for the relevant work. If a condition affects structural integrity, it should be evaluated before loading. The completed platform should then be inspected regularly and after impacts, alterations or changes in use.
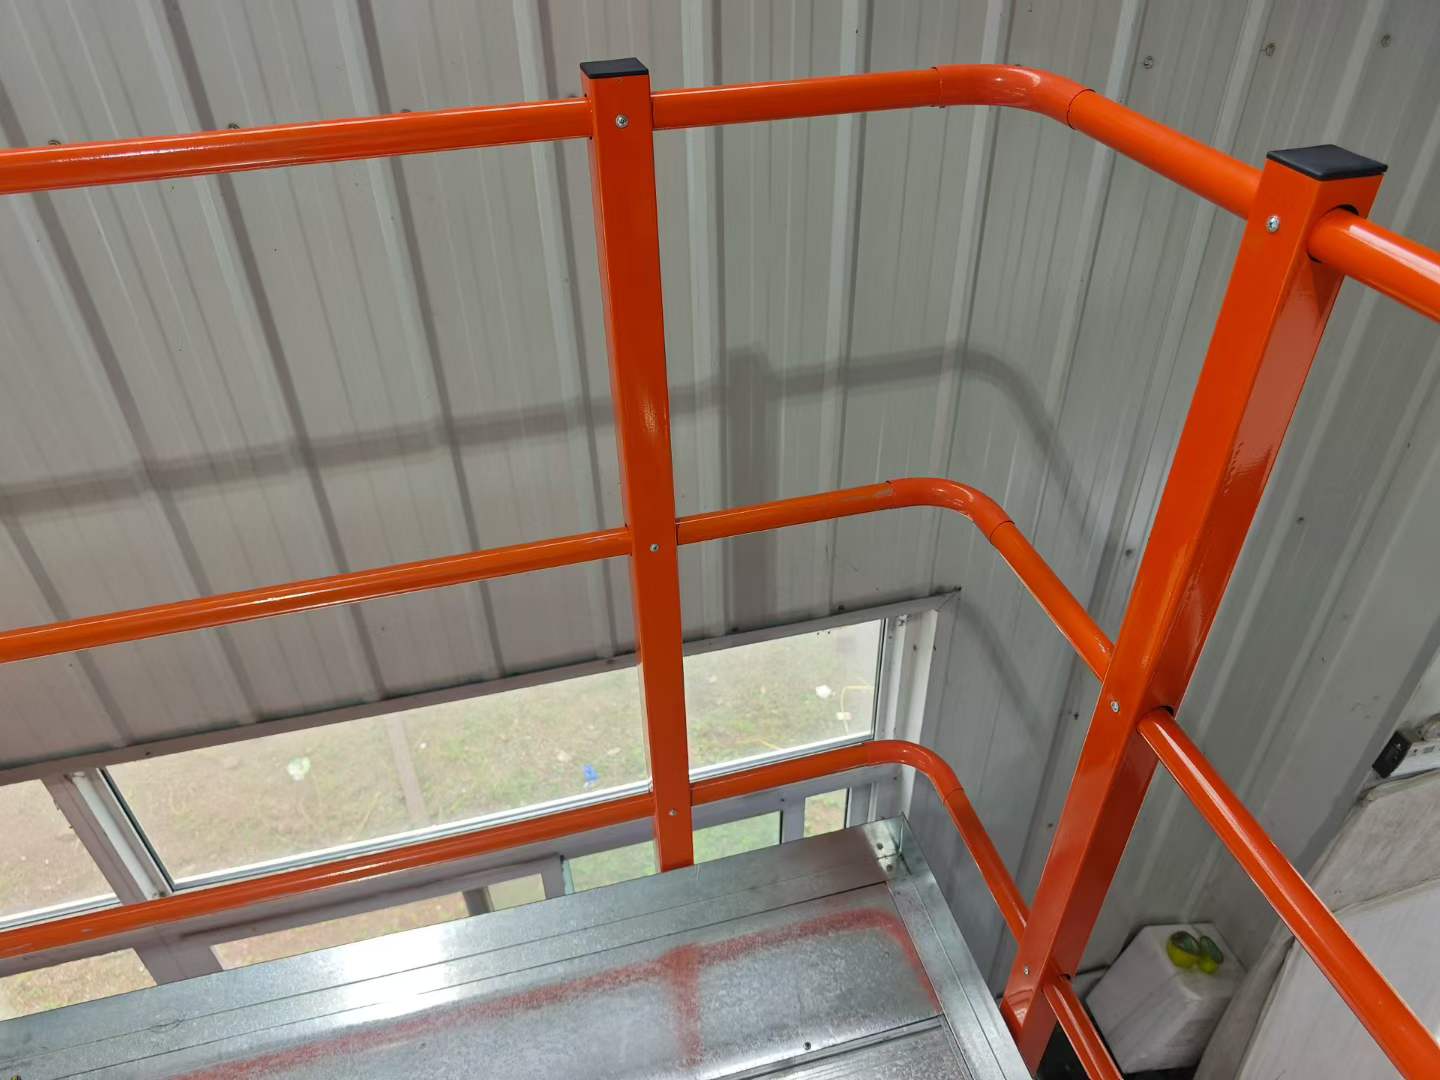
Operational Lessons from This KAYOU Case
The finished installation keeps the lower floor useful, creates predictable bays and supports the metal deck with dense secondary framing. Stairs and edge rails are integrated into the platform, while contrasting colors make major structural zones easy to identify.
Its greatest lesson is coordination: structure, access, inventory flow, fire protection and installation logistics must be resolved in the same layout before steel is cut.
The system also needs change control after handover. Display the approved load and use restrictions, keep aisles and stairs clear, and record impacts or visible damage. Do not drill, weld, relocate rails or add equipment without authorization. Periodic inspections should cover the deck, connections, columns, base areas, stairs and edge protection. If the stored goods, traffic or upper-level layout changes, review the original design basis before continuing operation.
RFQ Checklist for a Custom Warehouse Mezzanine
To receive a meaningful proposal from KAYOU, prepare:
Warehouse length, width and clear height
Building plan with columns, doors and fixed equipment
Concrete floor or foundation information
Required platform footprint and finished height
Intended use of the upper and lower levels
Maximum stored-goods weight and distribution
Point loads from shelving, machines, pallets or carts
Required stair quantity, position and traffic direction
Loading gates, openings, handrails and edge-protection needs
Decking preference and operating environment
Forklift, conveyor, lift or hoist interface
Fire, electrical, seismic and local approval requirements
Delivery destination, installation plan and required documentation
KAYOU can use this information to develop a project-specific mezzanine racking system and coordinate it with the broader warehouse racking layout.
Frequently Asked Questions
Can a steel mezzanine be installed in an existing warehouse?
Often yes, provided the building has adequate height and the floor or foundation can support the column reactions. A site survey and engineering review are necessary before approval.
Does a mezzanine double warehouse capacity?
Not automatically. Stairs, openings, column positions, headroom, loading zones and operating aisles reduce net usable area. Capacity should be calculated from the final layout and approved loads.
How is mezzanine load capacity determined?
Capacity depends on the full structural system: deck, secondary members, primary beams, columns, connections, anchors and supporting floor. The load definition must include distribution, point loads and the intended operation.
Can shelving or equipment be placed on the upper level?
Only when its loads and layout were included in the approved design or subsequently checked by a qualified engineer. Shelf-leg and machine-foot loads may be more concentrated than ordinary floor storage.
What documentation should an overseas buyer request?
Request approved drawings, design basis, material specifications, component list, load labels, quality records, installation instructions and the documents required for local review. Exact requirements depend on the destination.
Can the platform be expanded later?
A modular system may allow future extension, but the original design should identify expansion zones and connection assumptions. Existing columns, foundations and access routes must be rechecked before adding new bays.
Conclusion
This KAYOU case shows how unused height can become a practical second level while the area below supports daily operations. Its column grid, secondary framing, metal deck, stairs and guardrails form one integrated solution.
The strongest evidence combines site photographs with approved drawings, calculations, material records, installation checks and operating limits.
Send KAYOU your layout, clear height, floor information, intended use, load data and destination for a customized configuration and quotation.