Mobile Vertical Grow Rack Systems: Planning High-Density Indoor Cultivation
Indoor growers want to use building height efficiently without making daily planting, inspection and harvesting difficult. Fixed multi-tier racks increase growing area, but every permanent aisle consumes floor space. Moving the racks closer together can improve density, yet workers still need safe access to each row.
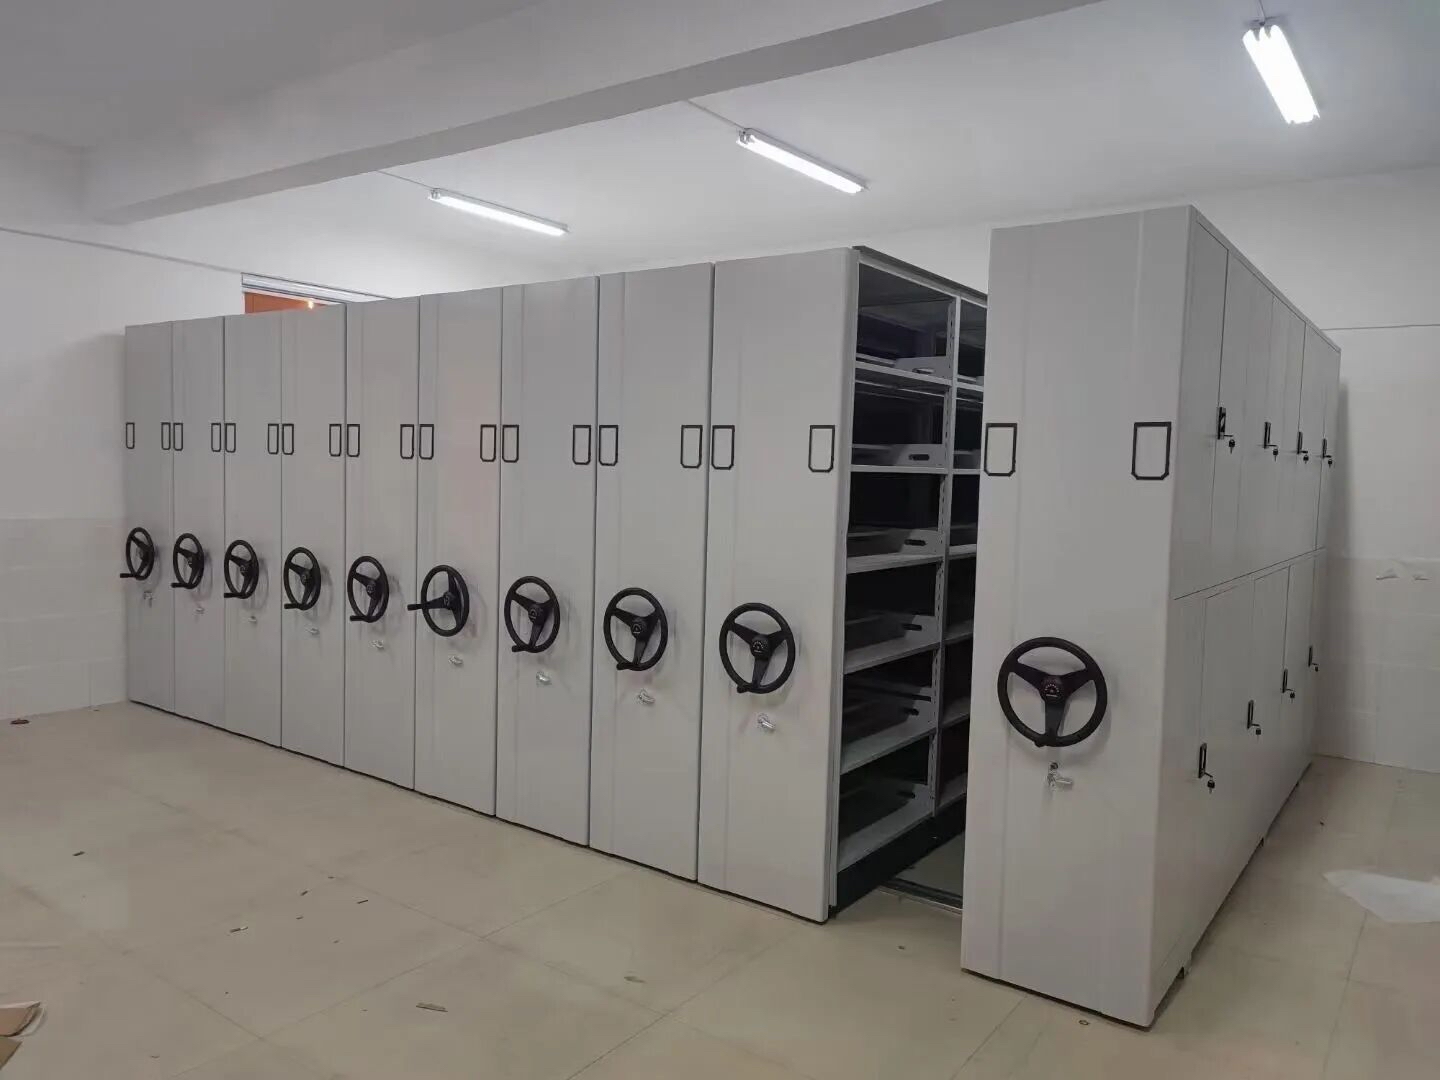
KAYOU's mobile vertical grow rack concept combines multi-tier steel structures, integrated lighting positions and rail-guided movable bases. The handwheel mechanism opens an aisle only where access is required, then allows adjacent rows to close together again.
This concept suits indoor farms, plant research rooms, propagation areas and other controlled environments. Crop geometry, lighting, irrigation, airflow, floor conditions and operating procedures must be planned with the rack.
What Is a Mobile Vertical Grow Rack?
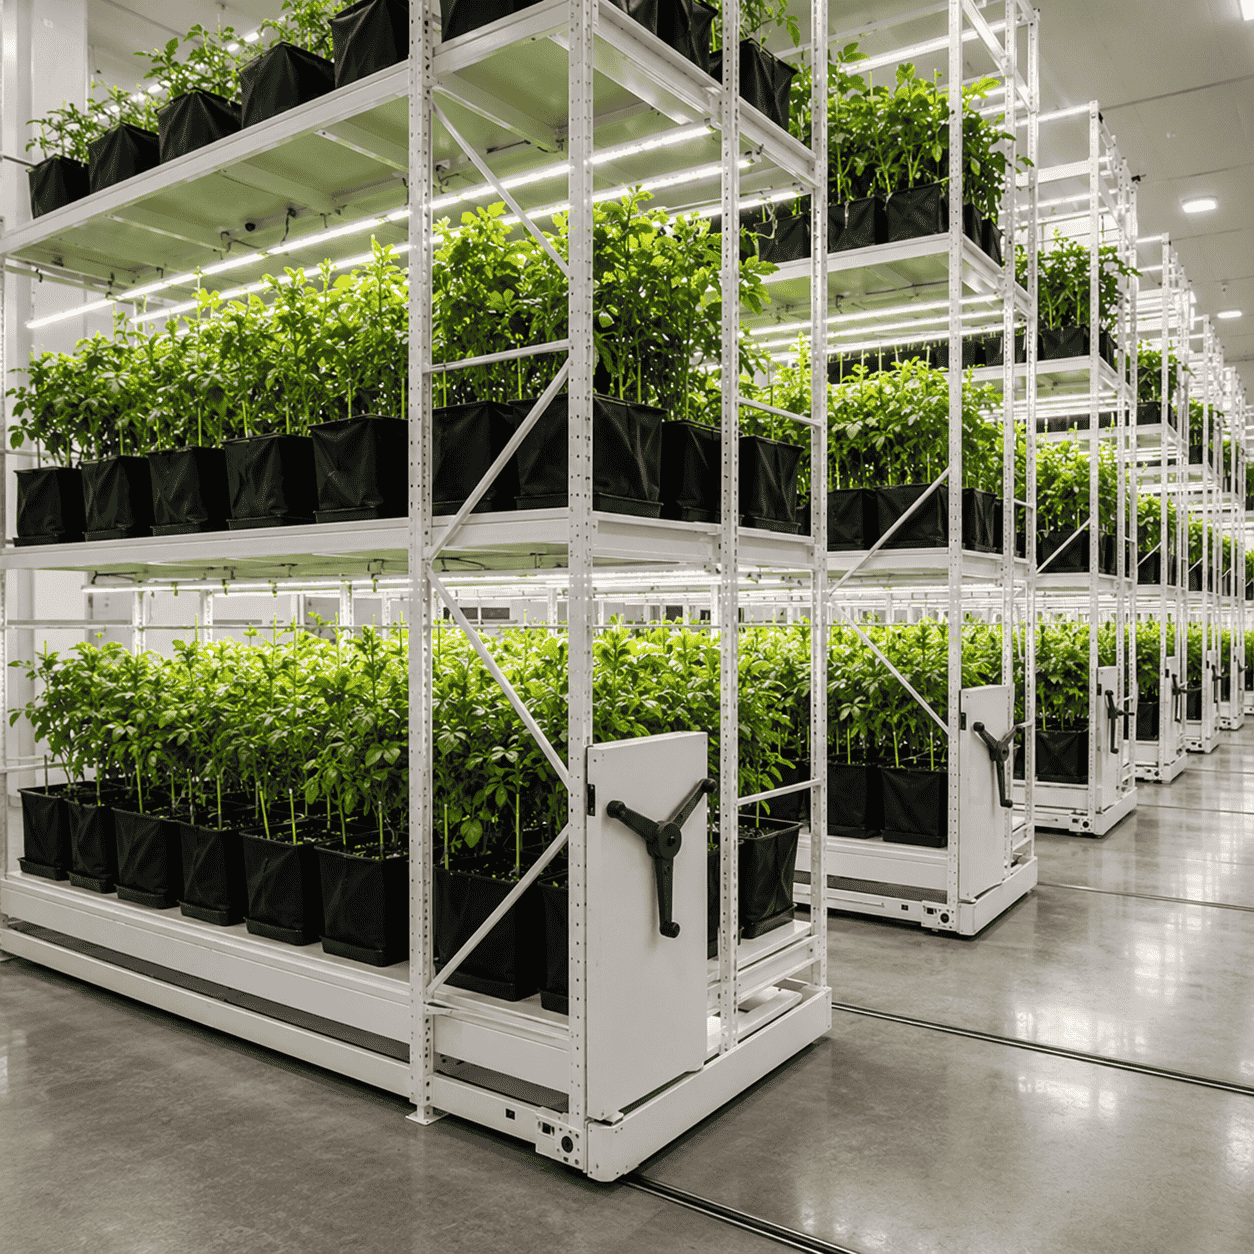
A mobile vertical grow rack is a multi-level cultivation structure mounted on carriages that travel along floor rails. Instead of maintaining a fixed aisle between every pair of rows, operators move selected racks to create one or more working aisles.
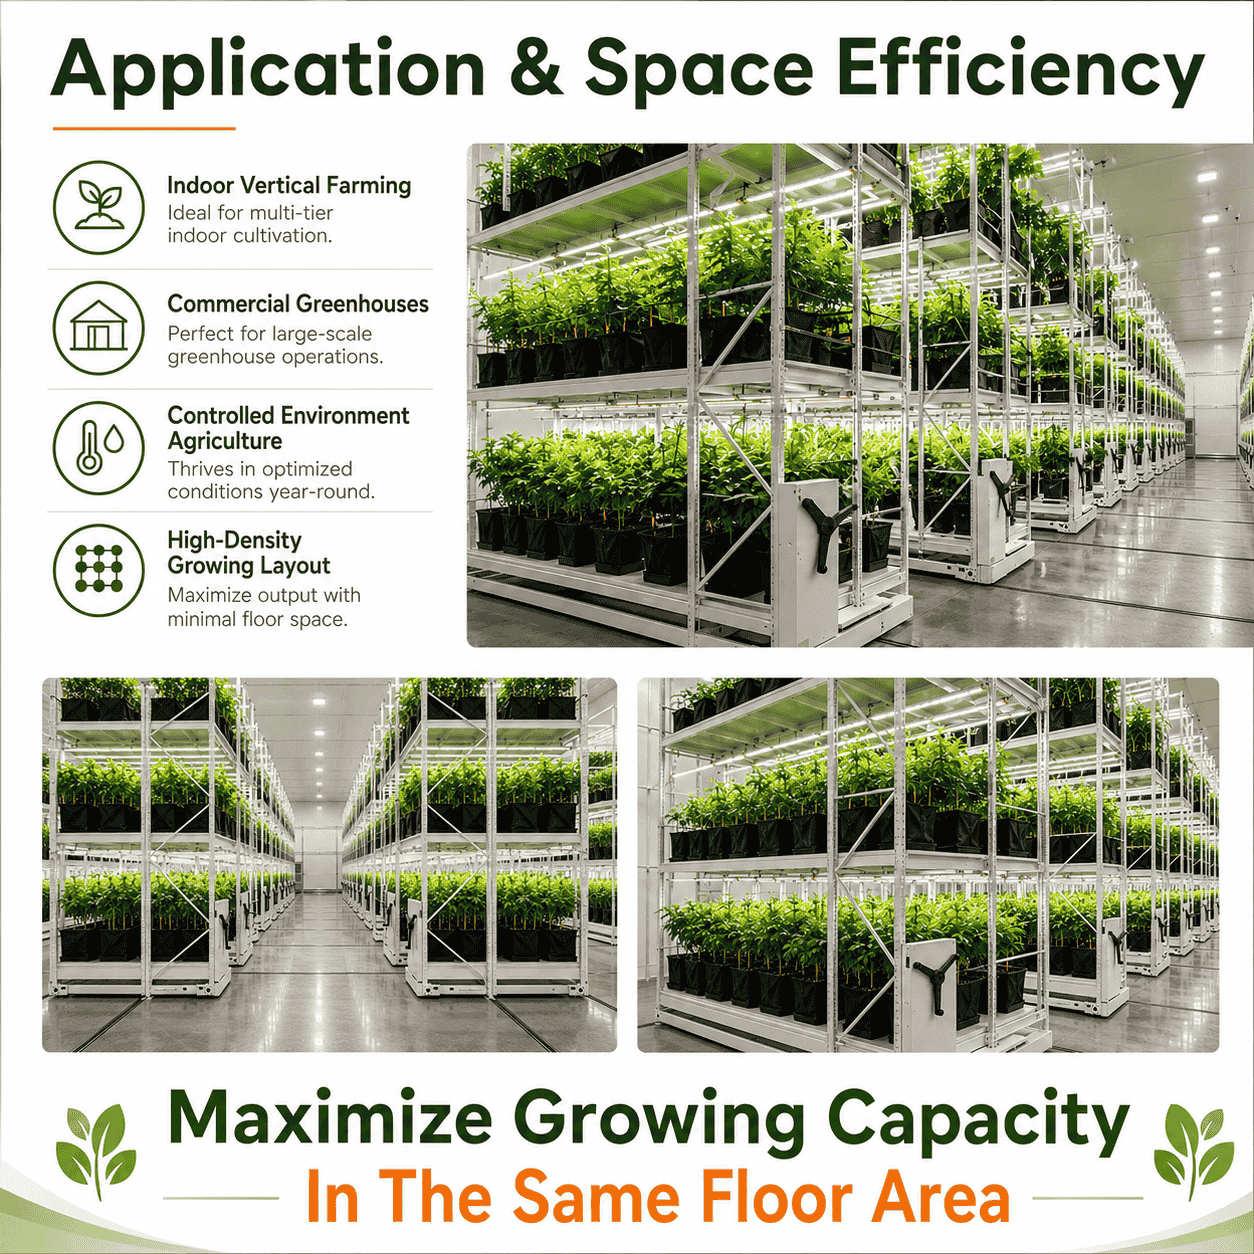
The images show white three-level steel frames with bracing, plant containers, linear lights and mechanical handwheels on recessed rails.
Tier count, dimensions and equipment remain project-specific.
The USDA Agricultural Research Service describes vertical farming as indoor crop production in stacked layers using artificial growing systems and environmental control. The rack must support both plants and their services.
How the Movable-Aisle Layout Uses Space
In a fixed layout, each rack row normally needs a permanent access aisle. In a mobile layout, rows remain compact when unattended. Turning the handwheel moves a carriage and creates an aisle at the selected position.
This may reduce circulation area or fit more rows in the same room. Results depend on rack depth, aisle width, columns, doors, emergency routes and simultaneous-access needs.
Compare capacity with a scaled layout showing:
Total room dimensions and obstructions
Number of racks and growing levels
Net planting area per level
Required working and emergency aisles
Crop handling and material flow
Space for tanks, pumps, controls and maintenance
1. Start with the Crop and Production Process
Rack dimensions should follow the crop, not the other way around. Record the container or tray footprint, mature canopy height, plant spacing, irrigation method and work performed at each stage.
Compact greens, herbs, seedlings and propagation trays may allow closer tiers than taller, broader crops. Leave room for lights, emitters, airflow, inspection and plant removal. If stages share a room, use separate zones or adjustable levels.
2. Calculate the Complete Wet Load
The structural design must include more than the empty pots and plants. Confirm the maximum combined weight of:
Containers, trays or grow bags
Wet growing media and retained water
Mature plants and crop supports
Irrigation pipes, manifolds and drainage components
Lighting fixtures, cables and mounting hardware
Shelf decks or cultivation trays
Level, frame and carriage ratings must use the same approved layout and account for uneven watering or harvesting. Check floor capacity for loaded carriages and rail reactions; general shelf capacity is not proof for a mobile grow system.
3. Coordinate Lighting with Tier Spacing
Crop requirements determine light quantity, spectrum, photoperiod and canopy distance, so the lighting supplier should review rack geometry before production.
The U.S. Department of Energy notes that LEDs can provide different spectra, optical distributions and intensities for agricultural applications, but crop and growth stage still determine the recipe. DOE horticultural lighting guidance
Buyers should confirm:
Fixture dimensions and mounting method
Required clearance above the mature canopy
Light distribution across corners and row edges
Cable routes and waterproof connection locations
Driver position, heat management and replacement access
Independent control by rack, tier or cultivation zone
Lights should not obstruct irrigation work or become difficult to clean.
4. Design Irrigation and Drainage for Movement
Movable racks introduce a challenge that fixed racks do not: water and nutrient lines must accommodate repeated movement. Flexible connections need sufficient travel without dragging, kinking or entering the rail path.
Plan supply and return routes, manifolds, shutoffs, leak detection and flushing. Drain each level to a controlled point away from plants, lights, electrical connections and the floor. Agree rack-irrigation interfaces before manufacturing.
5. Protect Airflow and Humidity Control
Dense rows and decks may restrict airflow between tiers. USDA identifies humidity control and HVAC demand as vertical-farming challenges, so review supply and return air with racks open and closed. Keep canopy clearance, sensors and wet surfaces accessible.
6. Specify Rails, Movement and Safety
Check floor capacity, flatness, joints, drains and waterproofing before choosing rails; misalignment increases effort and carriage loading.
Specify anti-tip features, end stops, aisle locks, load labels and operating procedures. Maintain emergency access and confirm electrical and fire requirements for the destination.
7. Plan for Corrosion Control and Sanitation
Humidity, fertilizers, cleaning chemicals and water can attack steel. Specify pretreatment and coating for the environment, including welds, holes, fasteners and carriage parts. Keep surfaces and areas beneath trays, rails, lights and irrigation connections accessible for cleaning and inspection.
Mobile vs Fixed Grow Racks
| Planning Factor | Mobile Grow Racks | Fixed Grow Racks |
|---|---|---|
| Aisles | Opened where access is required | Permanently available between rows |
| Space density | Potentially higher | More floor area reserved for aisles |
| Services | Must accommodate rack movement | Simpler fixed routing |
| Floor interface | Rails, carriages and alignment required | Standard anchored or freestanding layout |
| Operation | Requires movement and aisle-control procedures | Direct access without moving rows |
| Best fit | High-density rooms with planned workflows | Frequent simultaneous access to many rows |
Neither system is automatically better. The correct choice depends on how often workers access each row, crop turnover, room geometry and technical complexity.
RFQ Checklist for a Vertical Grow Rack Project
Before requesting a quotation, prepare:
Room dimensions, clear height, doors, columns and floor information
Crop type, mature plant height and growth stages
Container or tray size, quantity and maximum wet weight
Required growing levels and working clearances
Lighting fixture details and mounting positions
Irrigation, drainage and flexible-connection concept
Airflow, HVAC and humidity-control arrangement
Required open aisle width and number of simultaneous aisles
Cleaning process and corrosion environment
Applicable structural, electrical, fire and installation requirements
Conclusion
A mobile vertical grow rack can convert permanent aisle space into additional cultivation area, but the project must be designed as an integrated system. Crop clearance, wet loads, lighting, flexible irrigation, drainage, airflow, rails, safety and sanitation all influence the final structure.
KAYOU provides customizable steel storage shelving and mobile shelving systems for international projects. Send us your room layout, crop and container data, target number of levels, lighting information, irrigation concept and required quantity for a preliminary grow-rack configuration and quotation.