Starter Bay vs Add-On Bay Shelving: How to Build a More Cost-Effective Storage System
Starter Bay vs Add-On Bay Shelving: How to Build a More Cost-Effective Storage System
When planning a warehouse, stockroom, workshop or retail storage area, buyers often focus on shelf dimensions and load capacity.
However, there is another important question that can significantly influence the overall project cost:
Should you use individual shelving units or a combination of starter bays and add-on bays?
For modular steel shelving systems, combining starter bays with add-on bays can reduce the number of upright frames required while creating a continuous storage run.
In this guide, KAYOU explains how starter and add-on shelving bays work, their structural differences, and how businesses can select the right configuration for their storage project.
What Is a Starter Bay Shelving Unit?
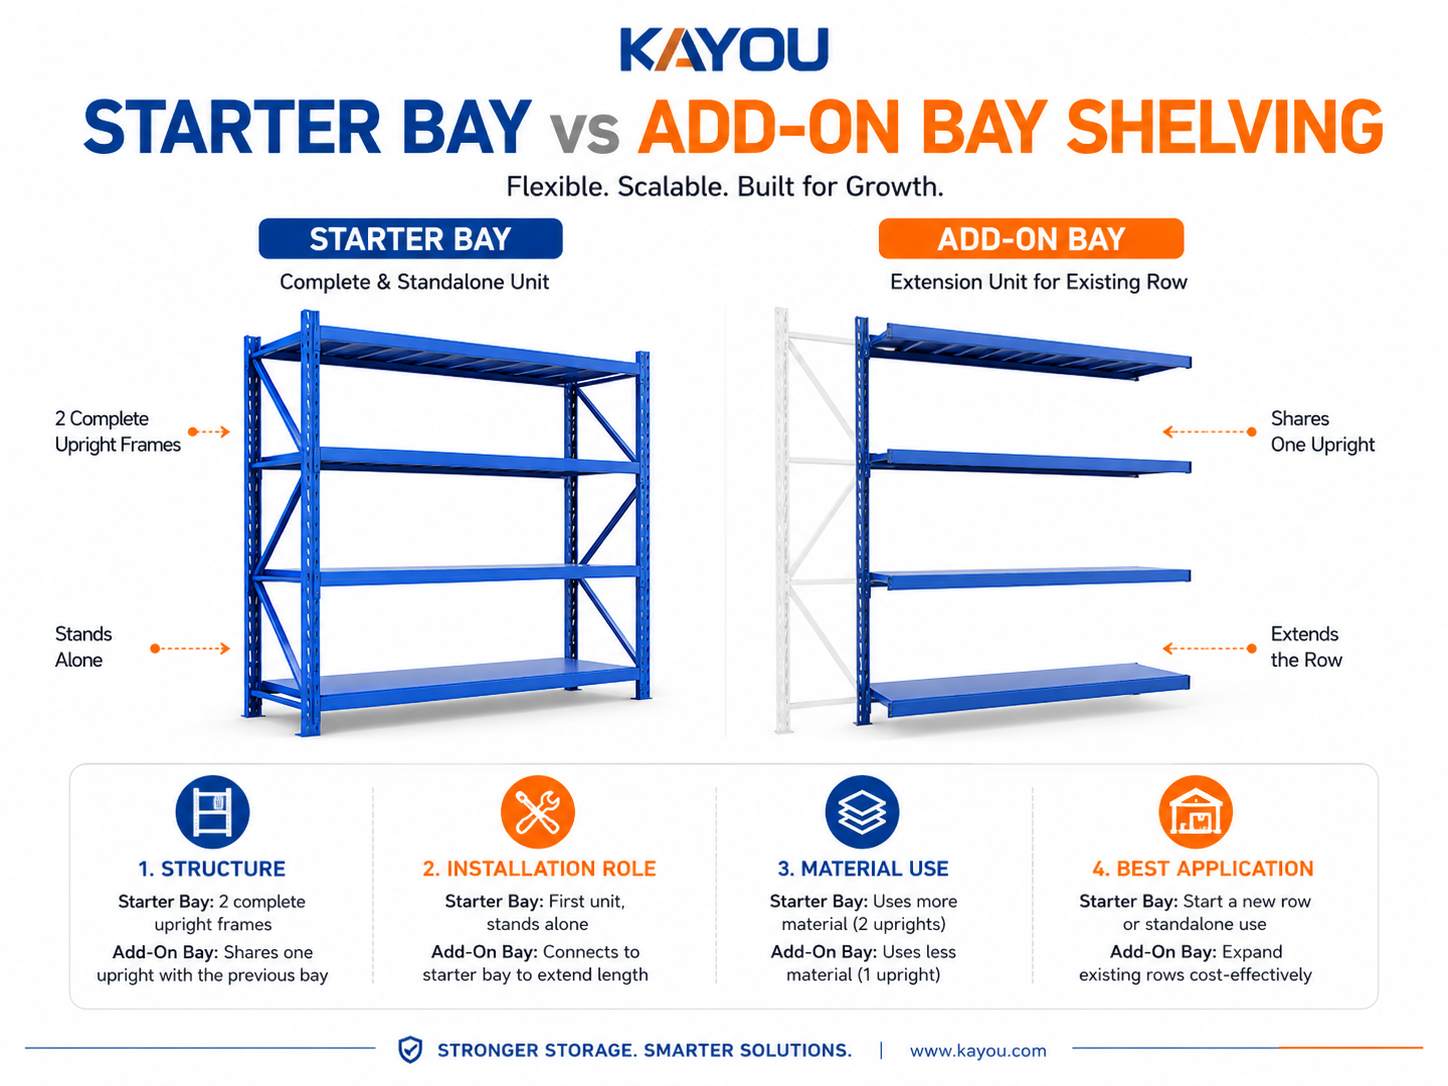
A starter bay, sometimes called a starter unit, is a complete shelving unit designed to stand independently.
A typical starter bay includes:
Two complete upright frames
Horizontal beams
Shelf panels or decking
Support bars where required
Bracing or structural reinforcement
Beam locking or safety components
Because it has upright support on both sides, a starter bay can normally be installed and used as a complete independent shelving section.
This is why a starter bay is generally positioned at the beginning of a continuous shelving row.
What Is an Add-On Bay?
An add-on bay, also called an extension bay, is designed to connect to an existing starter bay or another shelving bay.
The main difference is simple:
A starter bay has support frames on both sides, while an add-on bay shares one upright frame with the adjacent shelving unit.
This shared-upright design is widely used in modular shelving systems because it reduces unnecessary steel components and allows storage rows to expand efficiently. Current commercial shelving systems commonly use this starter/add-on configuration.
An add-on bay therefore normally cannot be used independently unless additional structural components are added.
Starter Bay vs Add-On Bay: What's the Difference?
| Feature | Starter Bay | Add-On Bay |
|---|---|---|
| Upright Frames | 2 complete sides | Usually 1 additional side |
| Standalone Use | Yes | Normally no |
| Main Function | Starts a shelving row | Extends the shelving row |
| Material Consumption | Higher | Lower |
| Cost per Bay | Higher | Usually lower |
| Expansion | Base unit | Easy modular expansion |
| Best Application | Single unit or first bay | Multi-bay storage rows |
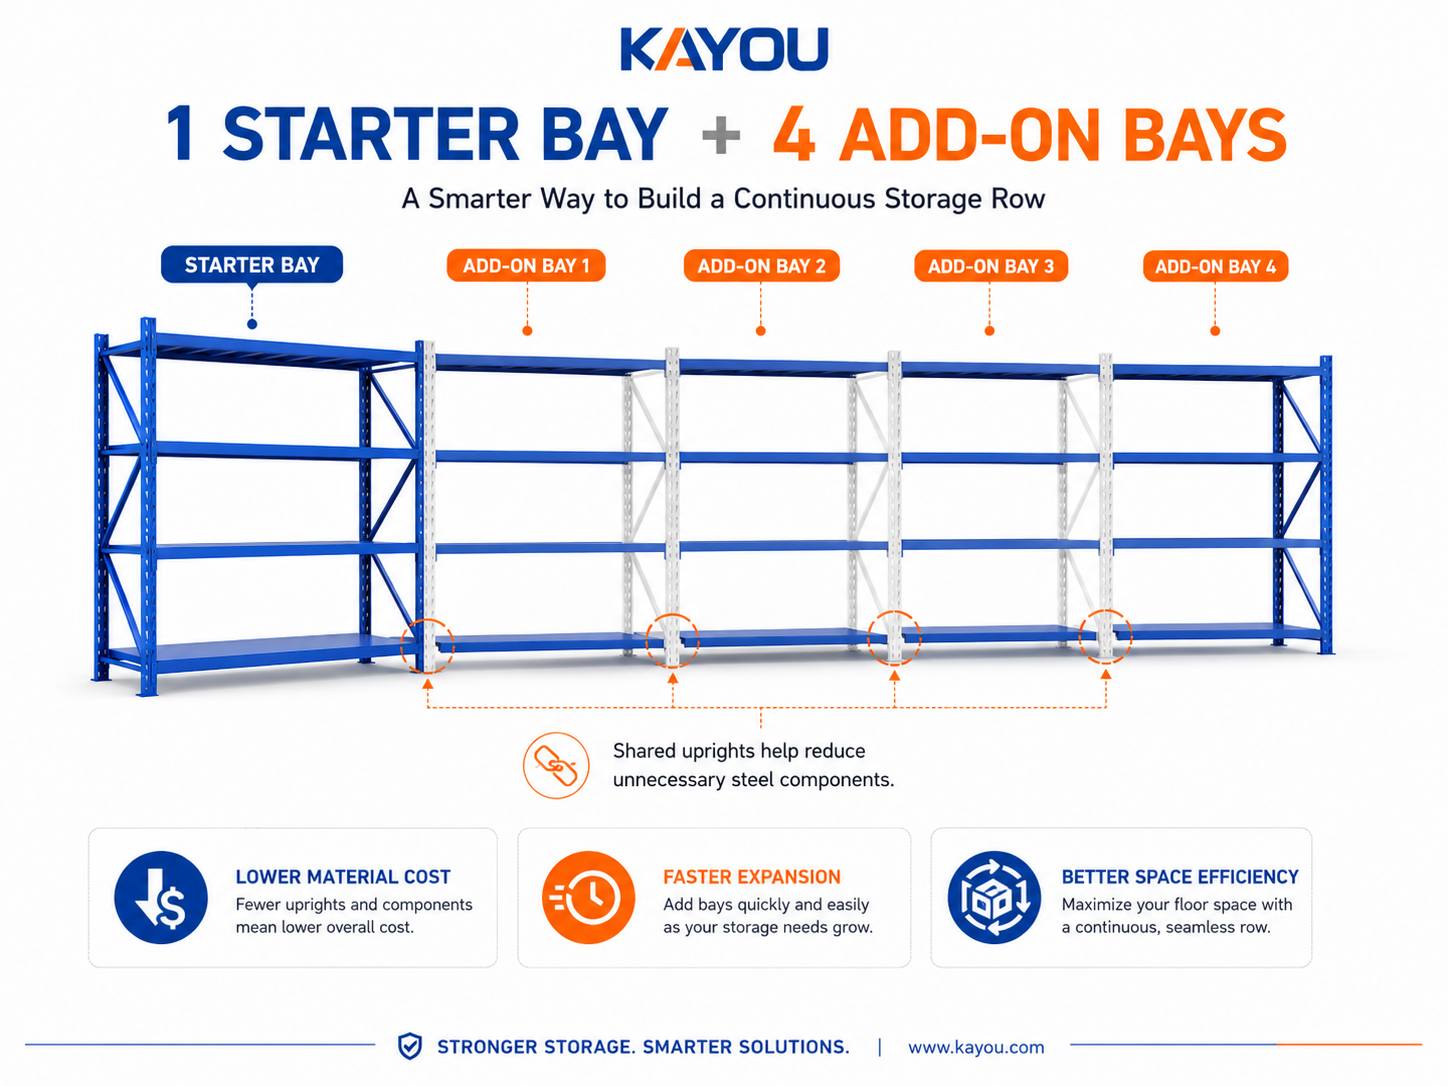
For example, if a warehouse needs five shelving bays in one continuous row, purchasing five completely independent units would require more upright frames than necessary.
A more efficient configuration can be:
1 Starter Bay + 4 Add-On Bays
The adjacent bays share upright structures, helping optimize steel consumption and project cost.
Why Are Add-On Bays More Cost-Effective?
This is one of the most important advantages for distributors, importers and warehouse project buyers.
Imagine that you need a long continuous row of industrial shelving.
If every unit is manufactured as an independent starter unit, each rack requires two complete end frames.
But when the racks are connected:
Starter Bay → Add-On Bay → Add-On Bay → Add-On Bay
adjacent bays can share uprights.
This means fewer:
Upright posts
Side frames
Bracing components
Steel materials
Packaging components
The result can be lower production cost and, depending on the packaging design, potentially better container utilization.
This is especially important for international B2B orders where product cost is only part of the landed cost.
CBM, container loading quantity and freight efficiency also matter.
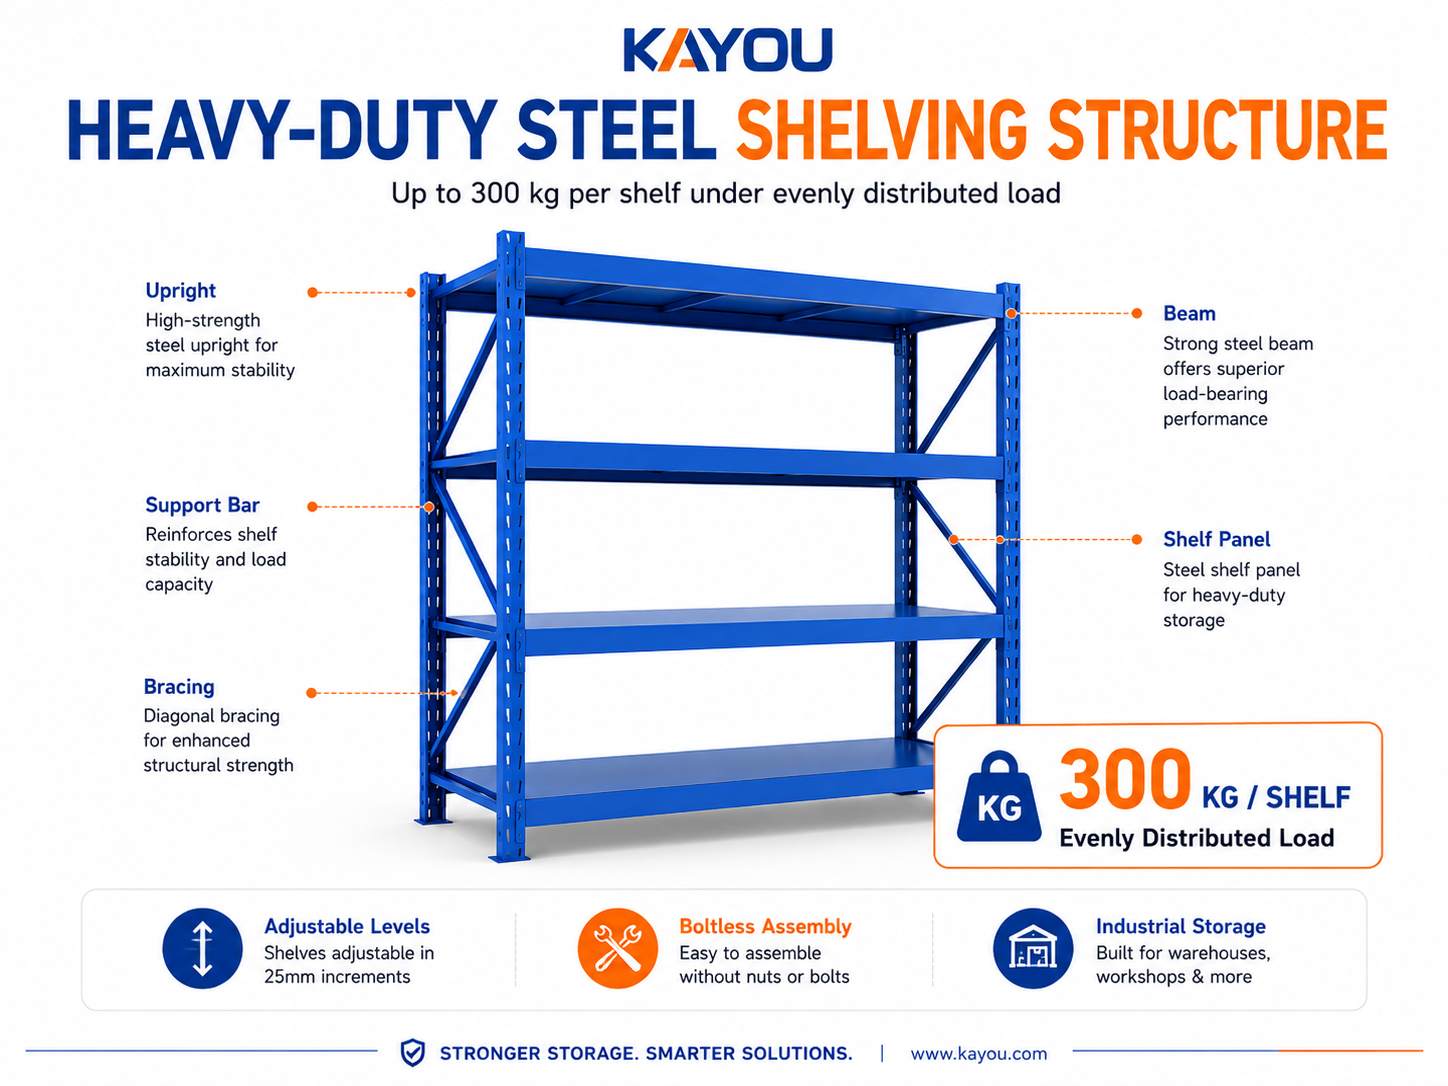
Example: 300 kg per Shelf Heavy-Duty Steel Shelving
The shelving example shown in this type of system is designed around a heavy-duty modular steel structure, with configurations available around approximately 300 kg per shelf under evenly distributed load, depending on the final design.
However, professional buyers should not select a shelving system based only on a single advertised load number.
Actual shelf capacity depends on several factors.
Upright Profile
The profile shape, steel thickness, hole design and upright section all influence the stability of the shelving system.
Beam Structure
Beam height, width, steel thickness and connection design directly affect shelf-level performance.
Longer shelf spans generally require stronger beams or additional reinforcement.
Shelf Panel
Depending on the application, shelving may use:
Steel panels
MDF or particleboard decking
Plywood
Wire mesh decking
Reinforced steel shelves
Shelf Support
For wider or heavier shelves, additional support bars can be installed underneath the decking to improve load distribution.
For this reason, KAYOU recommends confirming the dimensions + number of levels + required load per level + stored product type before determining the final steel thickness and structural design.
Why Load Capacity Should Mean Evenly Distributed Load
A statement such as:
“300 kg per shelf”
should normally be understood as an evenly distributed load, unless otherwise specified.
For example, placing several cartons evenly across a shelf is very different from placing one 300 kg concentrated machine component in the center.
For industrial projects, loading conditions should therefore be discussed before production.
The current ANSI MH28.2 standard specifically covers the design, testing and utilization of industrial steel boltless shelving, demonstrating why load rating and structural design should be treated as engineering considerations rather than simply marketing numbers.
How Does Boltless Shelving Work?
Modern boltless shelving is popular because the beams and uprights are designed to connect quickly through slots, rivets, hooks or locking structures.
Compared with traditional shelving requiring numerous nuts and bolts, modular boltless systems can offer:
Faster installation
Workers can assemble large quantities of shelving more efficiently.
Adjustable shelf levels
Shelf heights can be repositioned according to carton, bin or product dimensions.
Easy expansion
Additional bays can be connected when warehouse storage requirements increase.
Easy relocation
Many systems can be dismantled and rebuilt when the warehouse layout changes.
Boltless shelving is currently widely positioned for warehouses, workshops, garages, stockrooms and industrial storage because of this combination of strength and configurability.
Typical Shelving Structure
A modular steel shelving system usually consists of several important components.
1. Upright Posts
The upright posts form the main vertical structure and transfer loads toward the floor.
2. Horizontal Beams
Beams connect the uprights and support the shelf level.
3. Shelf Panels
Steel panels, wood boards or other decking materials create the storage surface.
4. Support Bars
Additional shelf supports may be installed beneath wide or heavily loaded shelves.
5. Bracing
Side or rear bracing can improve lateral stability depending on shelving construction.
6. Locking Components
Safety pins, locking tabs or connection structures help prevent accidental beam disengagement.
The exact configuration depends on the required shelf size and load capacity.
How to Install Modular Steel Shelving
One advantage of modular shelving is that installation can be relatively straightforward.
A typical procedure is:
Step 1 — Assemble the upright frames
Prepare the vertical posts and required side bracing.
Step 2 — Install the lower beams
Connect the front and rear beams at the required height.
Step 3 — Install the remaining beam levels
Confirm that the left and right beams are positioned at the same height.
Step 4 — Install shelf supports
Add center support bars where required.
Step 5 — Place the shelf panels
Install steel panels, boards or other specified decking.
Step 6 — Check the complete structure
Confirm that connections are fully seated and the shelving is level.
Step 7 — Connect the add-on bays
Use the existing upright frame as the shared structure and extend the shelving row.
Depending on the specific shelving connection design, assembly may require only simple hand tools or a rubber mallet.
Starter Bays and Add-On Bays Make Warehouse Expansion Easier
Another advantage of modular shelving is scalability.
A company may initially need only:
1 Starter Bay + 2 Add-On Bays
As inventory grows, the same storage row may later become:
1 Starter Bay + 5 Add-On Bays
This means warehouse managers do not necessarily have to replace the entire shelving system when storage requirements increase.
They can extend the existing configuration.
This modular approach is particularly suitable for:
E-commerce warehouses
Spare-parts warehouses
Automotive parts storage
Hardware storage
Distribution centers
Retail stockrooms
Manufacturing facilities
Tools and equipment storage
Starter Bay or Independent Shelving: Which Is Better?
It depends on your layout.
Choose Independent Starter Bays When:
You need shelving in different locations.
You expect to move the racks frequently.
There are gaps, doors or columns between shelving sections.
You need each shelving unit to operate independently.
Choose Starter + Add-On Bays When:
You need a long continuous shelving row.
You want to reduce unnecessary upright frames.
You want to optimize your project budget.
You expect future warehouse expansion.
You are ordering a large quantity for a warehouse project.
For many B2B warehouse projects, a combination of starter and add-on bays provides the better balance between storage capacity, material usage and cost.
Don't Compare Shelving Only by Unit Price
This is particularly important when sourcing shelving internationally.
Suppose Supplier A offers a lower price per rack.
Supplier B may appear slightly more expensive, but its system provides:
Better starter/add-on optimization
Higher container loading quantity
More suitable steel thickness
Improved packaging
More efficient CBM
Better modularity
Easier future expansion
The second solution may actually produce a lower total landed cost.
For international buyers, a professional shelving quotation should therefore consider:
Product Cost + Packaging + CBM + Container Quantity + Freight + Installation + Long-Term Expansion Cost
—not simply the EXW price of one rack.
How KAYOU Optimizes Steel Shelving Projects
At KAYOU, shelving selection begins with the actual storage requirement rather than offering every customer the same standard rack.
For a customized warehouse shelving project, important information includes:
Rack dimensions
Length × depth × height
Load capacity
Required load per shelf
Number of levels
For example, 4, 5 or 6 shelf levels
Stored products
Cartons, tools, spare parts, bins, components or other products
Warehouse layout
Available floor dimensions and aisle requirements
Order quantity
This allows the starter/add-on configuration to be planned more efficiently.
For export projects, packaging and container utilization can also be considered during product development so buyers can evaluate the complete procurement cost rather than only the factory price.
How Many Starter and Add-On Bays Do You Need?
For a simple straight shelving row, the calculation is easy.
If you need 10 connected bays, a typical configuration could be:
1 Starter Bay + 9 Add-On Bays
For several separate rows, each independent row normally starts with its own starter bay.
For example:
Row A: 1 Starter + 7 Add-Ons
Row B: 1 Starter + 7 Add-Ons
Row C: 1 Starter + 7 Add-Ons
Total:
3 Starter Bays + 21 Add-On Bays
However, warehouse corners, aisles, columns and access requirements can change the configuration.
For larger projects, sending a warehouse layout is the easiest way to determine the correct quantity.
Frequently Asked Questions
What is the difference between a starter bay and an add-on bay?
A starter bay is a complete shelving unit with supporting structures on both sides and can normally stand independently. An add-on bay connects to an existing bay and shares an upright structure with it.
Can an add-on bay be used independently?
Normally no. An add-on bay is designed as an extension of a starter bay and usually does not contain the complete supporting structure required for standalone installation.
Is add-on shelving cheaper than a starter bay?
Generally yes, because it uses fewer upright components. The exact price difference depends on shelving dimensions, steel thickness, beam structure and accessories.
How much weight can boltless shelving hold?
It varies considerably. Medium- and heavy-duty systems can be designed for different load requirements. The rack shown in this type of application can be configured around 300 kg per shelf, but the final rating must be determined according to dimensions and structural specifications.
Can the shelf height be adjusted?
Yes. Modular steel shelving generally provides multiple upright connection positions so shelf levels can be adjusted to suit different products.
Is boltless shelving suitable for warehouses?
Yes. Industrial boltless steel shelving is widely used for manually handled goods in warehouses, stockrooms, workshops and distribution operations. ANSI MH28.2-2022 specifically addresses industrial boltless steel shelving.
Can KAYOU customize the shelving dimensions?
Yes. Dimensions, shelf quantities, load requirements, steel structure, shelf materials, colors and packaging can be configured according to project requirements.
Need a Custom Steel Shelving Solution?
Send us your rack dimensions, load capacity, number of levels and required quantity. KAYOU will help you plan a practical starter bay and add-on bay configuration.