KAYOU Warehouse Layout Guide
Warehouse Shelving Layout: Wall Rows or Back-to-Back Longspan Shelving?
A practical guide for warehouses, factories, stockrooms and e-commerce operations choosing between perimeter shelving and double-sided center rows.
When buyers compare warehouse shelving, the first questions usually concern size, load capacity and price. Those specifications matter, but the layout often has a greater effect on how the storage area performs every day.
A strong storage rack placed in the wrong position can create unnecessary walking, wasted floor space and difficult expansion. A carefully planned layout can make the same warehouse easier to pick, replenish and reorganize.
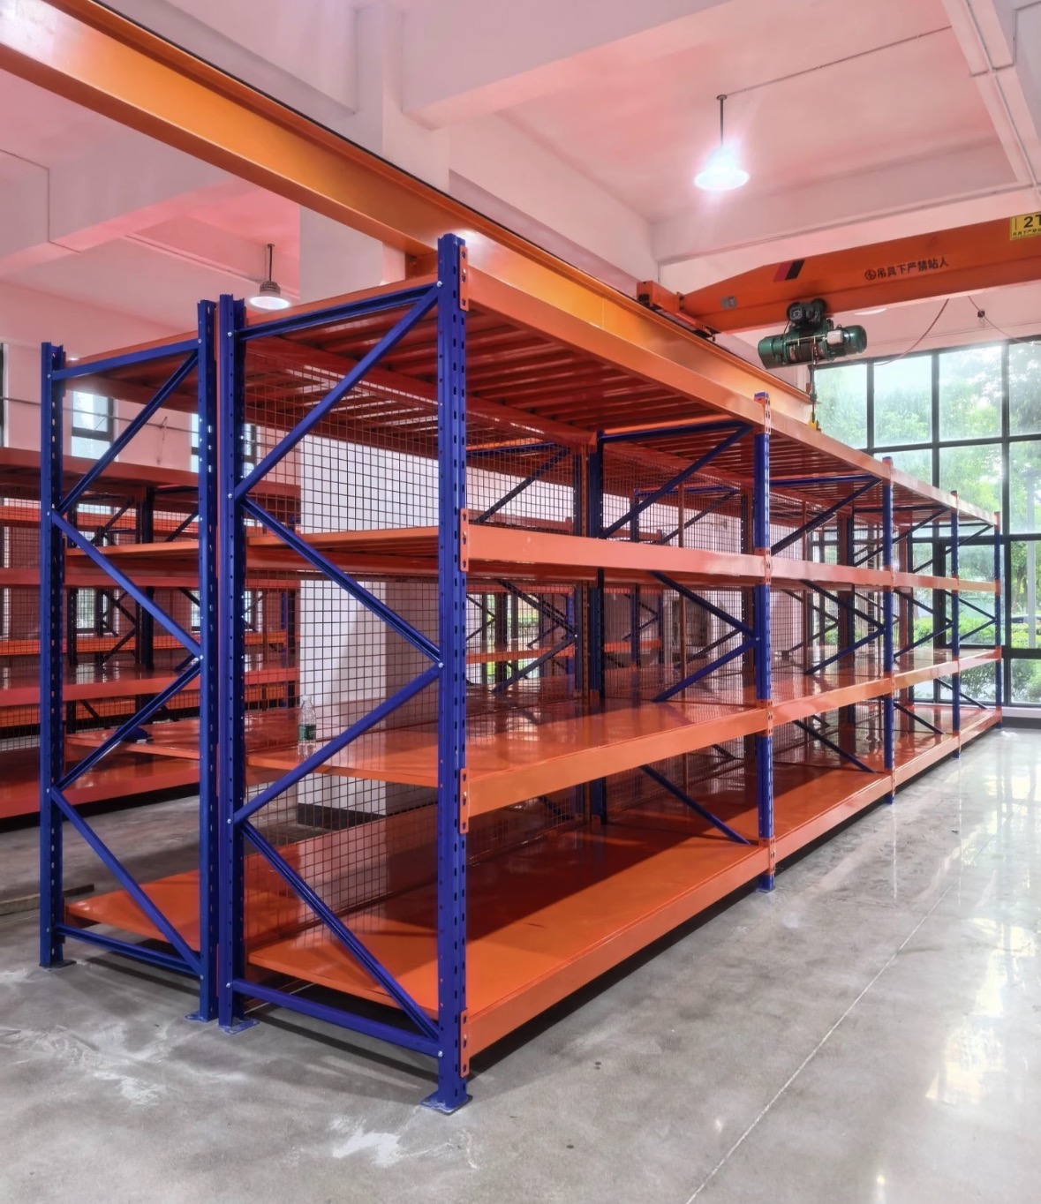
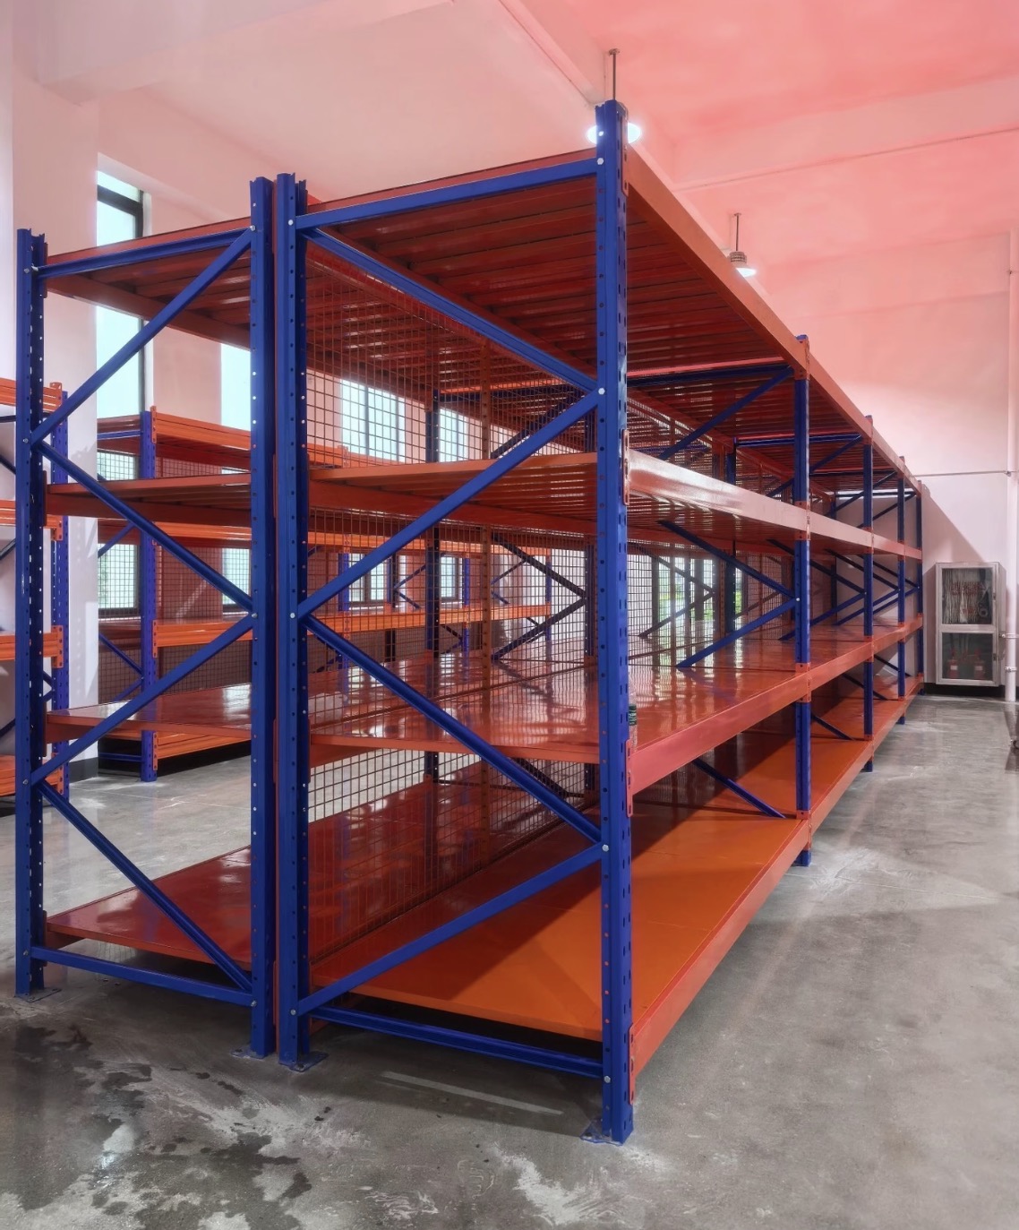
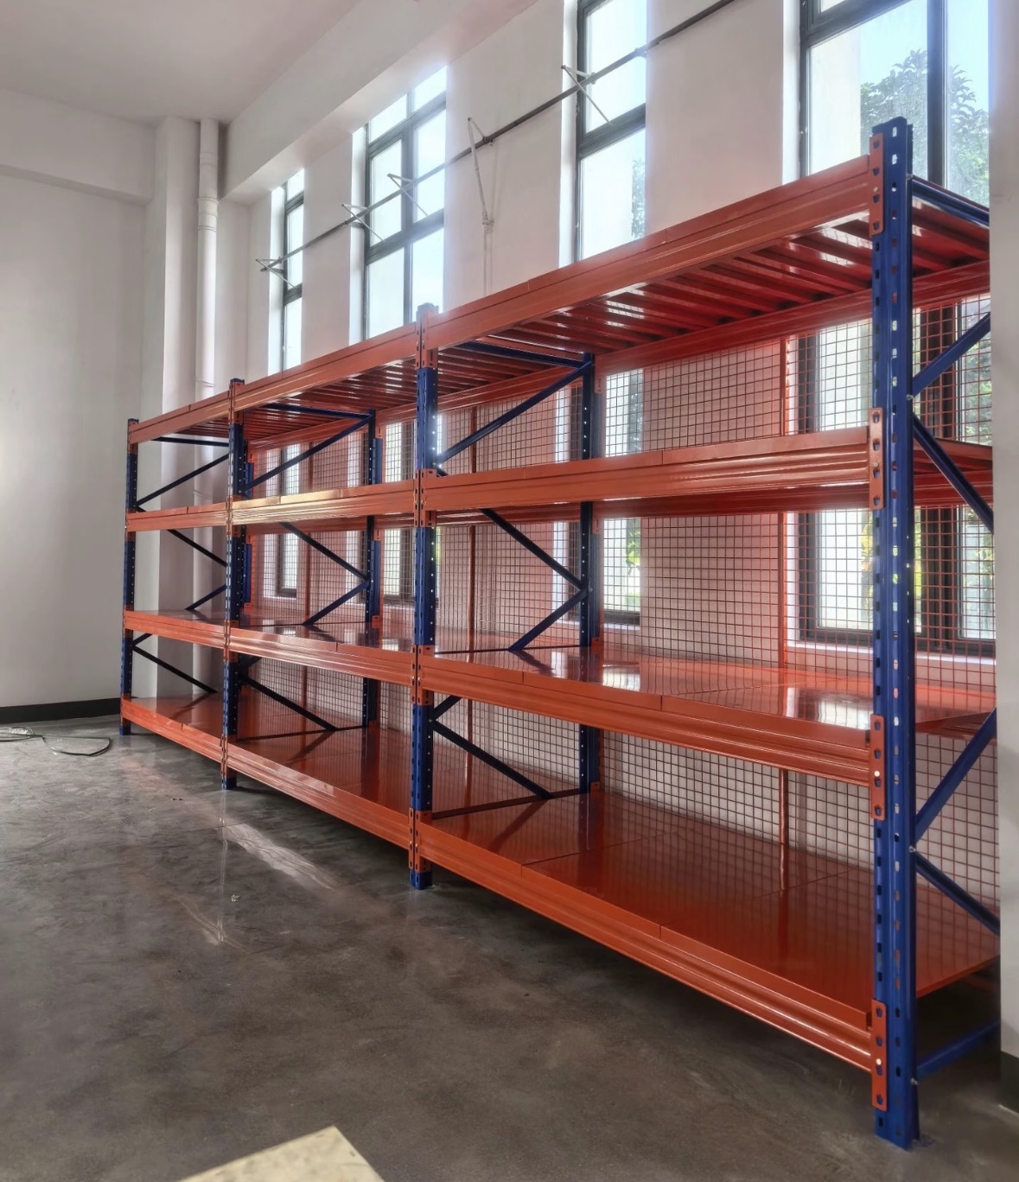
The KAYOU installations shown in this article illustrate two useful longspan shelving arrangements. One uses an extended wall-side row. The other demonstrates how double-sided or back-to-back rows can create a central storage island. Both use adjustable steel frames, beams and metal shelf panels, yet they answer different operational needs.
Why Longspan Shelving Works for Manual-Picking Warehouses
Longspan shelving—also called wide-span shelving in some markets—is an industrial shelving system designed for cartons, components, tools, spare parts and other goods handled manually rather than stored as complete pallets.
Its beam-and-upright construction allows wider shelf openings than many conventional light-duty shelving units. The shelf levels can also be repositioned to accommodate changing product heights. This makes longspan shelving a practical middle ground between small metal storage shelves and forklift-loaded pallet racking.
Typical applications include:
E-commerce fulfillment centers
Automotive parts warehouses
Manufacturing inventory rooms
Maintenance and repair workshops
Wholesale and retail stockrooms
Hardware and tool storage
Manual warehouse picking areas
The exact capacity of any heavy-duty metal shelving configuration must be confirmed according to shelf span, depth, steel thickness, beam profile, deck construction and required uniformly distributed load.
Changing the layout does not increase the rated capacity of an individual shelf. Instead, it determines how efficiently the approved shelving uses the available room.
Option 1: Wall-Side Shelving Rows
A wall-side row is a free-standing shelving system positioned along the perimeter of a storage room. Workers usually pick products from one face, while the rear may use mesh backing or another product-retention solution where required.
Wall-side shelving should not automatically be described as wall-mounted shelving. Unless specifically designed for wall connection, the storage rack remains a free-standing structure that requires an appropriate stability and installation assessment.
When Wall-Side Rows Are the Better Choice
Wall-side warehouse shelving may be more suitable when:
The storage room is narrow or irregularly shaped.
Doors, columns, windows or equipment occupy the center area.
The middle of the room must remain open for carts, packing or temporary staging.
Inventory volume is modest and direct visual control is important.
The warehouse needs a simple perimeter picking route.
The project will begin with one row and expand later.
Perimeter shelving is easy to understand and can create a clean workflow in workshops, stockrooms and smaller warehouses. It allows operators to preserve a broad central aisle for material movement, packing tables or temporary inventory.
However, wall-side rows use only the room perimeter. Once every usable wall has been occupied, adding capacity may require center rows or a complete layout redesign.
Option 2: Back-to-Back or Double-Sided Center Rows
In a larger rectangular warehouse, two shelving rows can be positioned back-to-back to create a central storage island. Each face remains accessible from its own operating aisle.
This arrangement can increase the number of storage locations per aisle compared with placing every row separately. The backs of the two shelving rows share a central boundary instead of requiring walking space between them.
The two sides may use independent upright frames or be connected according to an engineered configuration. Row spacers, mesh partitions, floor fixing and other accessories should be selected for the specific shelving system. Buyers should not assume that pushing two metal storage racks together automatically creates a properly designed back-to-back installation.
When Back-to-Back Shelving Is Effective
The room is wide enough for shelving depth and working aisles on both sides.
A large number of SKUs require direct access.
Multiple employees pick products simultaneously.
Capacity must increase without installing a mobile shelving system.
Long, repeatable rows simplify shelf-location coding.
The warehouse uses zone, batch or serpentine picking routes.
Reserve stock and active picking stock need to be separated.
A back-to-back layout is not automatically the most efficient solution. If the aisles are wider than the handling method requires, or slow-moving products occupy the most accessible shelf faces, additional shelving may not improve warehouse productivity. Storage density and picking efficiency should therefore be calculated together.
Wall-Side Rows vs Back-to-Back Shelving
| Planning Factor | Wall-Side Rows | Back-to-Back Center Rows |
|---|---|---|
| Access | Usually one picking face | One accessible face on each side |
| Best room type | Narrow, small or irregular rooms | Wider rectangular warehouses |
| Central floor | Can remain open for work or staging | Used for additional storage islands |
| Capacity growth | Simple first phase but limited by wall length | Supports longer and repeatable storage runs |
| Picking route | Simple perimeter route | Supports zone, serpentine or parallel picking |
| Main advantage | Clear and flexible open floor | Higher storage density with direct access |
| Key risk | Underusing the center floor | Poor aisle planning or difficult replenishment |
How to Plan an Industrial Shelving Layout
Measure the Clear Storage Area
Record columns, doors, windows, emergency routes, electrical panels, pipes, slopes, loading areas and fixed equipment. These restrictions determine the usable storage area.
Classify the Inventory
List carton dimensions, maximum weight and access frequency. Fast-moving SKUs normally deserve easier locations, while reserve stock can occupy less convenient levels.
Select Usable Shelf Dimensions
Bay width and shelf depth should follow the stored goods. Oversized shelves waste volume, while undersized shelves can cause overhang and disorder.
Calculate Storage Locations
Compare layouts using usable carton, tote or SKU positions, picking faces, shelf levels and aisle area—not floor area alone.
Size Aisles for Handling
A person carrying a box, a manual trolley and powered equipment require different clearances. Confirm the actual handling method and local requirements.
Plan Future Expansion
Leave logical connection points for add-on bays, center rows or changed shelf spacing, while keeping lighting, sprinklers and services suitable.
What Do the Mesh Panels in the Photos Do?
The orange mesh panels visible behind the shelf faces can help separate two picking sides, improve inventory visibility and reduce the chance of cartons being pushed through the rear of a level. Mesh panels can also maintain a more open industrial appearance than solid steel back panels.
Depending on the application, a project may require:
Rear retention mesh
Side mesh panels
Shelf dividers
Anti-fall panels
Row separation mesh
Product containment accessories
A rear mesh panel should not be treated as a substitute for structural bracing unless the manufacturer has designed and verified it for that purpose. Buyers should clearly specify whether the quotation requires product-retention mesh, structural components or both.
Longspan Shelving or Pallet Racking?
Choose longspan or adjustable steel shelving when workers pick individual cartons, bins, components or loose items by hand. Consider warehouse pallet racking when products remain on pallets and are loaded or unloaded using forklifts.
Some warehouses use both systems. Pallet racks hold reserve inventory, while longspan shelves create a forward-picking area for opened cartons and individual customer orders. This hybrid arrangement can shorten picking travel while keeping bulk stock organized.
The two systems should still be quoted and rated separately because their load units, access methods and structural requirements are different.
Common Warehouse Shelving Layout Mistakes
Choosing rack quantity before mapping aisles and obstructions
Using the same shelf spacing for every product
Confusing shelf load, bay load and total row capacity
Blocking doors, windows, exits or building services
Creating long rows without shelf-location labels
Placing fast-moving inventory in difficult-to-access positions
Assuming back-to-back racks require no connection or fixing review
Ignoring future add-on bays or seasonal stock
Selecting shelf dimensions without checking carton sizes
Focusing only on storage density and ignoring picking efficiency
Information KAYOU Needs for a Layout Proposal
For a more useful warehouse shelving quotation, provide the clear room dimensions, a floor plan, door and column locations, product sizes, maximum weight per shelf, required levels, handling method, target storage quantity, installation country and any mesh or divider requirements.
Photos of the room and existing equipment can also help identify potential layout restrictions. As a professional steel shelving manufacturer, KAYOU can compare wall-side rows, back-to-back runs and other warehouse storage systems before recommending a configuration.
Dimensions, shelf levels, load requirements, steel configuration, mesh accessories, colors, packaging and main/add-on bay arrangements can be customized for different warehouse projects and distribution markets.
Frequently Asked Questions
Does Back-to-Back Shelving Double Storage Capacity?
It creates storage faces on both sides of a center row, but the actual increase depends on room width, aisle requirements, bay dimensions and usable shelf locations. A scaled layout is more reliable than a fixed percentage estimate.
Can Longspan Shelving Be Placed Against a Wall?
Yes, when the shelving is designed and positioned with suitable clearance, stability and access. Wall-side shelving does not necessarily mean the rack is physically attached to the wall.
Can Shelf Levels Be Adjusted Later?
Adjustable beam levels allow vertical spacing to be changed within the upright pitch. Completely unload the shelf and follow the manufacturer's installation instructions before reconfiguration.
Are Steel Shelf Panels Better Than Wood Decking?
The correct deck depends on the goods, load, cleaning, moisture, fire strategy, local requirements and budget. Steel panels offer a durable, cleanable surface; other approved options may suit different applications.
Can Both Layouts Be Used Together?
Yes. Many warehouses use perimeter shelving around the walls and back-to-back rows in the center to use both the perimeter and central floor while maintaining organized picking aisles.
What Information Is Needed for a Quote?
Send room dimensions, stored item sizes, maximum shelf load, required levels, handling method and target capacity. KAYOU can then compare suitable shelving layouts.
Plan Your Warehouse Shelving Before You Order
Send KAYOU your warehouse layout, inventory dimensions, required load per level and target storage capacity. Our team will help compare practical steel shelving arrangements and prepare a customized project quotation.