Does Changing Shelf Level Spacing Affect Steel Shelving Load Capacity?
Yes—changing shelf level spacing can affect the allowable load capacity of a steel shelving or pallet racking system. Adjustable levels provide flexibility, but that does not mean every possible arrangement has the same capacity.
A shelf panel or beam pair may retain its component rating under unchanged support and loading conditions, while the allowable capacity of the complete bay changes.
For warehouse buyers, the important question is therefore:
Does the stated load rating cover the configuration we intend to use?
For background on level ratings, bay limits and loading conditions, read What Is Shelving SWL? Safe Working Load Explained. This article focuses on what changes when shelf or beam elevations move.
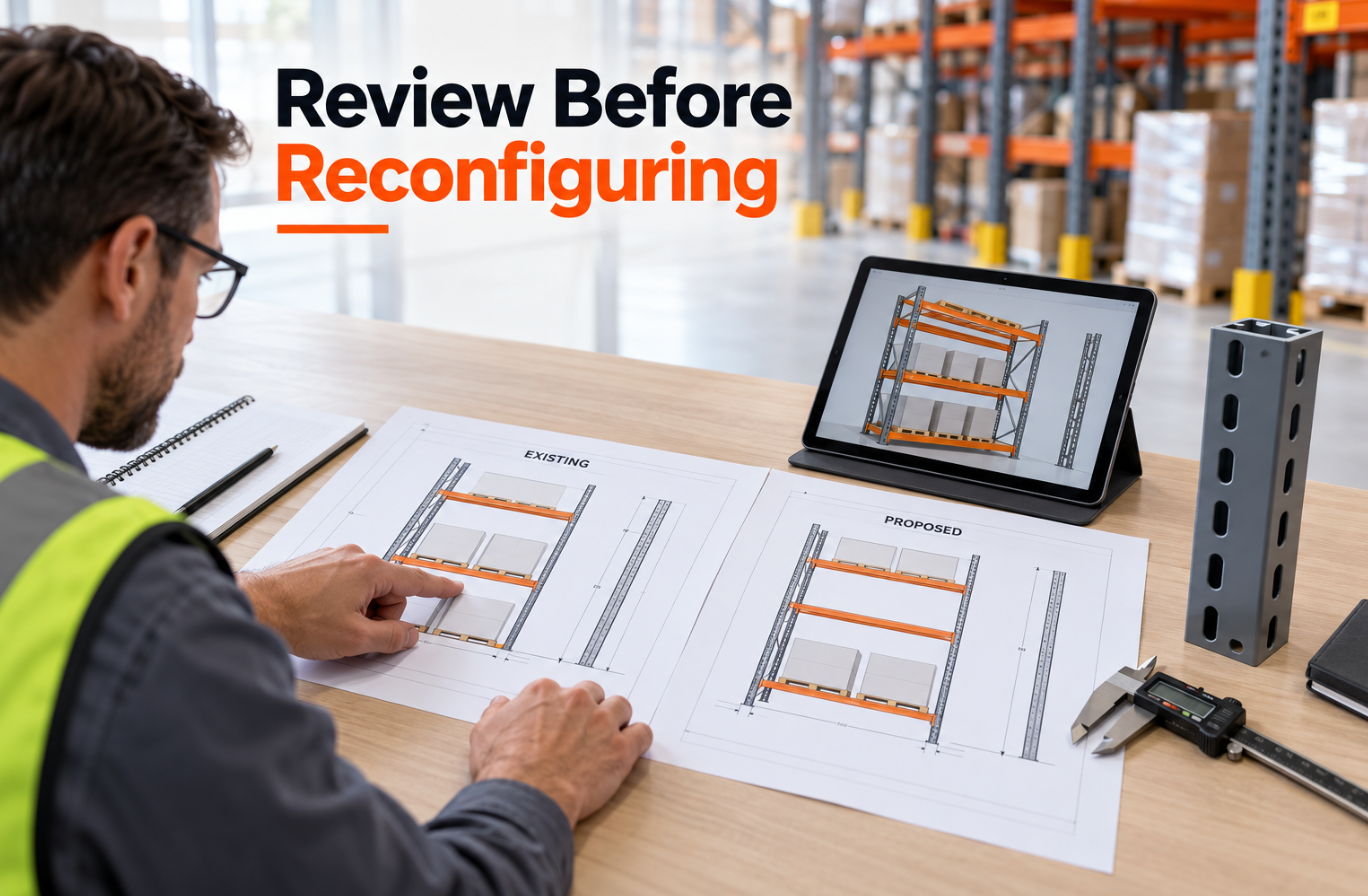
AI-generated illustrative image. Configuration-specific assessment determines allowable loads.
Why Adjustable Shelves Do Not Mean Unlimited Configurations
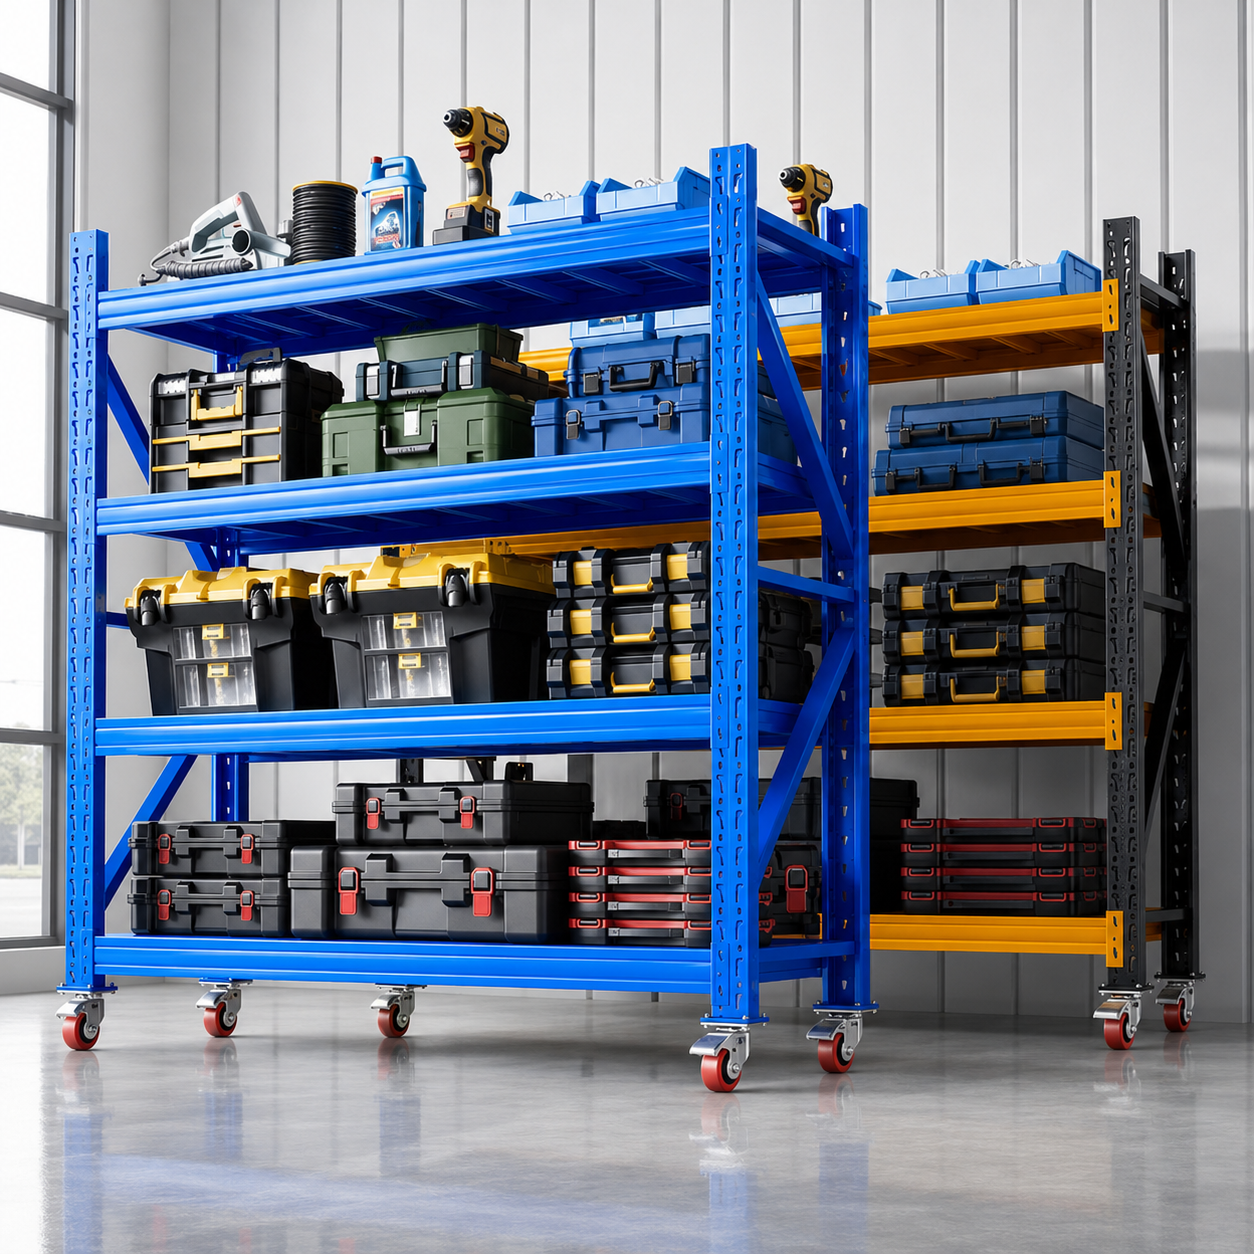
Adjustable steel storage shelving helps accommodate cartons, containers and products of different heights.
However, the holes in an upright show where components can connect. They do not, by themselves, establish an approved load rating for every arrangement.
The effect of moving a level depends on how the system obtains its stability. Some shelving uses dedicated bracing; other systems also depend on the stiffness of beam-to-upright connections. These designs should not be assessed as if they behave identically.
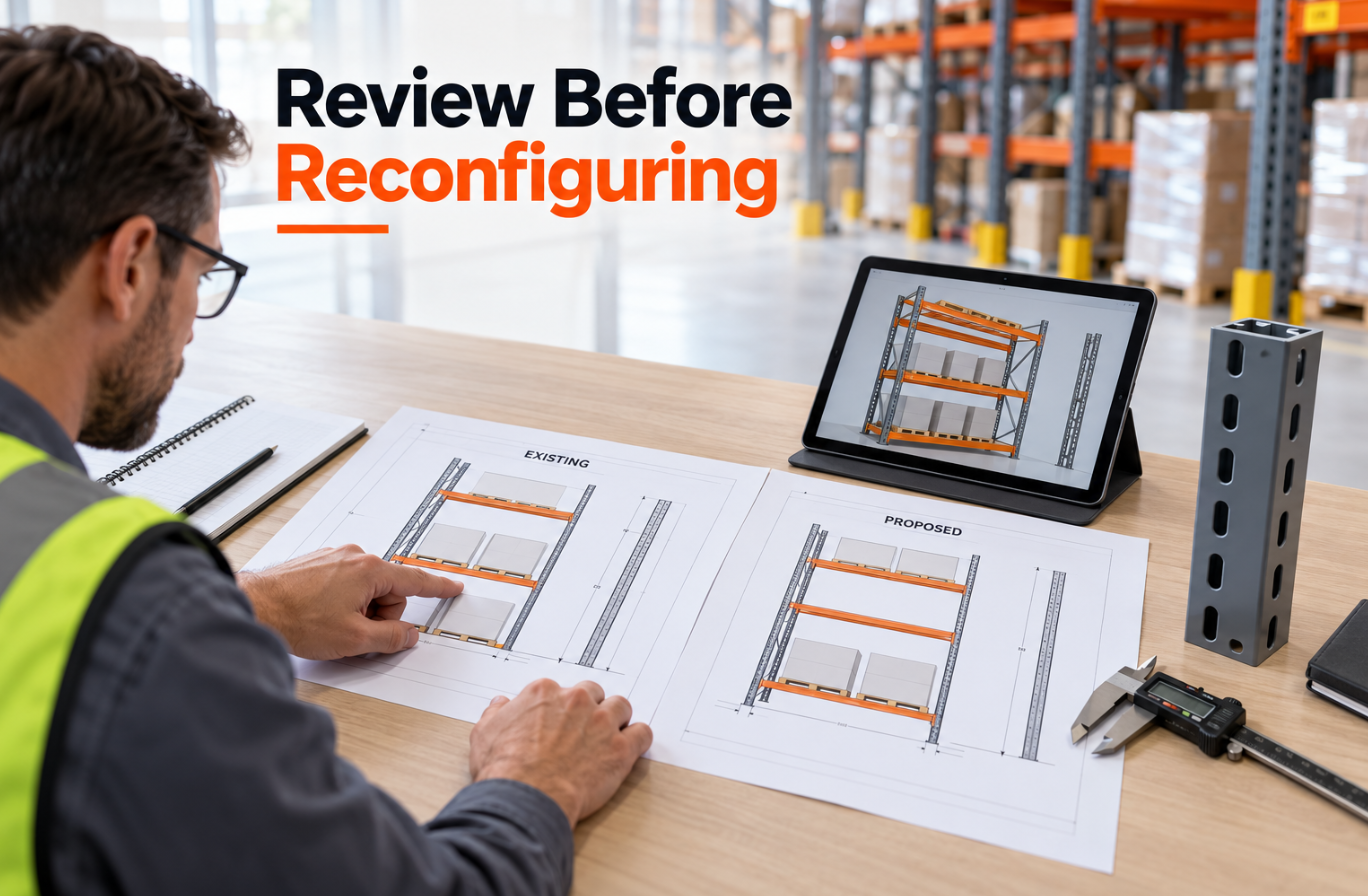
For pallet racking, RMI guidance explains that vertical beam spacing and the loads on the beams influence frame capacity. It recommends checking proposed beam elevations against the approved configuration and obtaining engineering review when needed.[1]
Shelf Capacity and Bay Capacity Must Be Checked Separately
Moving a shelf vertically does not necessarily change its horizontal span, panel thickness or reinforcement.
Nevertheless, those unchanged components are only part of the structure.
| Capacity to check | Relevant conditions |
|---|---|
| Shelf panel capacity | Panel dimensions, reinforcement, support spacing and load distribution |
| Beam-pair capacity | Beam span, section, connectors and loading arrangement |
| Upright or frame capacity | Member properties, restraint, beam elevations, bracing and applied loads |
| Complete bay capacity | Combined component performance and the approved system configuration |
A shelf rated for a particular uniformly distributed load does not establish the allowable total load of the bay.
Likewise, adding the individual shelf ratings together is not a substitute for checking the complete configuration.
Why First Beam Height Matters
The first elevated beam level is an important dimension in many rack designs.
Raising it can change the restraint provided to the lower upright region. Depending on the structural system, this may increase the effective unrestrained length or change frame stiffness and stability.
The exact effect depends on the upright, connections, bracing, base conditions and loading. It cannot be determined from the height change alone.
For example, two racks may use identical components but have different first beam elevations:
Configuration A: The first beam remains at its approved lower position.
Configuration B: The first beam is raised to accommodate taller goods.
The capacity approved for Configuration A should not automatically be applied to Configuration B.
There is no universal percentage reduction that works for all products.
Can Removing the Bottom Beam Reduce Capacity?
Removing a lower beam may create convenient storage space, but it can also alter the structural configuration.
In its August 30, 2026 technical article, RMI highlights the risk of unreviewed modifications, including removing a bottom beam level. It also identifies installation, ongoing use, reconfiguration and damage or repair as distinct inspection stages.[2]
The practical implication is that a configuration change needs more than a visual check.
If the purpose is to create a passage beneath a warehouse racking system, the proposal should also address vehicle or pedestrian clearance, impact exposure and protection from goods stored above.
A passage should be planned as part of the design rather than created by removing components during operation.
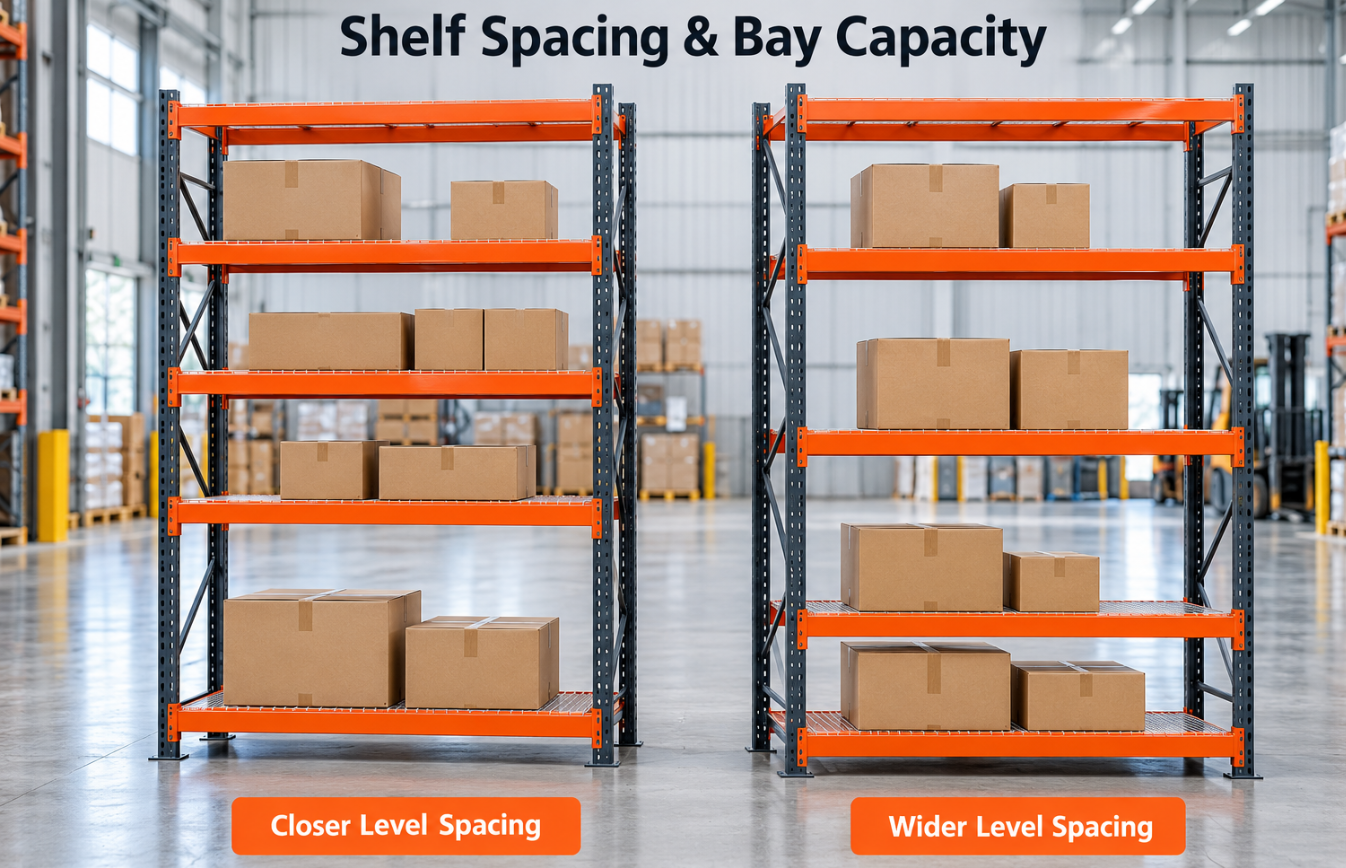
AI-generated illustrative image. Configuration-specific assessment determines allowable loads.
Does Increasing the Distance Between Levels Always Reduce Capacity?
Not necessarily in every system or every approved configuration.
A manufacturer may provide an allowable configuration range that already covers several level arrangements. A proposed adjustment within that range may retain the documented rating, provided all other conditions remain satisfied.
Outside that range, increased spacing may affect upright restraint and structural behaviour.
The opposite assumption is also unreliable: placing levels closer together does not automatically permit a higher load.
Adding more levels can increase the total load carried by the uprights and supports. Any higher rating needs documented confirmation.
Practical Configuration Changes to Review
| Proposed change | What should be checked |
|---|---|
| Raise the first beam | Lower upright restraint, frame stability and allowable bay load |
| Increase spacing between levels | Whether the revised elevations remain within the approved configuration |
| Remove a level | Its structural role, remaining loading arrangement and revised rating |
| Add levels | Total bay load, connections and supporting structure |
| Change beam span or shelf supports | Component capacity and compatibility |
| Add wheels | Complete mobile configuration, including caster loads and stability |
| Relocate the rack | Installation, anchorage and suitability for the new location |
These are review questions, not predetermined outcomes. The proposed arrangement must be assessed for the specific product.
How to Adjust Shelf Levels Properly
1. Check the Existing Documents
Identify the product model and review its installation instructions, configuration drawing and load information.
Confirm whether the documents define:
Minimum or permitted first beam elevations.
Allowable spacing between levels.
Maximum level and bay loads.
Required bracing and connections.
Anchoring or other installation conditions.
If these limits are unclear, request clarification before changing the arrangement.
2. Record the Proposed Configuration
Prepare a simple elevation drawing showing the current and proposed level heights.
Also record the load on each level and how it contacts the shelf. A concentrated machine load, a row of cartons and a pallet can create different demands even at the same total weight.
3. Obtain Configuration Confirmation
Ask the original supplier or an appropriately qualified rack designer whether the proposal is covered by existing documentation.
If it is not, agree on the assessment needed and obtain revised capacity information.
4. Carry Out the Change and Inspect the Installation
Unload the affected area before making adjustments. Follow the applicable installation procedure and use compatible components.
After the change, verify the finished arrangement against the approved drawing, including connections, locks, bracing and anchorage where applicable.
5. Update Load Information
If the allowable rating or configuration changes, update the relevant drawings, labels and operating instructions.
Warehouse staff should be able to identify both the permitted level load and total bay load.
What Buyers Should Specify Before Ordering
Planning level spacing before production helps avoid later modifications.
When requesting a KAYOU quotation, provide:
Overall shelving length, depth and height.
Required clear space between shelves.
Proposed beam or shelf elevations.
Maximum weight on each level.
Maximum total load per bay.
Carton, container, pallet or equipment dimensions.
Load contact arrangement.
Fixed or mobile use.
Installation country and documentation requirements.
Clear height and level spacing are different measurements. Clear height is the usable opening between components; beam elevation or level pitch may be measured from another reference. State the measurement method on the drawing.
For example, a 220 mm-high container may need additional handling clearance. The suitable allowance depends on how operators lift and remove it, rather than a universal clearance value.
Questions to Ask Your Shelving Supplier
Before approving a purchase or configuration change, ask:
Does the quoted capacity cover my proposed level elevations?
Is the rating per panel, per beam pair, per level or per bay?
What first beam height and spacing limits apply?
Are all levels permitted to carry their stated loads simultaneously?
Which changes require another review?
What installation and inspection documents are included?
Reviewing specifications alongside KAYOU’s quality control information can help define the drawings, inspection records and other documentation required for the order.
Frequently Asked Questions
Can I move adjustable shelves without changing the load rating?
Possibly, if the new arrangement remains within the documented configuration limits. Confirm this rather than assuming every hole position is covered.
Does the panel become weaker when it is moved higher?
Moving it vertically does not inherently change its material or dimensions. The complete system’s stability and allowable load may still change.
Can I remove the lowest beam if I store less weight?
A lower total load does not, by itself, prove the revised configuration is suitable. The structural role of that beam still needs to be checked.
Can I add another shelf to increase storage capacity?
An additional level creates more storage positions, but it does not automatically increase the allowable total bay load.
Can a previous load test verify the modified arrangement?
Only where its scope, conditions and supporting assessment cover the proposed configuration. A component test alone may not establish complete bay capacity.
Discuss Your Shelf Configuration with KAYOU
Need adjustable steel shelving for cartons, Euro containers, spare parts or warehouse picking?
Send KAYOU your product dimensions, required clear heights, load per level, total bay load and destination country. Include your proposed arrangement so the configuration and documentation requirements can be discussed before production.
References
[1] RMI — The Do’s and Don’ts of Reconfiguring Pallet Racks. Published September 30, 2021.
Read the configuration guidance
[2] RMI — Rack Safety Inspections: MODEX 2026 Insights on Safer Warehouse Racking Systems. Published August 30, 2026.
Read the inspection guidance
This article provides general purchasing and configuration guidance. Product-specific documentation and the applicable project assessment determine allowable loads.
Plan Your Shelf Configuration with KAYOU
Send your dimensions, required clear heights, load per level, total bay load, quantity and destination country. Include a sketch of the proposed shelf arrangement.
Contact UsWhatsApp KAYOU+86 158 3799 8881