Mobile Shelving Project Insight
Inside a High-Density Mobile Shelving System: What Buyers Should Inspect
Project photographs reveal more than the finished appearance. The hand wheels, chain drive, mobile bases and floor tracks show how a mechanical-assist system transfers movement—and which details should be checked before a buyer approves the design.
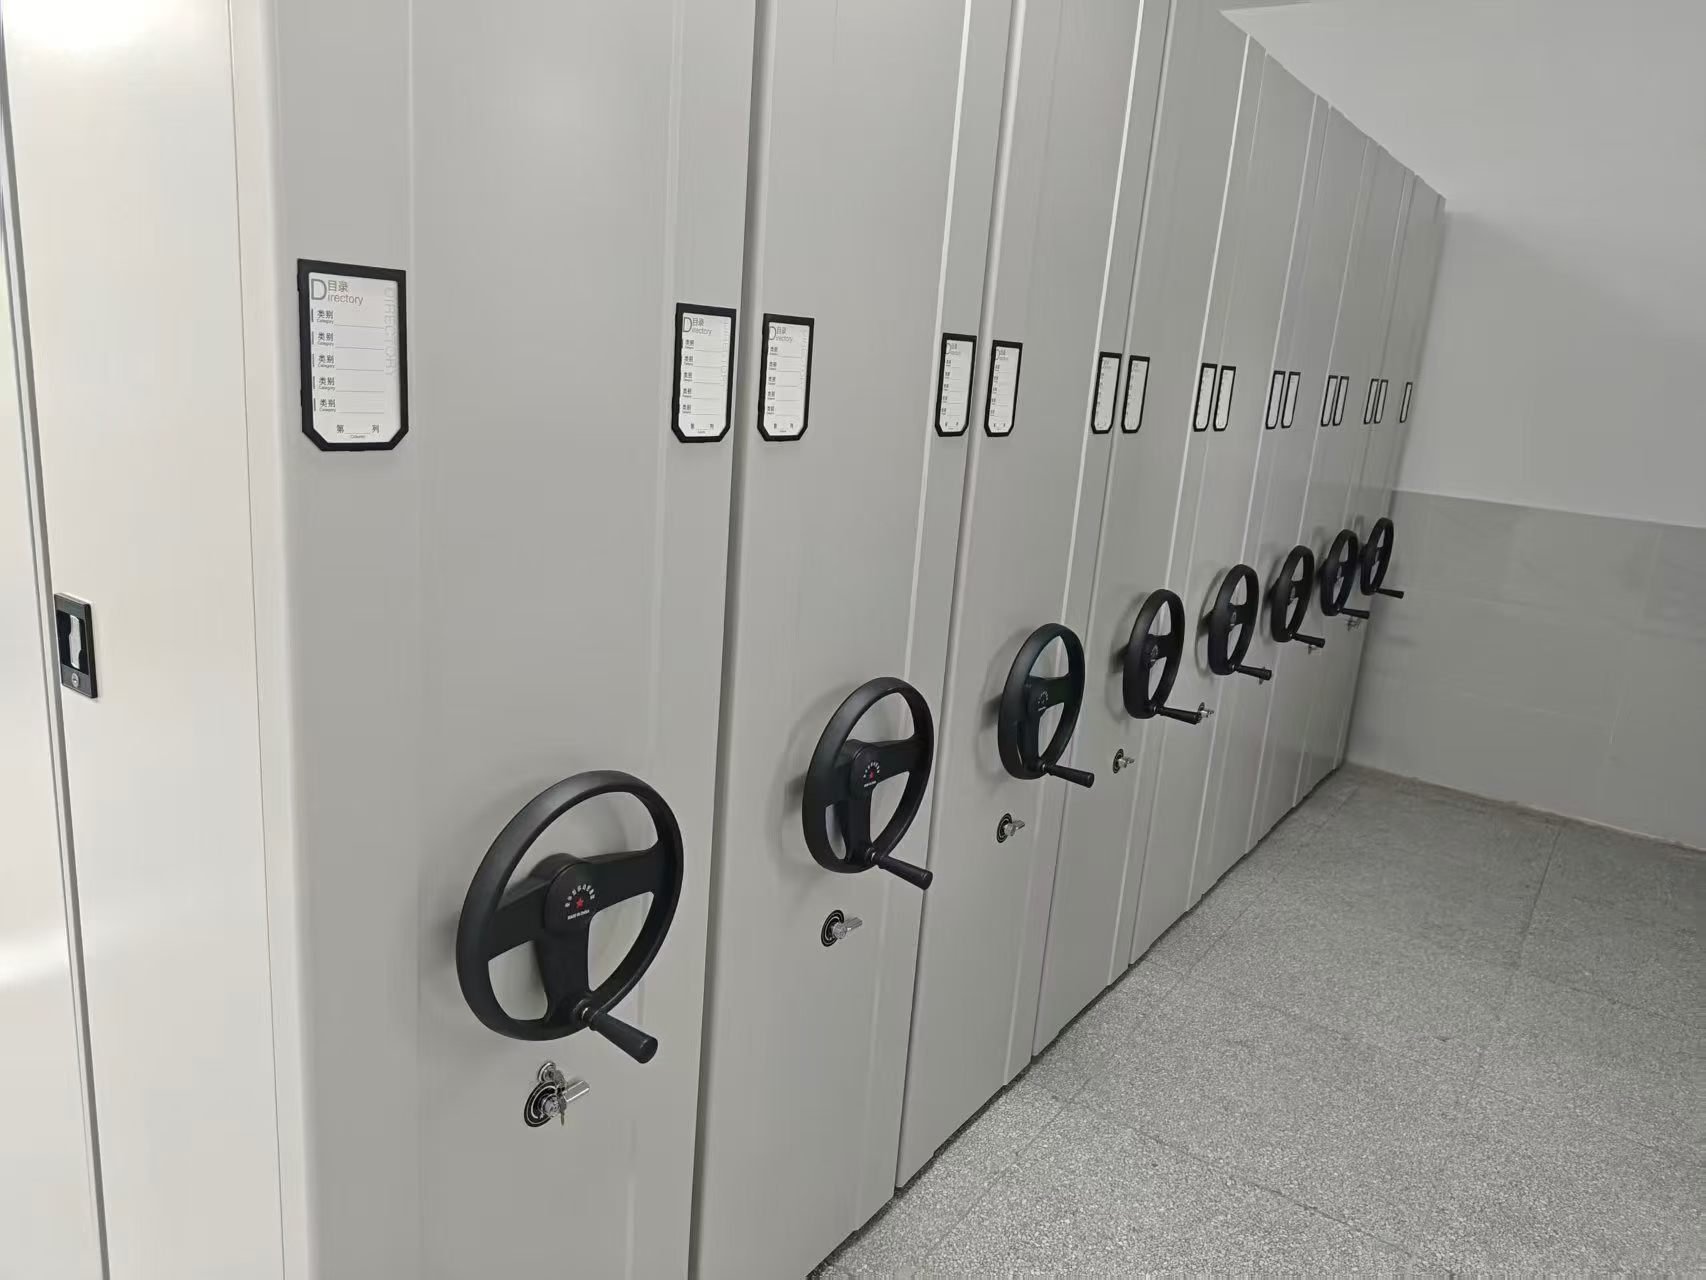
A high-density mobile shelving system places storage rows on wheeled bases that travel along parallel floor tracks. Instead of keeping a permanent aisle between every row, users open an aisle only where access is required. This makes mobile shelving especially useful for archive rooms, libraries, hospitals, offices, museums and controlled small-parts storage.
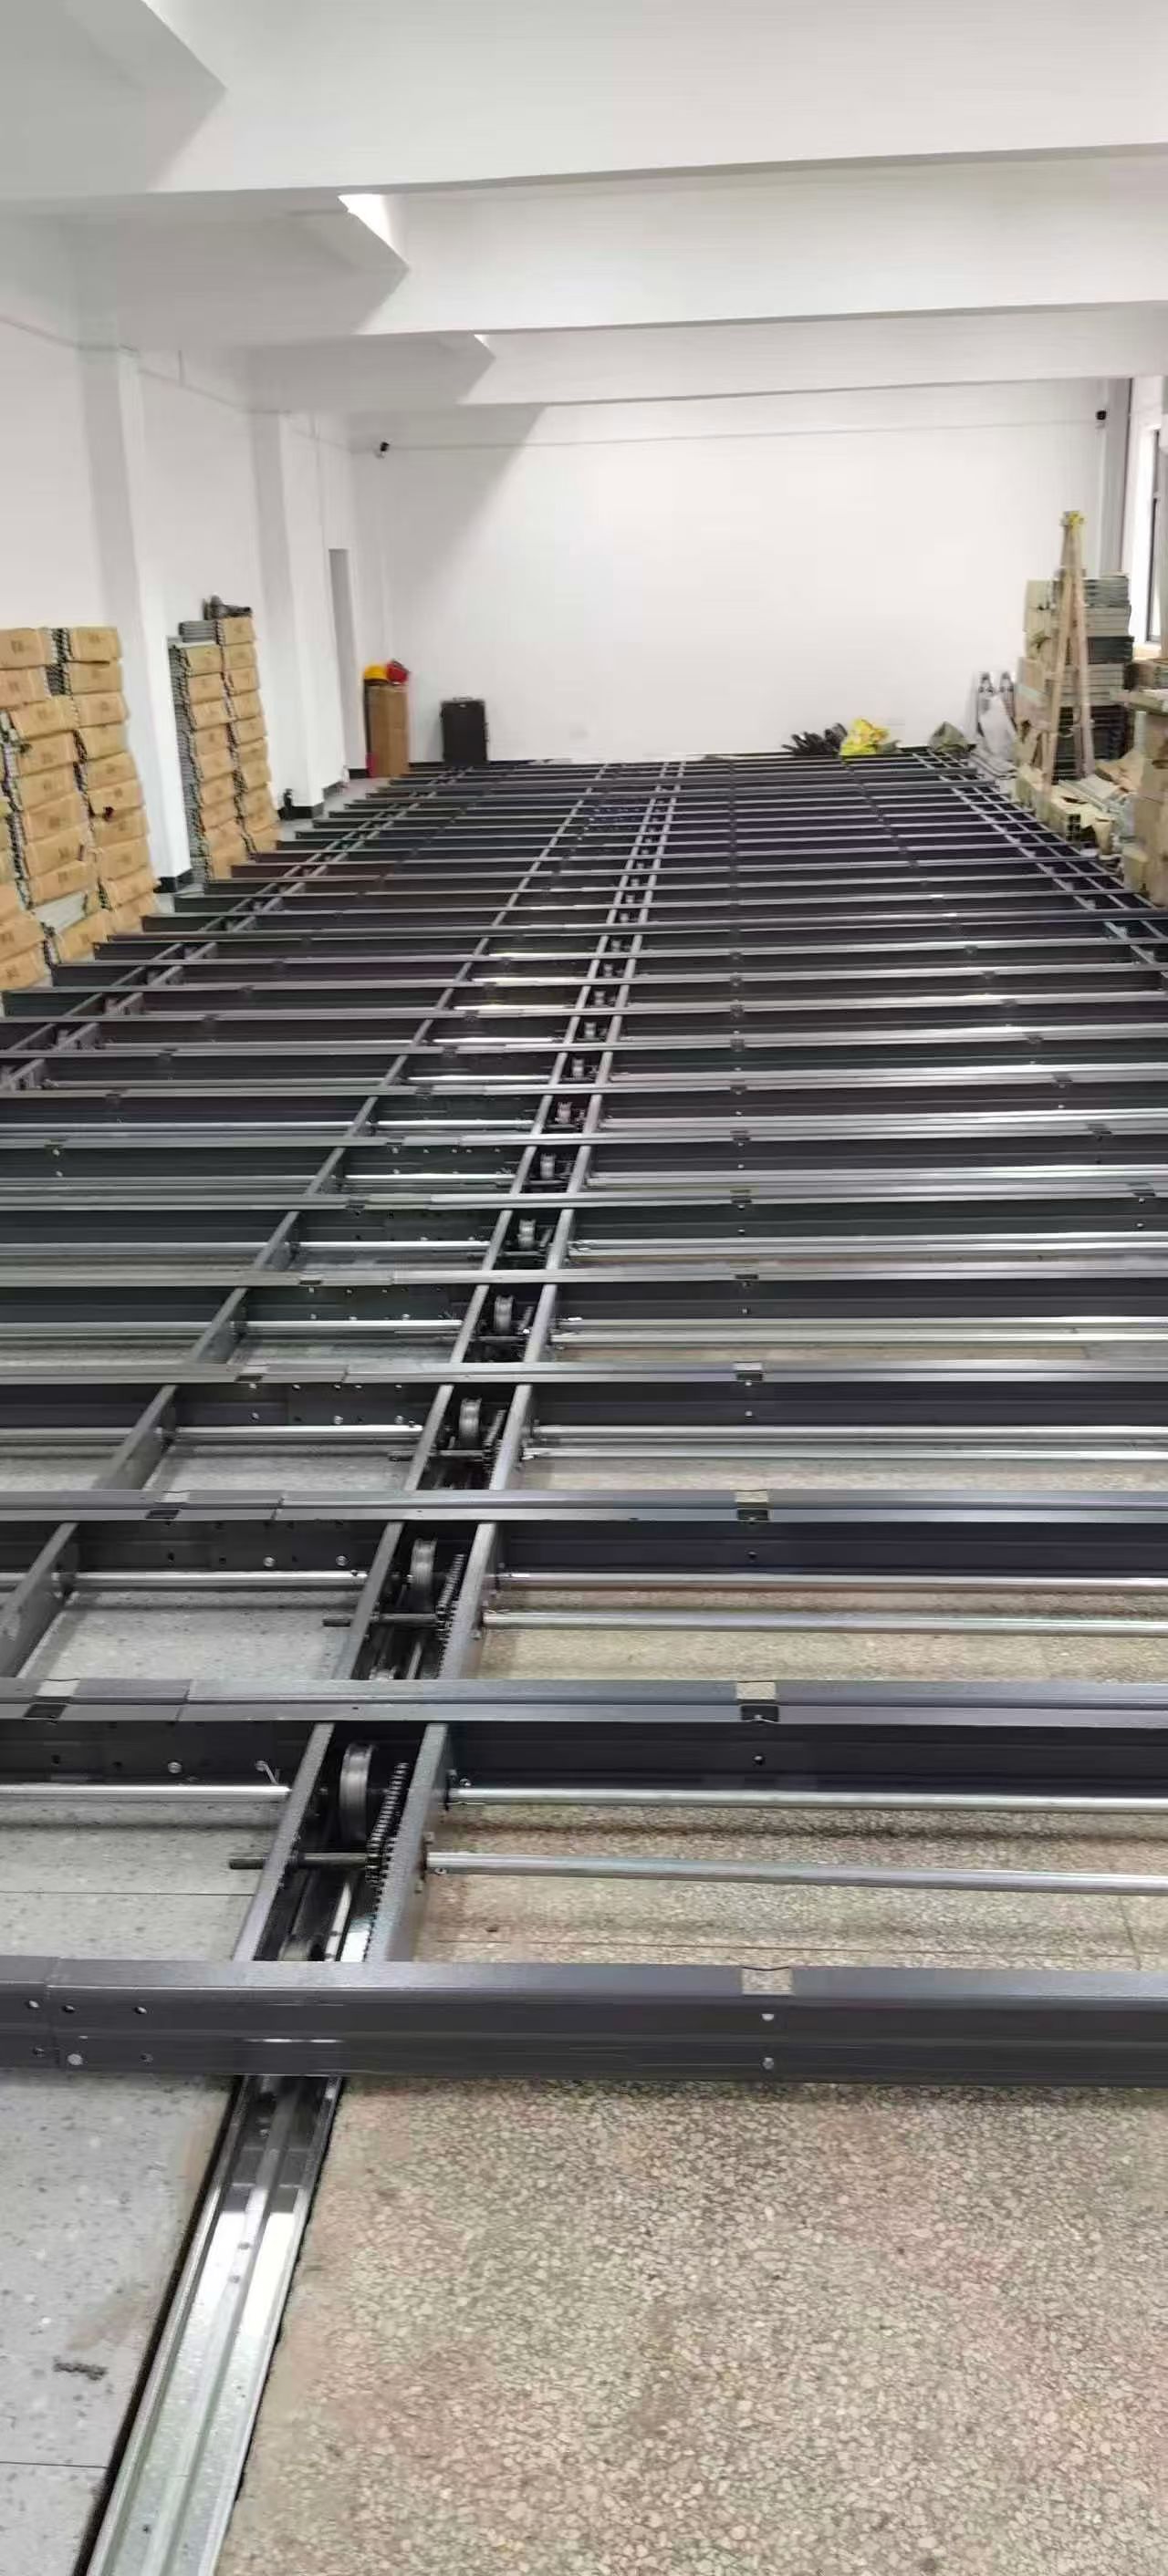
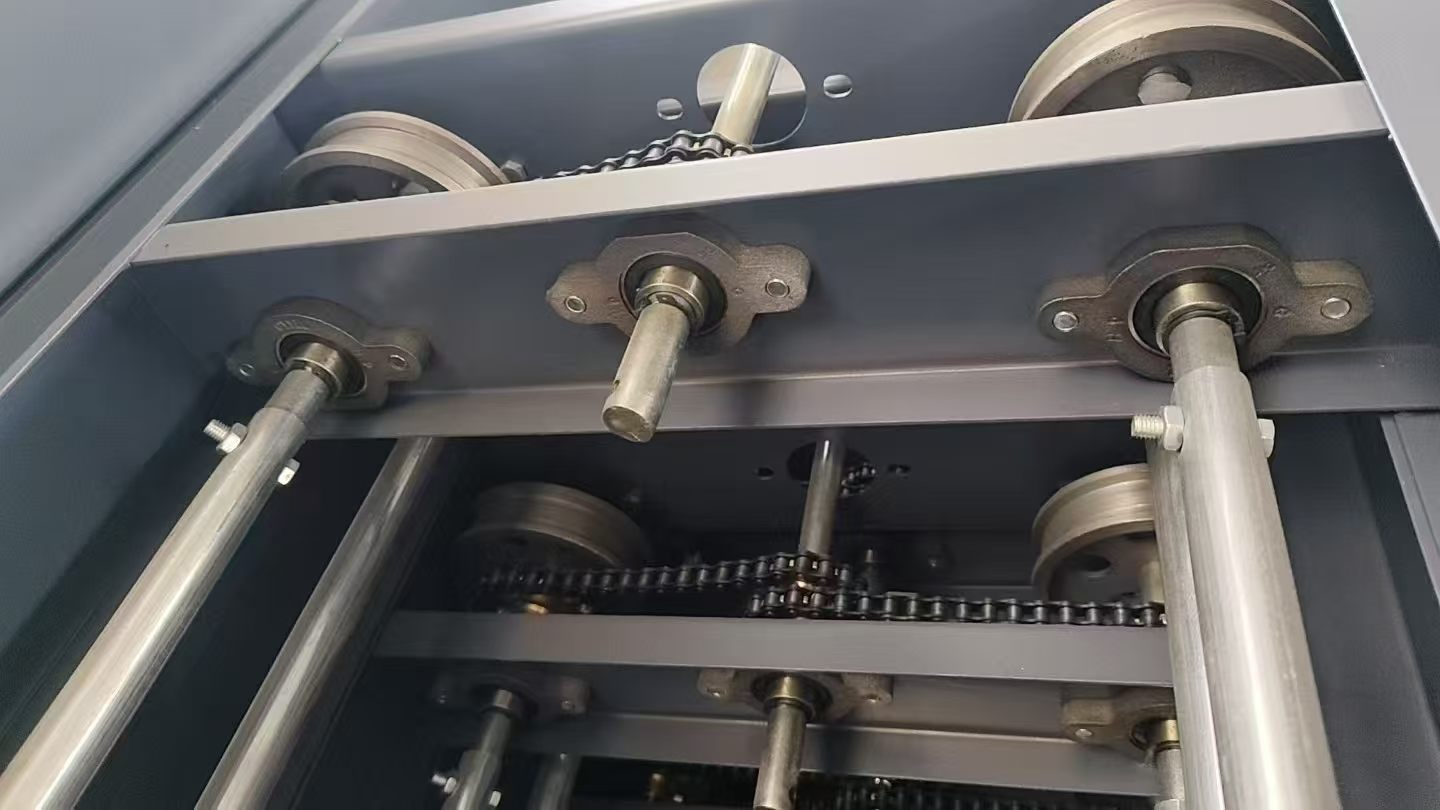
The system shown in these KAYOU project images is mechanically assisted: turning a hand wheel drives shafts, sprockets and chains beneath the carriage. That mechanism moves the connected base along the rails. The finished side panels conceal the drive components, while row labels and locks support daily organization and access control.
Engineering note: photographs can confirm the system type and visible construction, but they cannot prove load capacity. The approved capacity must be based on the exact shelf span, steel specification, carriage design, wheel and rail loading, stored goods and supporting floor.
Why the Base and Drive System Matter
The shelving body stores the files or materials, but the base transfers the complete loaded weight to the wheels and rails. Smooth operation therefore depends on the entire movement path:
the hand wheel applies the user’s input;
the shaft and transmission distribute torque;
the sprockets and chains keep driven points coordinated;
the wheels carry the mobile base; and
the rails guide the row and transfer load to the floor.
If the rails are not level or parallel, the system may become difficult to move, drift or wear unevenly. If chain tension and shaft alignment are inconsistent, operation may feel jerky even when the shelving is lightly loaded. Buyers should therefore inspect the concealed mechanism—not only the powder-coated panels.
Seven Checks Before Approving a Mobile Shelving Project
1. Start with a measured room plan
Record the clear room length, width and height, along with doors, columns, skirting, windows, beams, lights, sprinklers, air-conditioning outlets and electrical equipment. The design must preserve the required operating aisle and access routes. A rough room size is not enough for final production.
2. Confirm the floor and rail solution
High-density storage concentrates more material in a smaller area. A qualified local engineer should verify the supporting slab or floor structure using the supplier’s maximum loaded rail reactions and system layout. The Government of Canada’s conservation guidance likewise notes that required floor capacity depends on the stored material and number of shelving tiers. Floor flatness and the method used to level, anchor and finish the rails also affect long-term movement.
3. Define the stored item—not just the room
Provide file-box dimensions, book sizes, container types, part weights and expected quantity. Shelf depth, clear opening height, number of levels, dividers and back panels should follow the real contents. For mixed items, design around the largest dimension and the heaviest approved loading case.
4. Request a declared load rating
The quotation should state whether the shelf rating is a uniformly distributed load and should also identify the permitted load for each bay, carriage and complete system. Do not combine component ratings to invent a larger system capacity. Never exceed the supplier’s approved configuration or change shelf spans without review.
5. Review movement and alignment
Ask how the drive shaft is supported, how chain tension is adjusted, which wheels are driven and how rail alignment will be checked during installation. Before handover, test every row across its full travel—first unloaded and then under an agreed commissioning load. The movement should be controlled, with no binding or unintended drift.
6. Specify safety and security
Project requirements may include row locks, aisle locks, end stops, anti-tip or anti-tilt measures, clear operating instructions and restricted access. Electric systems may require sensors, emergency stops and overload protection. The final selection must follow the application, user group, local building and fire requirements, and the supplier’s operating instructions.
7. Plan inspection and maintenance
Keep tracks free of cartons, dust and loose hardware. Periodically inspect rail anchors, wheel condition, fasteners, chain tension, handles, labels and locks. Stop using a row if it becomes unusually difficult to move, leaves the track, shows structural damage or has been overloaded; have it assessed before returning it to service.
Mechanical Assist or Electric Operation?
| Decision factor | Mechanical-assist system | Electric system |
|---|---|---|
| Typical use | Archives and storage rooms with moderate access frequency | Larger installations or frequently accessed collections |
| Operation | Hand wheel with mechanical transmission | Motorized movement with push-button or control interface |
| Infrastructure | No operating power required | Requires electrical planning and control components |
| Safety options | Mechanical locks, stops and project-specific protective features | Can add sensors, emergency stops and electronic access controls |
| Selection priority | Simplicity, cost control and maintainability | Frequent use, automation and advanced control |
Neither option is universally better. Row length, total moving weight, access frequency, user needs, maintenance resources and budget should guide the decision.
Information KAYOU Needs for a Project Layout
For an efficient first proposal, send:
a dimensioned room drawing or clear measurements;
photos showing the floor, walls, doors and overhead services;
the type, dimensions, quantity and maximum weight of stored items;
required shelf levels, access frequency and preferred aisle width;
the floor’s verified loading information, where available;
preferred manual, mechanical-assist or electric operation; and
project country, installation constraints and required delivery date.
These inputs allow the supplier to prepare a layout and technical proposal that can be reviewed against actual site conditions. Final capacity, anchoring and safety details should be confirmed before manufacture.
Frequently Asked Questions
Does mobile shelving always increase storage capacity?
It normally reduces the number of permanent aisles, but the real capacity gain depends on room geometry, required access, shelf dimensions, obstructions and applicable safety rules. Compare a dimensioned static layout with a dimensioned mobile layout rather than relying on a universal percentage.
Can mobile shelving be installed on an upper floor?
Possibly, but only after the building structure is checked for the proposed system loads and rail reactions. Dense archive contents can be heavy, so structural review is a prerequisite, not an optional extra.
What should be tested at handover?
Check full row travel, wheel and rail alignment, braking or locking functions, labels, stops, aisle clearances and any specified safety devices. Confirm the approved load labels and receive operating and maintenance instructions.
Reference
Canadian Conservation Institute, Design Considerations for Preventive Conservation in New Heritage Facilities (floor loading guidance).
Need a Mobile Shelving Layout or Quotation?
Send KAYOU your room dimensions, stored-item details, required capacity and destination. Our team will help you prepare a practical high-density mobile shelving proposal for your project.
Explore the KAYOU Manual Mobile Shelving System.