Ordering too few lockers creates queues, informal storage and complaints. Ordering too many wastes wall space and project budget. The correct quantity is not always equal to the building’s total population. This guide gives B2B buyers a practical calculation method for schools, factories and gyms.
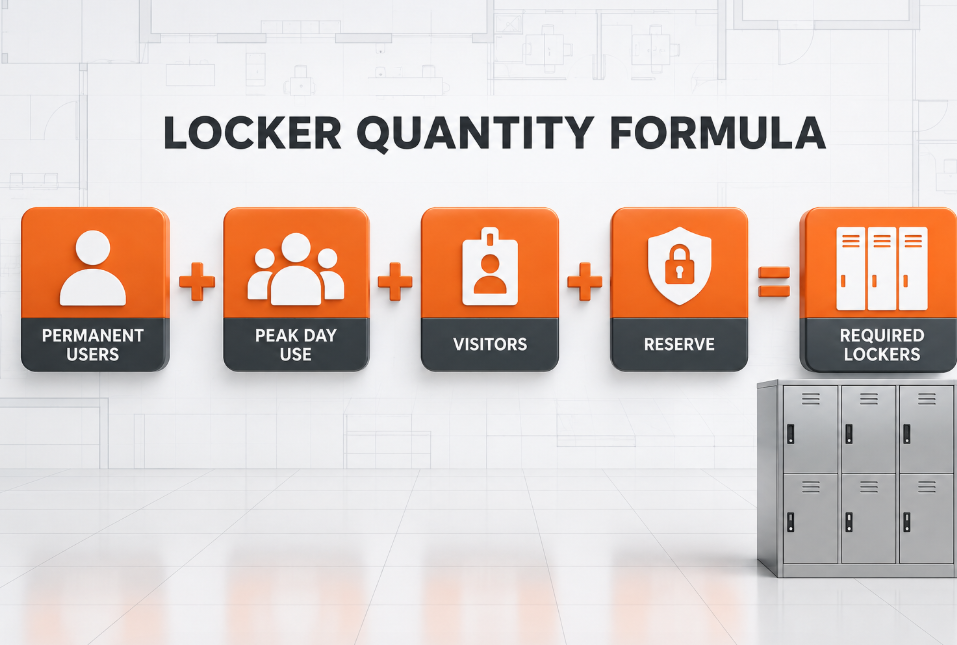
Quick Answer
Use this planning formula:
Always round cabinet quantities up. Calculate each locker type separately when the project combines full-height, half-height, multi-tier, accessible or sports-equipment lockers.
Size permanently assigned lockers by total assigned users. Size genuinely shared day-use lockers by peak simultaneous demand.
Do not reduce the quantity by shift pattern if clothing, books, tools or personal belongings remain inside between shifts.
1. Count Compartments, Not Cabinets
A locker “unit” can mean one compartment, one cabinet body or a complete bank. That ambiguity causes quotation errors.
One cabinet body may contain one full-height compartment, two stacked compartments, four small doors, or six, nine or twelve personal compartments.
A project requiring 240 user compartments does not necessarily require 240 cabinet bodies. If the approved model contains four compartments per cabinet:
However, a four-door model is only suitable if each compartment can hold the intended bag, uniform, helmet, footwear or books. Door count does not prove usable capacity. Review the KAYOU metal storage locker configurations when defining the compartment schedule.
2. Gather the Inputs Before Calculating
| Planning input | Why it changes the quantity |
|---|---|
| Total eligible users | Establishes the maximum assignment pool |
| Permanent or day-use policy | Determines whether users can share lockers |
| Peak concurrent users | Controls shared gym or shift-change demand |
| Shift overlap | Adds users during handover periods |
| Visitors and contractors | Prevents staff lockers being used as overflow |
| Items stored | Determines compartment size and locker type |
| Accessible locker requirement | Affects type, position and hardware |
| Reserve policy | Covers damaged locks, new users and operational changes |
| Room dimensions | Limits wall runs and cabinet depth |
Avoid applying a generic “10% extra” rule without approval. The reserve should reflect expected enrollment or staffing changes, repair practice, expansion plans and the client’s budget.
3. School Locker Calculation
First decide who receives a locker. Some schools assign one to every student; others serve selected grades, sports teams or students who request storage.
School formula
Worked example — planning assumptions only
A school has 720 eligible students, an approved assignment rate of 85%, 24 staff members needing dedicated lockers, and a 5% reserve applied to assigned student and staff compartments.
Student lockers: 720 × 85% = 612
Student plus staff assignments: 612 + 24 = 636
Reserve: 636 × 5% = 31.8, rounded up to 32
The 85% assignment rate and 5% reserve are project assumptions—not industry standards. If every student must receive a permanent locker, use 100% of eligible enrollment.
School planners should also consider student age, reach, bag size, instrument or sports storage, lock management, supervision and whether lockers are distributed by floor or department.
4. Factory and Employee Locker Calculation
Factory projects must distinguish between assigned storage and shared shift storage.
Option A: permanently assigned lockers
Use the total number of employees who retain items in their lockers, even if they work different shifts.
Option B: shared day-use lockers
Use the largest shift plus shift overlap, temporary workers and reserve—but only when lockers are cleared after use and the access-control process supports reassignment.
Worked example — two different results
A facility has 300 employees across three shifts of 120, 100 and 80 people. Peak handover adds 20 people; up to 10 contractors may need storage; management approves 10 reserve compartments.
The lower quantity works only if users remove all items and lockers are reliably released between shifts.
5. Gym Locker Capacity Calculation
Gym lockers are often day-use storage, so total membership is usually the wrong starting point. Use observed or forecast peak attendance.
Gym formula
Worked example — planning assumptions only
A fitness center expects 240 users at its busiest time. Based on its operating plan, 60% are expected to use a locker. It also sells 20 permanent rentals and holds 8 compartments as operational reserve.
Day-use demand: 240 × 60% = 144
Permanent rentals: 20
Reserve: 8
The 60% usage rate must come from the operator’s evidence or approved forecast. Consider class schedules, showers, pool use, seasonal peaks, bag size and how quickly locks are reset. Permanent rentals cannot be counted as available day lockers.
6. Accessible Lockers and Local Codes
Accessibility must be included during planning, not added after the room is full.
For U.S. projects subject to the 2010 ADA Standards, Section 225.2.1 states that at least 5%, but no fewer than one of each locker type, must comply with Section 811. Different types can include full-size, half-size and sports-equipment lockers. Accessible lockers normally form part of the total quantity; they are not automatically additional units.
Using the 668-compartment school example, if all compartments were one locker type, 5% equals 33.4, so at least 34 would need to comply. If several locker types are provided, calculate the requirement for each type and have the design professional confirm locations, reach ranges, operating hardware, clear floor space and accessible routes. Other countries and local jurisdictions use different rules.
7. Convert the Quantity into a Room Layout
After calculating compartments, test whether the proposed banks fit the room.
The approved layout should show doors, windows, columns, radiators and electrical panels; locker door swing; benches; circulation; accessible routes; emergency egress; floor drains; fixing points; end panels; numbering; and the delivery route.
A bench changes the complete footprint. Measure the cabinet, seat projection, open doors and people changing footwear at the same time. Compare metal locker-with-bench configurations when planning changing areas. A ventilation slot supports passive airflow but does not turn a locker into a drying cabinet.
8. Select the Right Configuration
| Application | Practical starting point | Confirm before ordering |
|---|---|---|
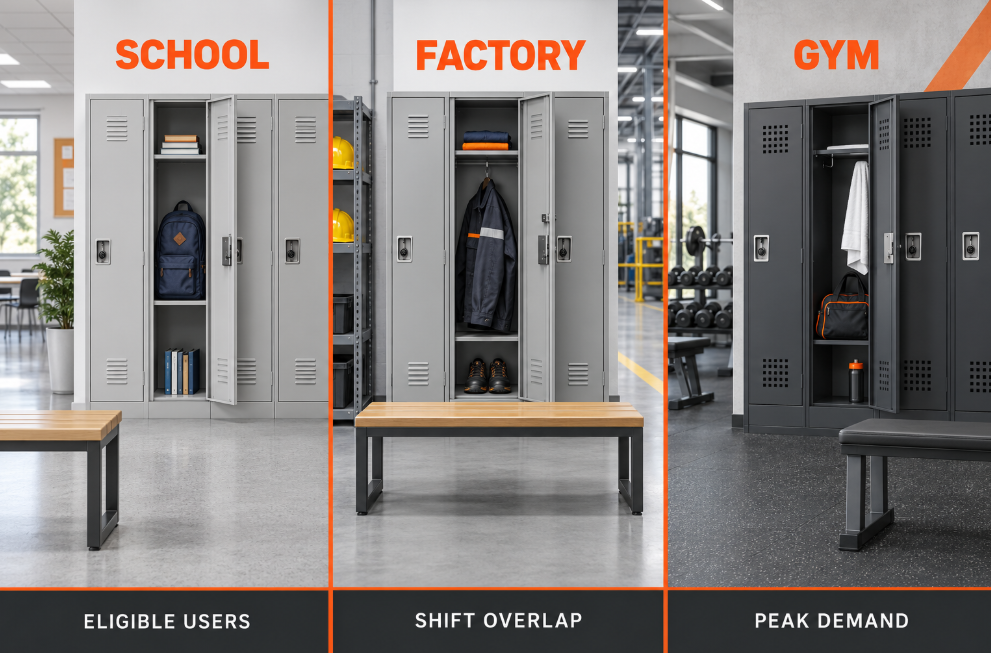
| School | Assigned multi-tier or full-height lockers | Student items, age, reach, keys and distribution by area |
| Factory | Full-height workwear lockers or separated storage | Shift policy, PPE, footwear, contamination controls and bench layout |
| Gym | Multi-tier day-use lockers plus selected full-height units | Peak usage, bags, wet exposure, rentals and lock reset process |
Also specify steel thickness, compartment dimensions, shelf or hanging-rail layout, lock type, ventilation, coating, color, numbering, assembly method, anchoring and export packaging. For wet or chlorine-rich areas, request a material and finish review; do not assume a standard painted steel locker is suitable. See the wider KAYOU steel furniture range for related project options.
9. Locker Project RFQ Checklist
Send suppliers the same information so quotations are comparable:
Facility type and destination country.
Total users and permanent/day-use policy.
Shift numbers, overlap or gym peak attendance.
Required compartments by locker type.
Stored items and minimum internal clear space.
Room drawing with all obstacles and access routes.
Lock, master-key or electronic-access requirements.
Accessible locker and local compliance requirements.
Bench, shoe rack, label and numbering needs.
Steel, finish, color and environmental exposure.
Assembly, anchoring, inspection and documentation.
Quantity, packaging, destination and target schedule.
Request an approved compartment schedule and layout drawing before production. The total should reconcile across the user calculation, locker schedule, quotation and final room plan. Buyers can also review the KAYOU quality-control process before supplier approval.
Final Recommendation
Do not start with “How many cabinets fit along the wall?” Start with who needs storage, whether it remains assigned, what each person stores and how many users arrive at the same time.
Schools: calculate from eligible enrollment and assignment policy.
Factories: use total employees for permanent lockers, or peak shift plus overlap only for controlled day-use systems.
Gyms: use peak attendance, evidence-based locker uptake and permanent rentals.
KAYOU has more than 15 years of storage-industry experience and supports custom steel locker projects for schools, factories, gyms and staff facilities. Learn more about KAYOU and its project support.
Frequently Asked Questions
Does every student need one locker?
Only if the school’s assignment policy requires it. Otherwise calculate eligible students multiplied by the approved assignment rate, then add staff and reserve compartments.
Can factory workers on different shifts share lockers?
Only when lockers are cleared between uses and the operating policy supports controlled reassignment. Permanent uniforms, tools or personal items require assigned storage.
Should gym capacity be based on total membership?
Usually no. Base day-use lockers on peak simultaneous attendance and an evidence-based locker-use rate, then add permanent rentals and reserve capacity.
Are accessible lockers additional to the total?
Not automatically. They normally form part of the total locker schedule, but the required percentage, types, technical features and distribution depend on applicable law and the approved design.
How many four-door cabinets are needed for 172 compartments?
172 ÷ 4 = 43 cabinet bodies. Confirm that the internal compartment size is suitable and that 43 bodies fit the approved layout.