
Mobile shelving can substantially increase archive capacity by reducing permanently open aisles. However, storing more files within a smaller footprint also places greater demands on the supporting floor. Floor capacity and track layout should therefore be reviewed before production—not after the system reaches the site.
A successful project requires coordination between the buyer, shelving supplier, installer, building owner and responsible structural engineer. The supplier can provide system weights, rail positions and load information. The engineer responsible for the building must determine whether the proposed floor and supporting structure are suitable.
Quick Answer
Do not approve a mobile shelving project using only:
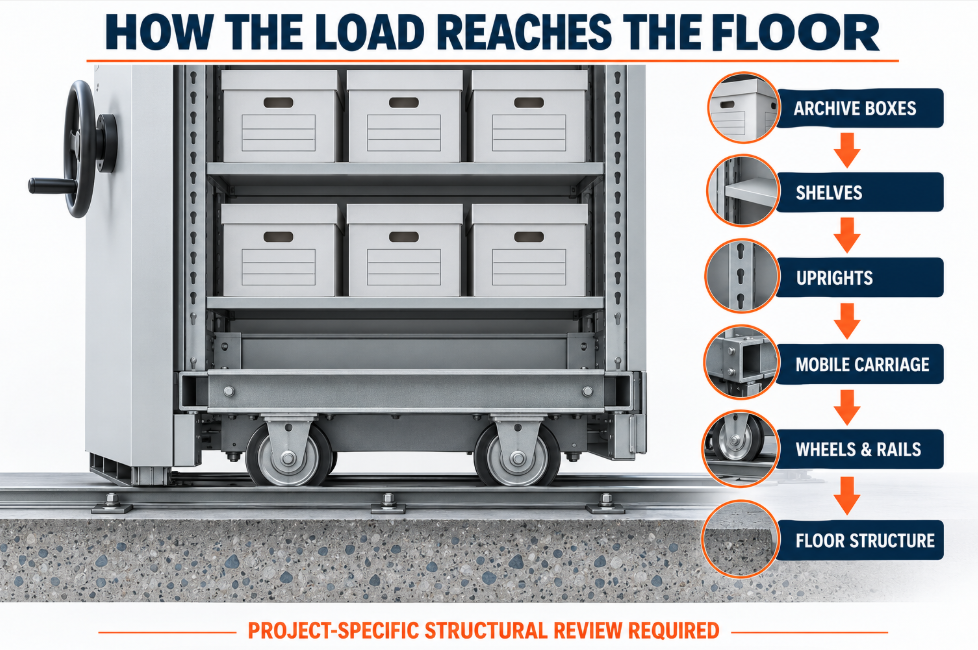
This average can support preliminary planning, but it does not show how the load enters the floor. The actual load path is:
Stored files → Shelves → Uprights → Mobile carriages → Wheels → Rails → Floor structure
A proper review may need to consider total loaded weight, maximum carriage loads, wheel reactions, rail line loads, rail spacing, slab construction, structural framing, floor deflection, anchors, joints and underfloor services.
1. Why Mobile Shelving Requires Careful Floor Review
Static shelving normally requires an aisle between each row. Mobile shelving places several shelving rows on movable bases and opens an aisle only where access is required. This improves space utilization, but also concentrates the weight of files, shelving and carriages within the system footprint.
The Society of American Archivists’ storage-equipment guidance notes that fixed shelving requires a lower floor load than mobile or high-bay shelving. The U.S. National Archives’ guidance similarly requires a floor-load limit to be established for archival storage rooms.
2. Information the Supplier Should Provide
A catalogue and shelf-load rating are not enough for structural review. Request a preliminary system drawing showing:
Fixed and movable shelving rows.
Number and length of mobile carriages.
Shelving height, depth and shelf levels.
Rail quantity, spacing and direction.
Maximum loaded weight of each carriage.
Wheel positions or rail reactions when required.
Operating aisle and complete system footprint.
Fixed shelving and decorative-panel loads.
Anchoring and anti-tip arrangement.
Proposed track installation method.
The quotation should state whether the system weight includes shelving, mobile bases, drives, motors, panels, stored materials and future growth. A shelf rating does not automatically prove that the carriages, rails and floor can support every shelf fully loaded at the same time.
3. Calculate the Archive Load
Start with the actual material being stored.
Add the self-weight of the shelving, carriages and supplied equipment. If the archive includes books, bound records, film, maps or mixed media, calculate each category separately.
Agree whether the design includes current holdings only, an approved growth allowance, maximum possible shelf loading or a defined operating limit. For the complete capacity method, read the KAYOU guide to calculating archive storage capacity.
4. Average Floor Load Is Not the Complete Answer
This result must not be treated as structural approval. Depending on the system and building, the engineer may request maximum rail loads, load per unit length of rail, wheel reactions, carriage positions, the most unfavorable operating arrangement and applicable horizontal or seismic forces.
Spacesaver’s floor-loading guidance describes the load path from shelves through carriages, wheels and rails to the building structure. It also explains that rail placement and spacing affect distribution. Two systems with similar dimensions and total weight can therefore create different demands on the floor.
5. Ground-Bearing Slabs vs Suspended Floors
| Floor condition | Information to confirm | Key risk |
|---|---|---|
| Ground-bearing concrete slab | Slab thickness, concrete specification, reinforcement, sub-base, joints, cracks, flatness, embedded services and permitted drilling depth | Anchors or rails conflicting with joints, reinforcement or concealed services |
| Suspended floor | Slab and deck construction, beams, joists, spans, supports, original design loads, existing equipment and proposed rail direction | Concentrated loads, structural deflection and unfavorable positioning between supports |
Rails and anchors should not cross floor joints without an approved detail. On upper floors, changing rail orientation can change how loads cross the supporting structure. Any revised arrangement must be reviewed by the shelving designer and responsible structural engineer.
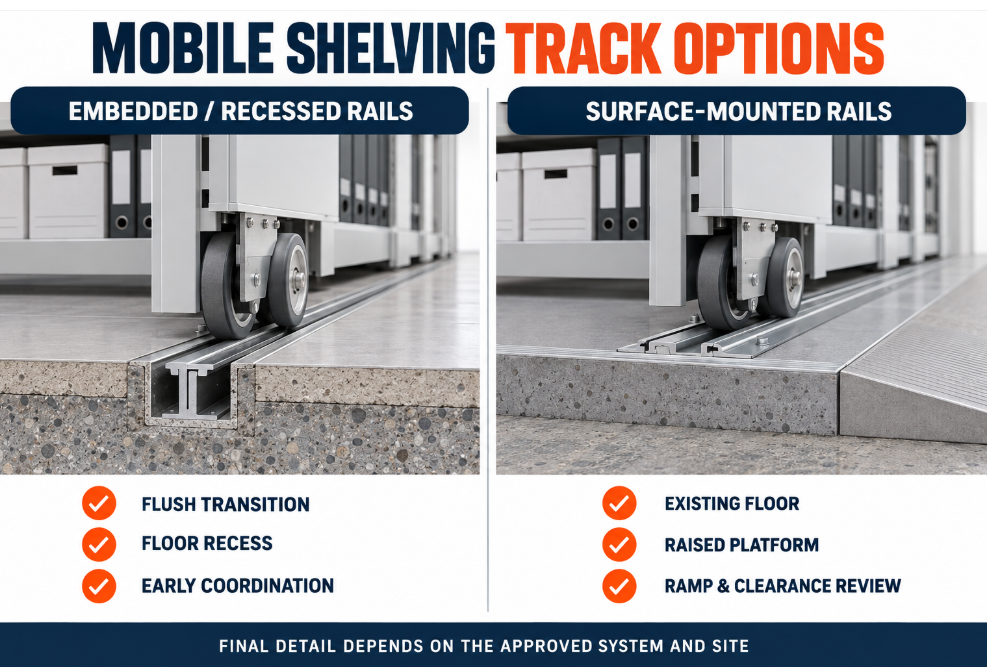
6. Mobile Shelving Track Layout Options
| Track option | Typical arrangement | Items to coordinate |
|---|---|---|
| Embedded or recessed rails | Rails are set into the floor so the finished surface is approximately flush. | Recess dimensions, support, leveling, grouting, waterproofing, finished-floor interface and future access |
| Surface-mounted rails | Rails are fixed over the existing floor, normally with a raised platform or transition ramps. | Ramp slope, accessible route, trip risk, door clearance, platform stiffness, anchoring and moisture |
| Raised leveling base | A structural base or platform creates a level operating surface for a renovation. | Load transfer into the existing floor, finished height, stiffness and approved connection details |
No option is automatically best. Selection depends on the building, accessibility requirements, construction stage and approved system design.
7. Floor Levelness and Deflection
A floor may have sufficient theoretical strength but still be unsuitable for smooth operation if it is uneven or excessively flexible. Possible effects include carriage drift, uneven handwheel effort, wheel misalignment, binding, premature bearing wear, gaps between compacted units and inconsistent safety-sensor operation.
The approved specification should define the required floor levelness, rail alignment and allowable deflection for the selected system. Do not copy installation tolerances from another product or supplier without confirmation.
8. How to Choose the Track Direction
Coordinate rail direction with the room and building structure from the beginning. Review beam and joist direction, doors, emergency exits, columns, electrical panels, fire equipment, lighting, sprinklers, ventilation, operating aisle position, accessible routes, retrieval workflow and future expansion.
For powered systems, also coordinate control panels, electrical cables, aisle sensors and emergency stops. See the related KAYOU mobile shelving safety guide.
9. Common Project Mistakes
Ordering before the floor has been reviewed.
Checking shelf capacity but ignoring total system weight.
Using only total weight divided by room area.
Forgetting the weight of stored documents.
Assuming an upper floor is suitable because it previously held cabinets.
Drilling before checking reinforcement and underfloor services.
Installing rails across joints without an approved detail.
Changing the layout after structural approval.
Treating anti-tip devices as proof of floor capacity.
Ignoring floor deflection, levelness and installation acceptance.
10. Mobile Shelving RFQ Checklist
Provide the following information so suppliers can prepare comparable quotations:
Room length, width, clear height and building floor.
Architectural and structural drawings.
Slab construction, thickness and reinforcement, if known.
Columns, beams, joints and underfloor services.
Doors, windows and other obstructions.
Archive box or file dimensions and verified weight.
Current quantity and approved growth allowance.
Required shelving levels and compartment sizes.
Manual, mechanical-assist or powered operation.
Preferred embedded or surface-mounted rails.
Accessibility, ramp, fire, electrical and seismic requirements.
Required load drawings, calculations and approval responsibilities.
Destination country and installation location.
Inspection, commissioning and handover requirements.
Frequently Asked Questions
Can mobile shelving be installed on an upper floor?
Possibly, but suitability must not be assumed. The responsible structural engineer should review the shelving loads, rail reactions, floor system and proposed layout.
Is total weight divided by floor area sufficient?
No. It provides an average only. Rail line loads, wheel reactions, structural spans and the most unfavorable operating arrangement may also need assessment.
Is an embedded track better than a surface-mounted track?
Neither method is universally better. The correct choice depends on the building, floor construction, accessibility requirements, schedule and approved installation design.
Who is responsible for approving the floor?
The supplier provides layout and system load data. The responsible structural engineer or building professional determines whether the structure can support those loads.
Can the rail layout be changed during installation?
Not without review. Changing rail spacing, direction or quantity may affect load distribution, carriage guidance, anchoring and structural approval.