How to Choose the Right Shelf Width, Depth and Height
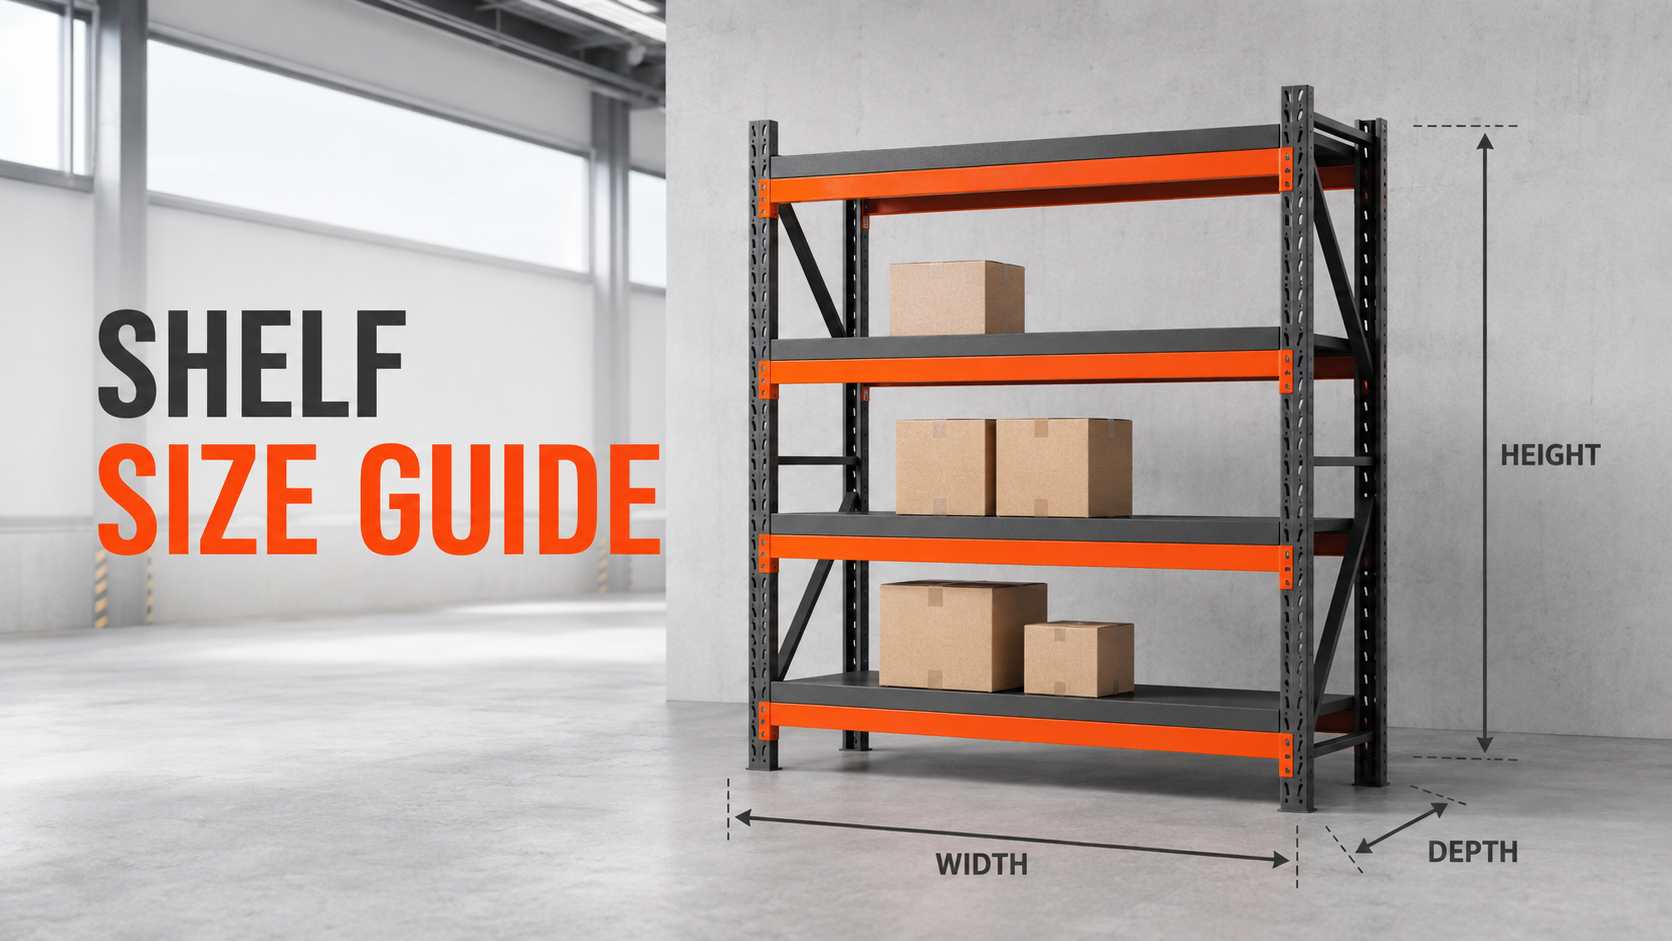
Choosing the right shelf width, depth and height starts with the products you need to store—not with an empty warehouse wall or a standard catalogue size. Measure the actual product footprint, decide how many units must fit on each level, add practical handling clearance, then confirm that the complete shelving system can safely carry the required load.
The three dimensions are connected. A wider shelf may hold more cartons, but the longer beam span can affect load capacity and deflection. A deeper shelf may support bulky products, but it can also make small items harder to reach. A taller rack may increase cubic storage capacity, but only if workers can pick from it safely and the design respects ceiling, fire-protection and building-service clearances.
This guide explains how warehouse managers, importers, distributors and project buyers can choose suitable warehouse shelving dimensions and prepare a more accurate request for quotation.
Quick Answer: What Determines Each Shelf Dimension?
| Dimension | Base the decision on | If it is too small | If it is too large |
|---|---|---|---|
| Shelf width | Number of products per level, product width, handling gaps and beam span | Products do not fit, picking is difficult or items project into the aisle | Wasted horizontal space, longer beam span and potentially higher structural cost |
| Shelf depth | Product footprint, picking direction, support requirements and reach distance | Product may be poorly supported or overhang unsafely | Small items become difficult to see and reach; stock can be hidden at the back |
| Shelf height | Product height, vertical handling clearance, number of levels and access method | Too few usable levels or insufficient clearance for products | Unsafe manual reach, unused upper space or conflicts with ceilings and services |
The best size is therefore not simply the largest rack that fits the room. It is the smallest practical configuration that stores the required inventory, supports the specified load and allows safe, efficient access.
Start with the Goods, Not the Rack
Before comparing shelving sizes, create a simple storage data sheet. For every product family or SKU group, record:
Maximum packed length, width and height
Maximum gross weight per carton, tote or component
Number of units required on each shelf level
Whether the item will be picked from the front, side or both sides
Picking frequency and stock-rotation method
Whether handling is manual, by trolley, ladder, order picker or forklift
Whether products are rigid cartons, flexible bags, loose parts or irregular items
Expected changes in packaging or inventory over the next one to three years
Use the largest real packed dimensions, including handles, lids, labels, wrapping and carton bulges. Do not rely only on a supplier's nominal carton size. A few millimetres omitted from each carton can become a significant error when several cartons are placed side by side.
It is also useful to separate fast-moving, medium-moving and slow-moving items. Frequently picked products deserve the easiest reach positions. Slow-moving, light goods can often use higher or less convenient levels.
Understand External Dimensions and Usable Dimensions
One of the most common purchasing mistakes is comparing the overall rack size from one quotation with the internal storage space from another.
Ask the manufacturer to show both nominal external dimensions and clear usable dimensions on the drawing.
Overall or external dimensions
These describe the maximum outside size of a rack or bay:
Overall width: outside of one upright to outside of the other upright
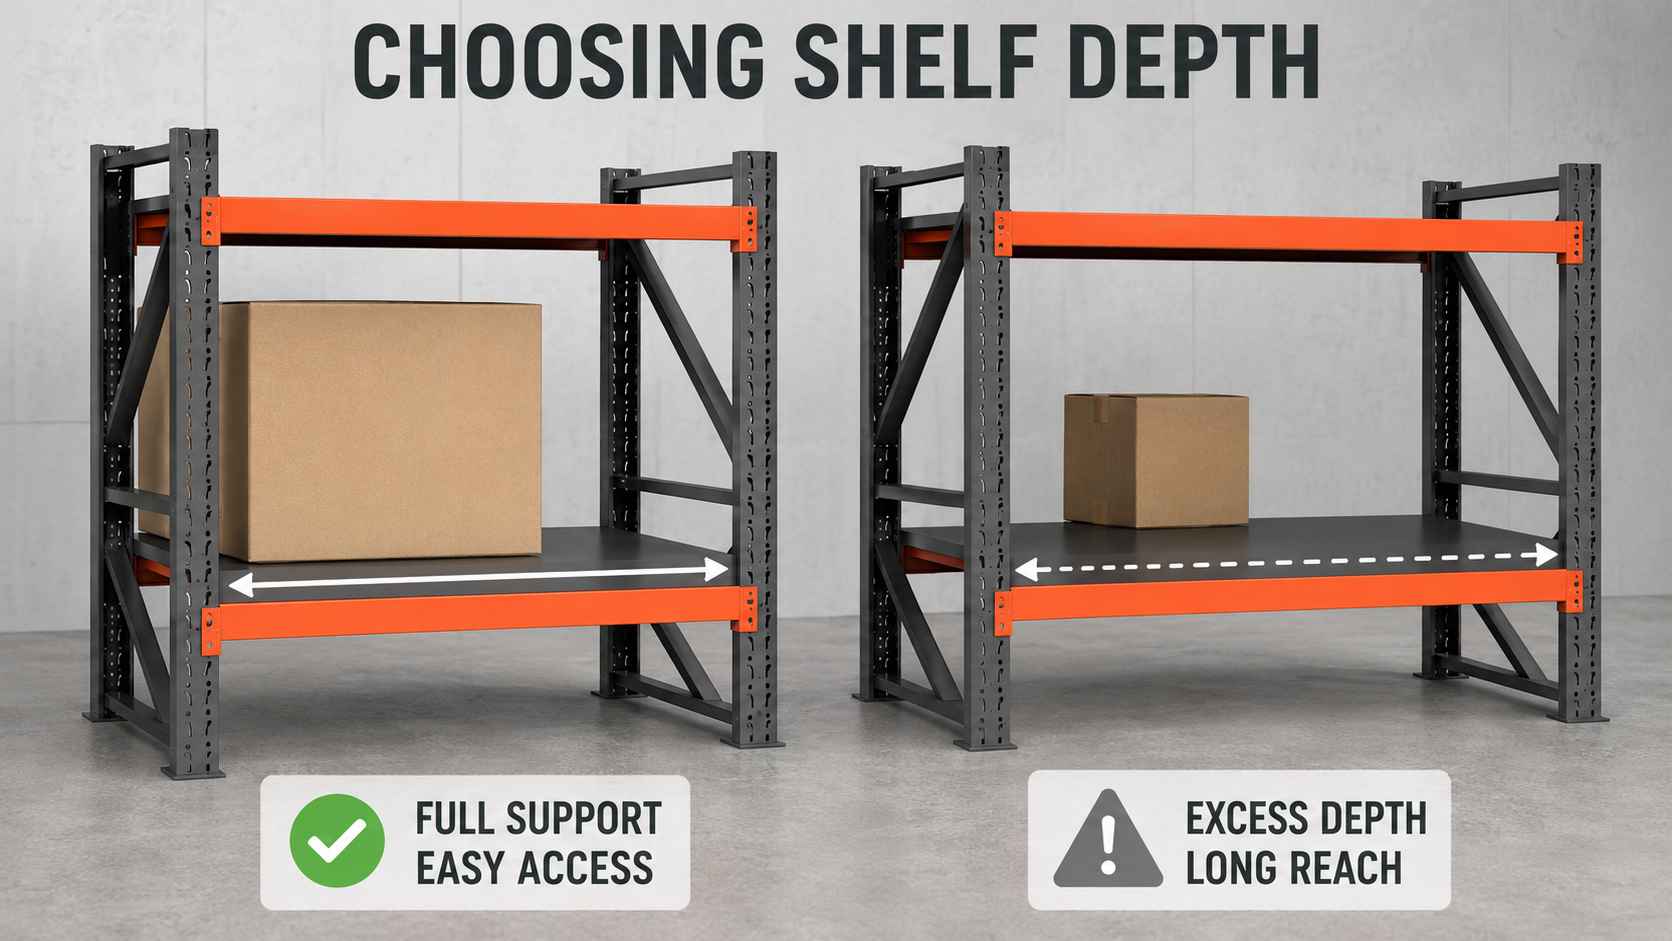
Overall depth: front edge to rear edge of the complete frame or shelf
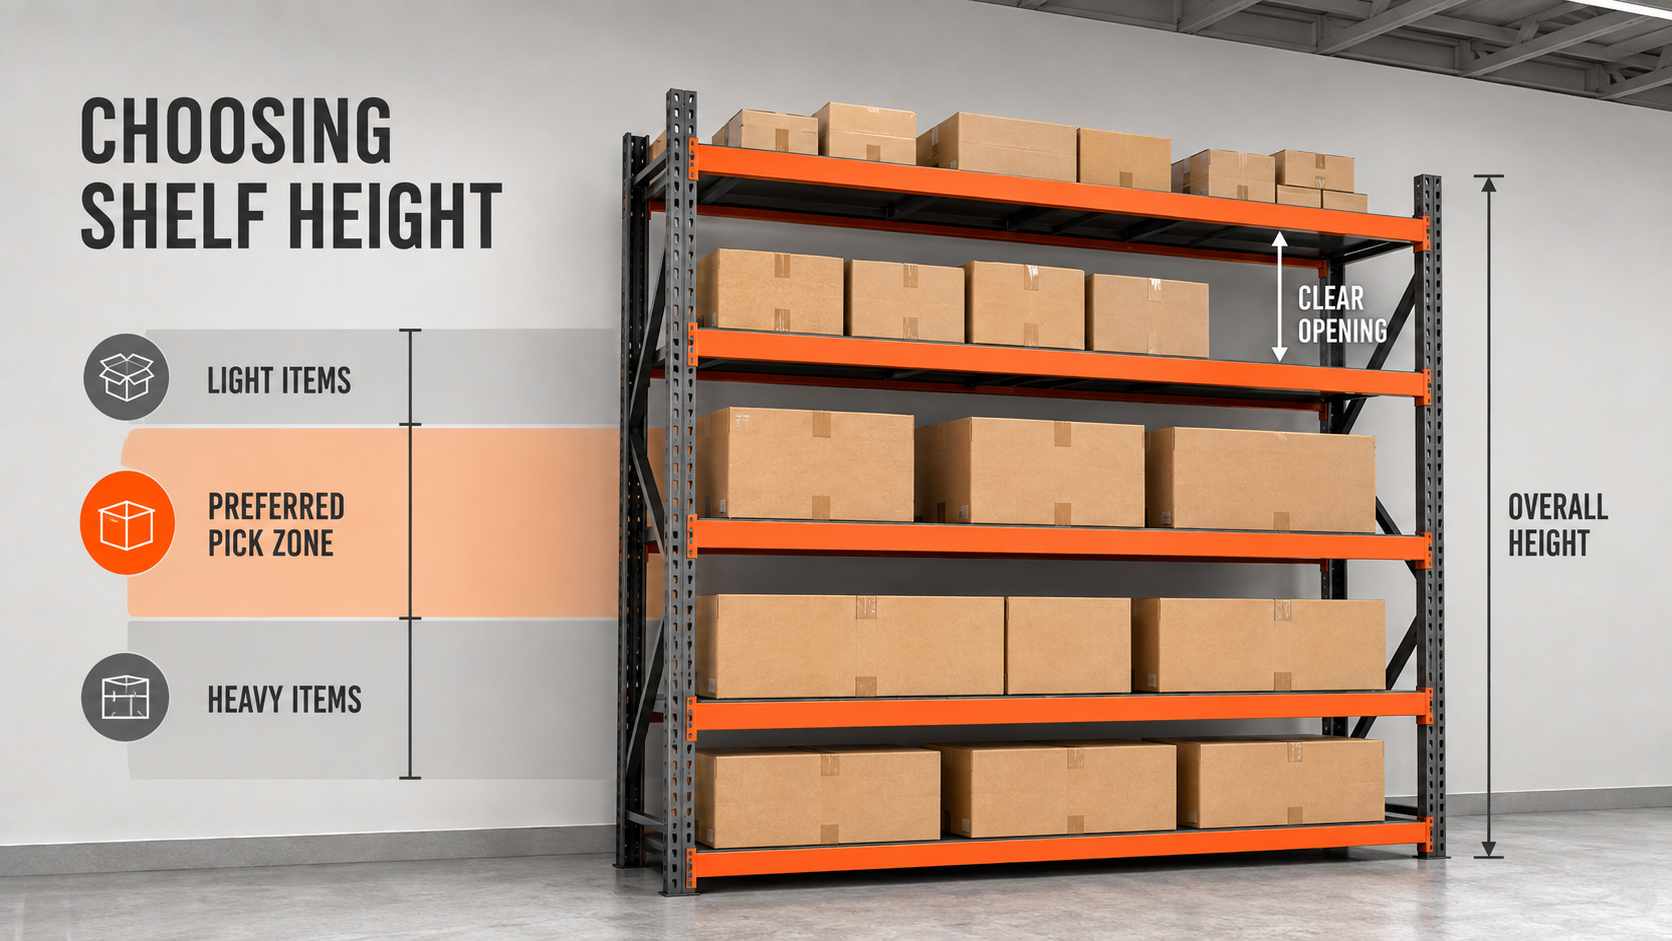
Overall height: floor to the top of the upright
External dimensions are important for floor plans, shipping access, room layout and installation.
Clear usable dimensions
These describe the space available for the stored goods:
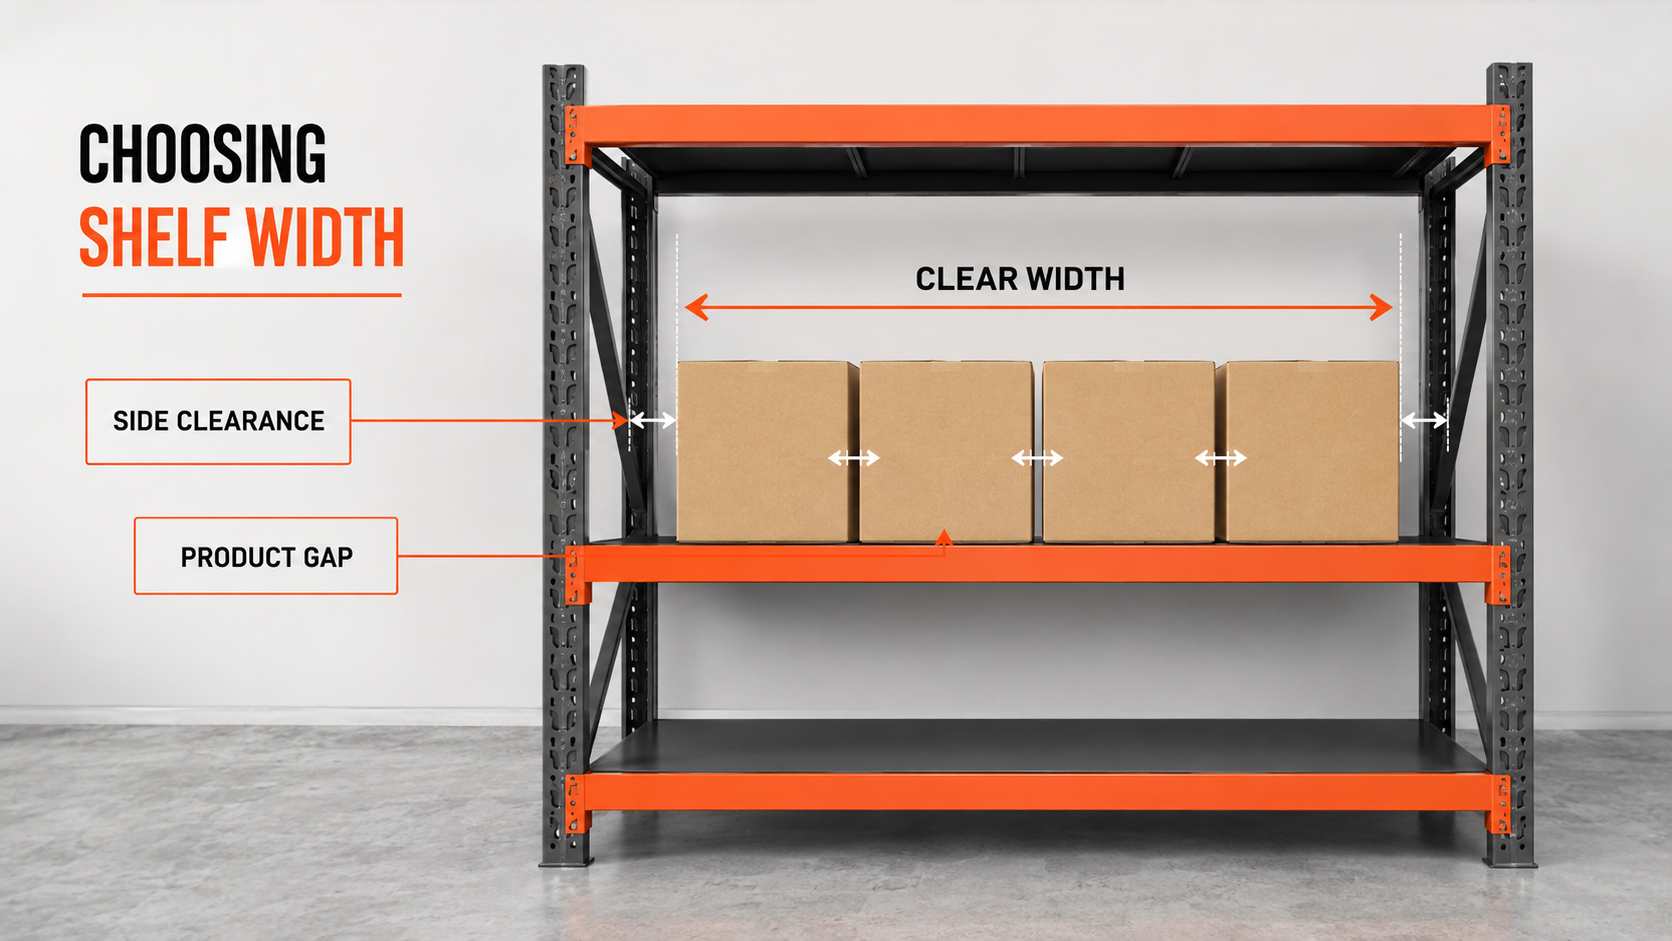
Clear bay width: horizontal opening between uprights or connectors
Usable shelf depth: the supported surface available for the product
Clear opening height: vertical space between one shelf surface and the structure above it
A rack advertised as 2,000 mm wide does not necessarily provide a 2,000 mm clear opening. Uprights, connectors, beams and edge folds all occupy space. The difference varies by shelving system, so it should come from the manufacturer's technical drawing rather than a general assumption.
How to Choose the Right Shelf Width
Shelf width should be based on the planned product arrangement and the structural span.
1. Decide how many products will sit side by side
For a single product size, a useful planning formula is:
Required clear width = (number of units × unit width) + internal gaps + side handling clearance
More precisely:
Wclear = (N × Witem) + ((N − 1) × Ginternal) + (2 × Gside)
Where:
N = number of units per level
Witem = maximum packed width of each unit
Ginternal = planned gap between adjacent units
Gside = planned handling clearance at each side
The gaps are operating allowances, not universal standards. They depend on carton quality, picking method, gloves, labels and how accurately products are placed.
For example, four cartons each 450 mm wide would occupy 1,800 mm before any clearance is added. If a planning exercise assumes 25 mm between cartons and 50 mm at each side, the required clear width would be:
(4 × 450) + (3 × 25) + (2 × 50) = 1,975 mm clear width
This example does not mean that a nominal 2,000 mm rack will fit. The manufacturer must convert the required 1,975 mm clear opening into the correct external rack width.
2. Match width to beam capacity
A longer shelf span does not automatically provide the same load rating as a shorter span. Width can change:
Beam bending and deflection
Required beam section and steel thickness
Number and position of deck reinforcements
Connector and upright loads
Cost and packed volume
When comparing quotations, request the rated capacity for the exact width, depth and level configuration you are buying. A load rating from a narrower model should not be transferred to a wider model without confirmation.
3. Consider access and product identification
A wide bay can reduce the number of uprights and create long, uninterrupted storage levels. However, very wide shelves may also encourage mixed SKUs, make labels harder to align and increase the distance workers travel along a pick face.
For small-parts storage, several narrower, clearly labelled bays may operate better than one long shelf. For bulky cartons or long products, a wider bay may be more efficient.
4. Confirm starter and add-on bay dimensions
Modular shelving commonly uses starter bays and add-on bays. Add-on bays may share an upright with the previous bay, so the total row length is not always:
number of bays × nominal bay width
Ask for the total assembled row length, the number of starter and add-on bays, and the clear width of every bay. This prevents layout errors around walls, doors and columns.
How to Choose the Right Shelf Depth
Shelf depth should support the product correctly while keeping it visible and reachable.
1. Use the actual product footprint
Measure the dimension that runs from the front to the back of the shelf in the chosen storage orientation. If a carton is 600 × 400 mm, a 600 mm shelf may be required when the 600 mm side runs front to back, while a 400 mm shelf may work if the carton can safely be rotated.
That choice can change the required shelf width, label position and number of cartons per level. Test the complete arrangement rather than selecting depth in isolation.
2. Provide proper product support
Cartons, totes and steel bins should sit on a surface designed to support their footprint. Overhang should never be assumed to be acceptable. It can deform packaging, destabilize goods and change how loads transfer to the shelf.
If an application needs front or rear overhang, obtain written approval from the shelving manufacturer and confirm whether stops, retainers or special deck supports are required.
3. Avoid unnecessary reach distance
Deeper is not always better. Small parts placed on a very deep shelf can disappear behind front stock, making inventory checks and first-in, first-out picking more difficult. Workers may also have to reach farther or lean into the rack.
For frequently handled goods, keep the product close to the front picking face. The UK's Health and Safety Executive recommends examining shelf heights and organizing operations so that high- and low-level handling is reserved for lighter or infrequently handled items. It also emphasizes keeping loads close to the body during manual handling.
4. Choose the shelf surface for the goods
Depth must be considered together with the deck type:
Solid steel panels suit cartons, tools, bottles and small components.
Wire or mesh decks can improve ventilation and visibility where appropriate.
Timber or engineered boards may suit certain dry-storage applications, subject to load, moisture and fire requirements.
Special trays or bins can contain loose parts, liquids or rolling items.
The shelf panel, front and rear beams, intermediate reinforcements and product contact points must work as one load-bearing assembly.
5. Plan single-sided and double-sided access correctly
If workers need access from both sides, two correctly designed shelving rows placed back to back may be more practical than one excessively deep shelf. The best solution depends on item size, stock rotation, bracing, row spacing and whether products can be safely pushed through.
Do not allow goods to project into a pedestrian or equipment aisle. In the United States, OSHA requires aisles and passageways to remain clear and calls for sufficient safe clearance where mechanical handling equipment is used. Local rules and project conditions may require additional clearances.
How to Choose the Right Shelf Height
Shelf height has two meanings: the overall rack height and the clear opening between levels. Both must be specified.
1. Calculate the clear opening for every product group
A simple planning formula is:
Clear opening height = maximum product height + vertical handling clearance
The clearance should allow workers to place and remove the item without hitting the shelf above. It may also need to accommodate lids, handholds, scanning, carton distortion or lifting equipment.
Do not simply divide the total rack height by the number of levels. Beams, shelf panels, connectors and top-level product height all affect the vertical stack-up. Ask the manufacturer to show shelf elevations and clear openings on the drawing.
2. Put accessibility before theoretical storage volume
A tall rack adds capacity only if the upper levels are usable. For manual picking, high-frequency and heavier goods should generally occupy the most comfortable handling zone. HSE guidance recommends aiming to position manually lifted loads between knee and elbow height where possible, while high and low handling should be reduced or assigned to lighter, infrequently handled goods.
Never plan for workers to climb the shelving. If upper levels are necessary, specify a suitable access method such as approved mobile steps, stairs, an order-picking platform or mechanical handling equipment, and include the required operating space in the layout.
3. Check the building envelope and services
Overall height must be checked against:
Lowest ceiling point, beam or roof slope
Lighting, ducts, cable trays and pipework
Doors, shutters and installation routes
Sprinklers and fire-protection requirements
Emergency systems and signs
Floor slope and finished floor level
Local seismic, anchoring and building requirements
There is no single global clearance that applies to every warehouse. Fire and building requirements vary by country, occupancy, stored commodity, sprinkler design and local authority. Confirm the project with the relevant fire-protection professional, engineer and authority before final approval.
4. Select a useful adjustment pitch
Adjustable shelves make it easier to change clear openings when packaging changes. However, adjustment pitch alone does not guarantee flexibility. Check whether beams can be relocated without removing adjacent bays, whether bracing blocks certain positions and whether the revised level arrangement remains within the approved load configuration.
Reserve some adjustment positions if inventory is likely to change, but avoid adding excessive empty space above every carton. A small amount of unused height repeated across many levels can eliminate an entire storage level from the rack.
Width, Depth, Height and Load Capacity Must Be Approved Together
Shelf dimensions cannot be separated from capacity. The rated load of a steel shelving level can depend on:
Clear beam span
Shelf depth
Beam profile and steel thickness
Upright section and frame bracing
Panel thickness and reinforcement layout
Connector design
Number and elevation of shelf levels
Load distribution and product contact points
Anchoring and overall row configuration
Load ratings are commonly stated as a uniformly distributed load (UDL). A 200 kg UDL rating does not mean that a concentrated 200 kg machine can be placed at the centre of the panel. Point loads, rolling loads, impact loads and uneven loading must be declared to the manufacturer.
Calculate the actual planned shelf load as:
Load per level = number of stored units × maximum gross weight per unit
Include packaging, containers and any internal trays. Tell the manufacturer the maximum expected operating load and the load pattern. The manufacturer should then select and rate the structure with the appropriate engineering margins; buyers should not invent a higher capacity by multiplying a catalogue rating.
KAYOU medium duty steel shelving can be configured for approximately 100–500 kg per level under uniformly distributed load conditions, depending on the exact size, beam structure, steel thickness and reinforcement design. The selected capacity should always be confirmed for the final configuration.
Practical Starting Points by Application
The ranges below are planning examples for manually accessed steel shelving, not universal standards or guaranteed KAYOU model sizes. Product dimensions, load tests, access methods and local rules take priority.
| Application | Example nominal width | Example depth | Example overall height | Main design priority |
| Small-parts bins | 900–1,500 mm | 300–500 mm | 1,800–2,200 mm | Visibility, labels and short reach |
| Retail stockroom cartons | 900–1,500 mm | 400–600 mm | 1,800–2,400 mm | Frequent manual picking and mixed SKUs |
| Workshop tools and spare parts | 1,200–2,000 mm | 500–700 mm | 1,800–2,400 mm | Solid support, access and concentrated-load review |
| E-commerce totes and cartons | 1,200–2,000 mm | 400–600 mm | 1,800–2,400 mm | Pick-face efficiency and easy reconfiguration |
| Bulky carton storage | 1,500–2,500 mm | 600–1,000 mm | 2,000–3,000 mm | Clear opening, beam span and access equipment |
These starting points are most useful for early layout comparisons. Final dimensions should come from the actual product matrix and an approved technical drawing.
Worked Example: Selecting Dimensions for Carton Storage
Assume a buyer needs to store cartons with these maximum packed dimensions:
Carton size: 450 mm wide × 600 mm deep × 350 mm high
Gross weight: 25 kg per carton
Required quantity: four cartons per level
Picking method: manual, from the front
Desired configuration: five storage levels
Step 1: Estimate clear width
Using illustrative planning gaps of 25 mm between cartons and 50 mm at both sides:
Clear width = (4 × 450) + (3 × 25) + (2 × 50) = 1,975 mm
The manufacturer must now select a shelving system that provides at least this clear opening and state the resulting external width.
Step 2: Select depth
The 600 mm carton dimension runs front to back. The shelf should provide the approved support required for that 600 mm footprint. The manufacturer must confirm the nominal depth, panel geometry and whether any edge allowance is needed.
Step 3: Estimate clear opening height
If the planning exercise allows 100 mm above the carton for handling:
Clear opening height = 350 + 100 = 450 mm
The overall upright height cannot be calculated as five times 450 mm alone. Beam and deck thicknesses, the top shelf elevation, top-level goods and building clearances must be added to the drawing.
Step 4: Calculate operating load
Load per level = 4 × 25 = 100 kg
This is the product load only. If loads are uneven, cartons have small contact points or additional bins are used, those details must be declared. The final rated capacity and structural configuration should be confirmed by the manufacturer.
Step 5: Check operations
The buyer should test whether workers can pick from every level, whether the aisle supports the chosen trolley, and whether high-frequency cartons occupy comfortable positions. Only then should the nominal rack size be approved.
Do Not Choose Shelf Dimensions Without Checking the Aisle
Shelving depth directly affects aisle width and storage density. A floor plan that maximizes rack footprint but leaves poor access can reduce productivity and create hazards.
Check:
Pedestrian traffic and two-way passing needs
Trolley width, turning radius and handle clearance
Door and emergency-route access
Carton removal space in front of the shelf
Columns, wall projections and floor drains
Forklift or order-picker operating envelope, where applicable
Installation and maintenance access
Measure the full handling unit, not only the vehicle body. A trolley loaded with long cartons may require more turning space than an empty trolley. Where mechanical equipment is used, aisle dimensions should follow the equipment supplier's data, risk assessment and applicable regulations.
Eight Common Shelf Sizing Mistakes
1. Ordering by external width only
The goods fit on paper but not between the uprights. Always specify the required clear opening.
2. Using average product dimensions
One oversized carton can disrupt the entire bay. Use the maximum packed dimensions for each product family.
3. Assuming deeper shelves are more useful
Extra depth can create hidden inventory, poor rotation and longer reach distances.
4. Ignoring the effect of width on capacity
A longer beam span may need a stronger beam, thicker steel or additional reinforcement.
5. Treating UDL as a point-load rating
Uniform capacity does not automatically cover machines, dies, motors or dense parts placed in one small area.
6. Maximizing height without an access plan
Upper levels are not useful if workers cannot reach them safely or if access equipment has no operating space.
7. Forgetting building and fire clearances
Ceilings, ducts, sprinklers and local fire rules can reduce the usable rack height.
8. Approving one bay without checking the complete row
Starter/add-on geometry, shared uprights, walls and columns can change the total installed length.
Shelf Dimension Checklist for an Accurate RFQ
Send the following information to your shelving supplier:
| RFQ item | Information to provide |
| Stored goods | Product or carton description, photos and material type |
| Product size | Maximum packed L × W × H for every main SKU group |
| Product weight | Maximum gross weight per unit |
| Quantity per level | Units and arrangement required on each shelf |
| Load pattern | Uniform, concentrated, rolling or irregular |
| Required capacity | Maximum operating load per level |
| Rack configuration | Number of shelf levels, bays and rows |
| Access method | Manual, trolley, ladder, order picker or forklift |
| Available space | Room dimensions, columns, doors, ceiling and services |
| Aisles | Required clear aisle width and traffic direction |
| Environment | Indoor, humid, cold room, corrosive or special hygiene needs |
| Customization | Color, finish, labels, logo, packaging and accessories |
| Destination | Country and applicable project standards |
For larger projects, also provide a dimensioned floor plan, building section, photos and information about fire-protection systems. A good supplier should return an approved layout and technical specification—not only a unit price.
Why Choose Adjustable KAYOU Steel Shelving?
KAYOU supplies configurable steel shelving for warehouses, stockrooms, workshops, garages, factories and distribution operations. Depending on the application, the system can be customized by:
Overall width, depth and height
Clear bay width and shelf spacing
Number of adjustable levels
Load capacity and reinforcement structure
Steel panel or other suitable shelf surface
Starter and add-on bay configuration
Powder-coated color and anti-rust treatment
Labels, branding and export packaging
The purpose of customization is not to make the rack as large as possible. It is to match the shelf dimensions, capacity and layout to the goods and handling process.
Explore KAYOU storage shelving solutions or send your product data and floor plan for a project-specific recommendation.
Frequently Asked Questions
What is the standard size of a warehouse shelf?
There is no single standard size suitable for every warehouse. Manufacturers offer common nominal widths, depths and heights, but the correct size depends on product dimensions, weight, access method and available space. Treat catalogue sizes as starting points, then confirm clear usable dimensions.
Should shelf width equal the product width?
No. The clear shelf opening normally needs handling space around the product and between multiple items. The necessary clearance depends on the product, packaging and picking method.
What is the difference between nominal width and clear width?
Nominal or overall width usually refers to the outside rack dimension. Clear width is the usable opening between uprights or connectors. Always ask the supplier to state both on the drawing.
Can products overhang the front or rear of a shelf?
Only when the shelving manufacturer has approved the arrangement. Unplanned overhang can reduce support, damage packaging, destabilize goods or obstruct an aisle. Stops or special supports may be required.
Does a deeper shelf have a higher load capacity?
Not necessarily. Capacity depends on the complete structure, including beam span, deck design, reinforcement, steel thickness, connectors and load distribution. Depth alone does not determine strength.
How high should manually picked shelving be?
There is no universal maximum because worker reach, product weight, pick frequency and access equipment differ. Frequently handled goods should occupy comfortable reach zones. High levels should generally be reserved for lighter or infrequently handled items unless suitable access equipment is provided.
Can adjustable shelves be moved after installation?
Usually yes, but the revised configuration must remain within the manufacturer's approved level positions and load limits. Bracing, connectors and stability requirements may restrict some arrangements.
Why can two shelves of the same size have different capacities?
They may use different upright profiles, beam sections, steel thicknesses, reinforcements, connectors or panels. Compare the complete technical specification and rated load conditions, not size alone.
What information does KAYOU need to recommend a shelf size?
Provide maximum product dimensions and weight, units per level, required load per level, number of levels, access method, available room dimensions, aisle needs, project location and a floor plan if available.
Get a Shelf Size Recommendation for Your Project
Send KAYOU your product dimensions, maximum weight, quantity per level, warehouse layout and preferred number of levels. Our team can help convert these requirements into suitable clear openings, external rack dimensions and a project quotation.