

Warehouse Shelving Layout Calculator: How Many Shelving Units Fit in Your Warehouse?
How Many Shelving Units Can Fit in Your Warehouse?
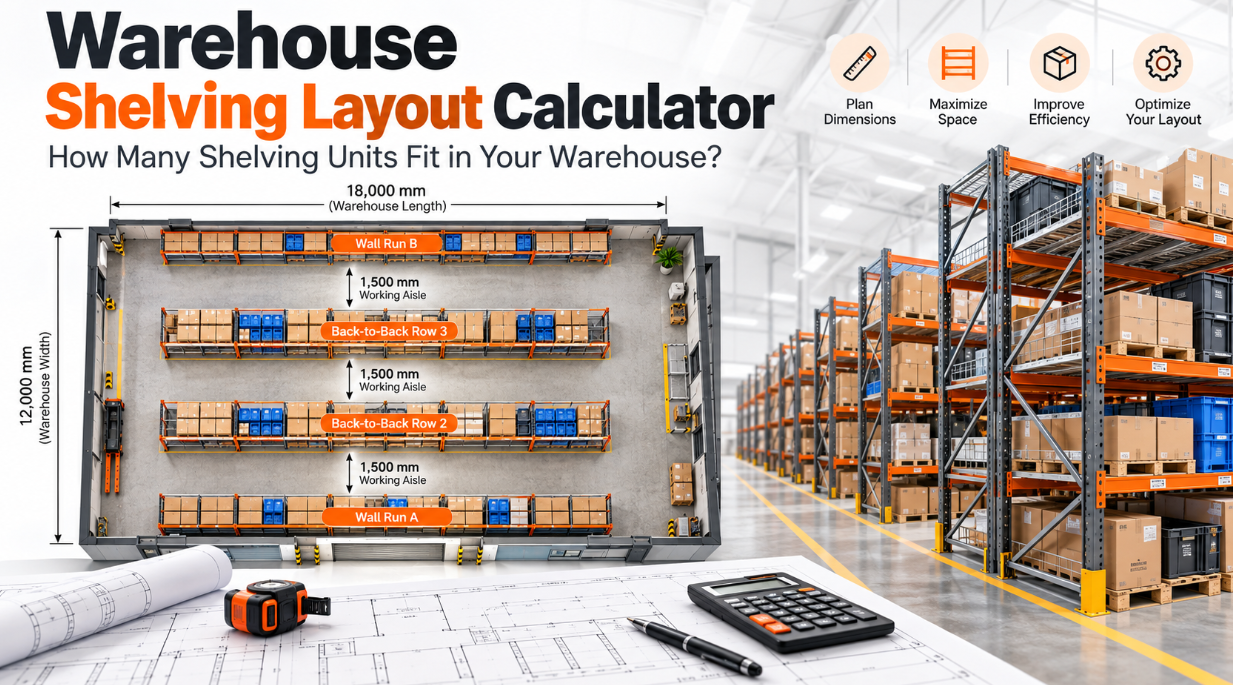
Example Warehouse: 18,000 × 12,000 mmExample Bay: 2,400 W × 600 D × 2,800 H mmEstimated Layout: 48 bays / 240 shelf levels
Knowing the floor area of a warehouse is not enough to determine how many shelving units it can hold.
A 200 m² warehouse may accommodate very different quantities of shelving depending on rack depth, bay width, aisle requirements, columns, doors, picking methods, storage height and the products being stored.
For buyers preparing a warehouse shelving project, the more useful question is:
How many usable shelving bays can we install while maintaining safe and efficient access to the stored goods?
This warehouse shelving layout calculator guide explains how to estimate that quantity before requesting a quotation.
We will use a practical example based on an 18,000 × 12,000 mm warehouse, calculate the number of shelving bays, compare starter and add-on units, estimate shelf levels, and show what information a supplier needs before preparing a final layout.
Important: All dimensions in this article are illustrative examples, not universal design recommendations. Final aisle widths, loads, anchoring, fire clearances, structural requirements and applicable codes must be verified for the actual warehouse.
In This Guide
1. Start With Clear Usable Warehouse Dimensions
The first number many buyers provide is the building size.
For example:
| Item | Example |
|---|---|
| Warehouse Length | 18,000 mm |
| Warehouse Width | 12,000 mm |
| Clear Usable Height | To be confirmed |
| Proposed Shelving Height | 2,800 mm |
| Shelving Bay Width | 2,400 mm |
| Single-Sided Depth | 600 mm |
| Shelf Levels | 5 |
| Example Working Aisle | 1,500 mm |
| End Cross Aisle | 1,800 mm each end |
However, building dimensions and usable storage dimensions are not always the same.
Columns, emergency exits, roller shutters, stairs, electrical panels, fire equipment, sprinkler zones and internal walls may all reduce the usable area.
That is why KAYOU normally recommends marking these obstacles on a warehouse drawing before calculating the final shelving quantity.
For larger projects, photographs or videos of the warehouse can also help identify restrictions that may not appear on a basic floor plan.
2. Calculate How Many Bays Fit Along One Rack Run
In our example:
Warehouse length = 18,000 mm
We reserve a 1,800 mm cross aisle at each end.
Therefore:
Usable rack-run length
18,000 − 1,800 − 1,800
= 14,400 mm
The proposed shelving bay width is:
2,400 mm
So:
14,400 ÷ 2,400 = 6 bays
This means one longitudinal rack run can contain approximately:
6 × 2,400 mm shelving bays
This calculation works perfectly in our example because the dimensions divide evenly.
In a real project, always use the actual overall bay pitch or system dimension, not only the nominal shelf-board width. Upright dimensions, shared frames, spacers and end clearances can affect the final overall length.
Basic Formula
Basic FormulaBays per Run = Usable Rack-Run Length ÷ Bay Pitch
Always round down to the nearest complete bay unless a customized shorter bay is intentionally included in the design.
3. Calculate Rows Across the Warehouse Width
Now consider the 12,000 mm warehouse width.
For this manual-picking example, the layout includes:
2 single-sided wall runs + 3 back-to-back double rows
Each single-sided rack is approximately:
600 mm deep
Each back-to-back row is approximately:
600 + 600 = 1,200 mm deep
Actual back-to-back depth may be slightly greater where spacers or required clearances are included.
Between rows, the example uses:
1,500 mm working aisles
The full 12 m width can therefore be organized approximately as:
| Zone | Width |
|---|---|
| Perimeter clearance | 600 mm |
| Wall shelving | 600 mm |
| Working aisle | 1,500 mm |
| Back-to-back shelving | 1,200 mm |
| Working aisle | 1,500 mm |
| Back-to-back shelving | 1,200 mm |
| Working aisle | 1,500 mm |
| Back-to-back shelving | 1,200 mm |
| Working aisle | 1,500 mm |
| Wall shelving | 600 mm |
| Perimeter clearance | 600 mm |
| Total | 12,000 mm |
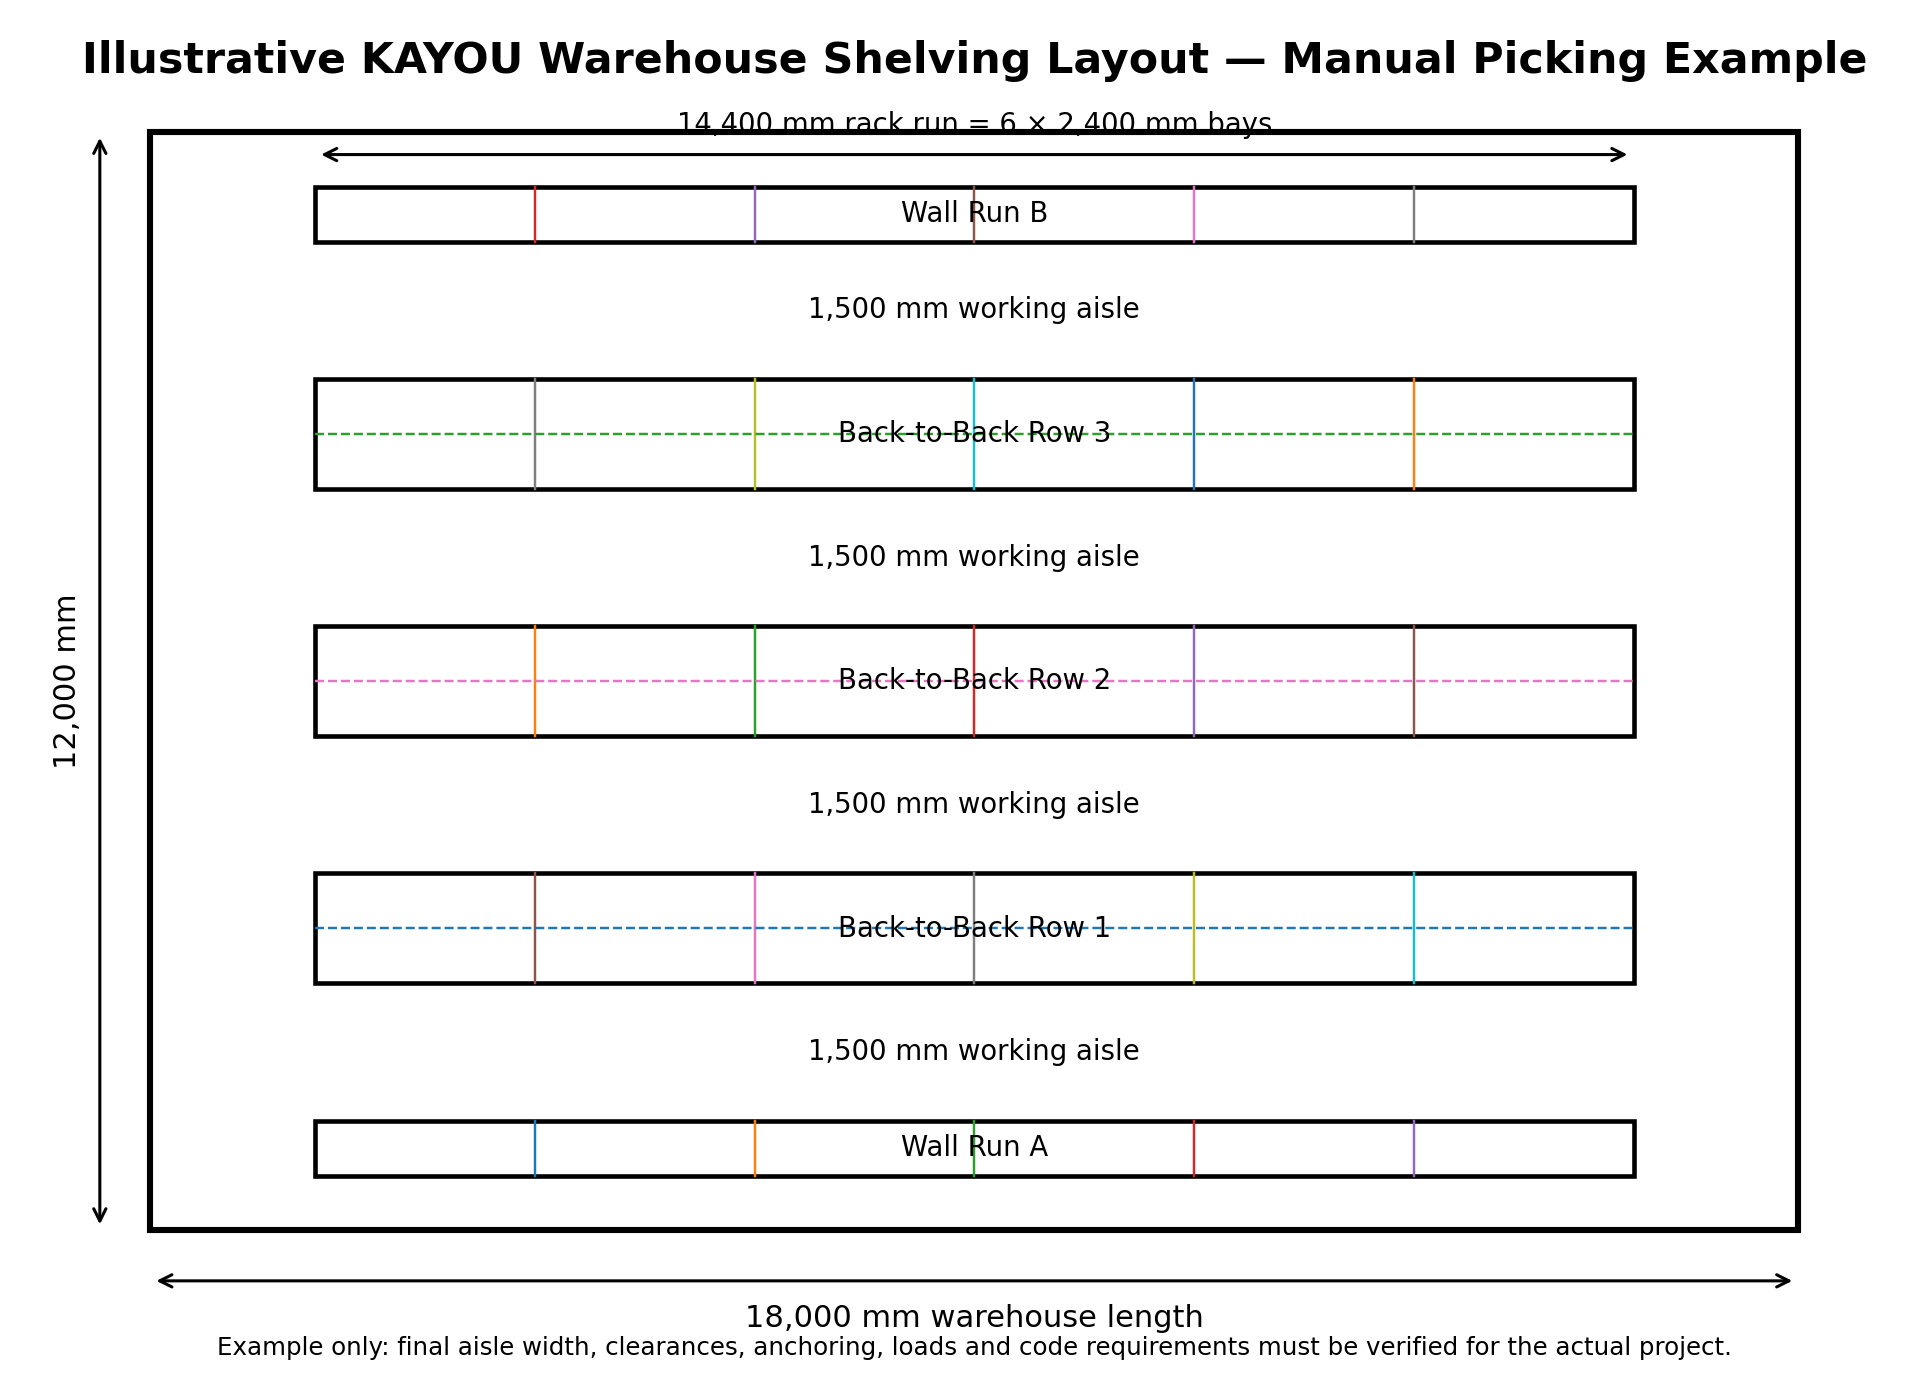
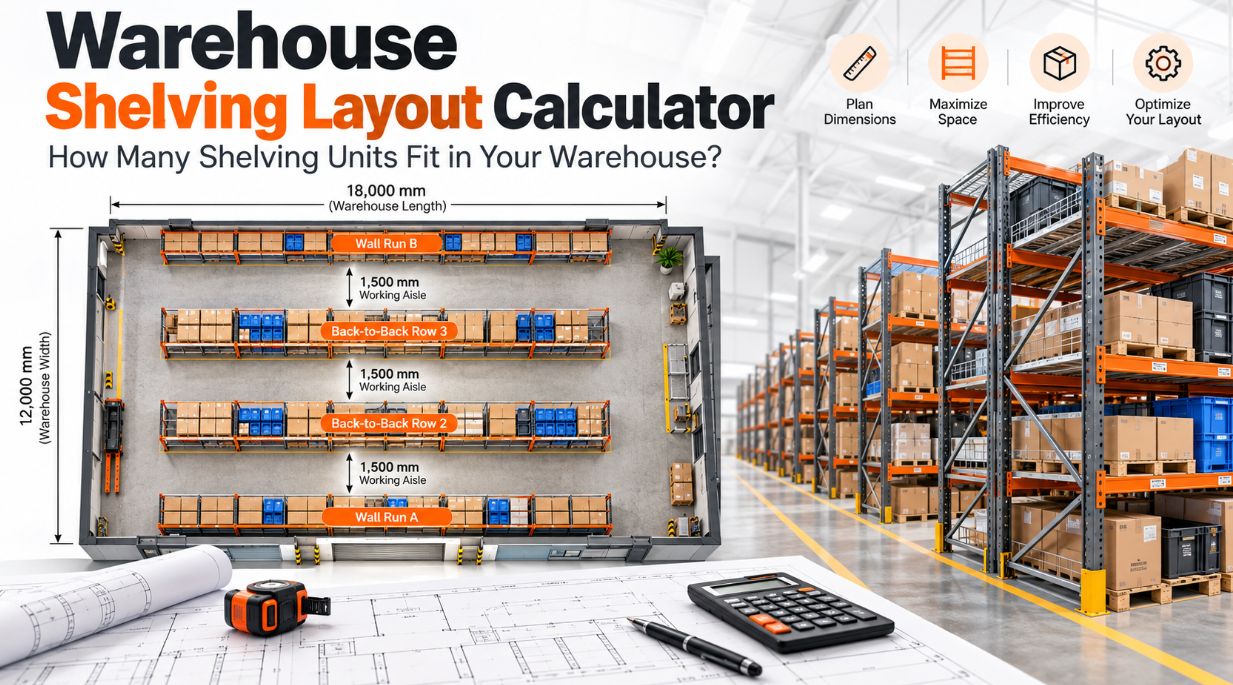
This is the logic behind the original layout diagram prepared for this article.
Related KAYOU GuideWall Rows or Back-to-Back Rows?
Read Layout Guide →Compare two common longspan shelving arrangements before deciding how many rows to place in the center of your warehouse.
Recommended image placement here
Image Alt Text: 18m x 12m warehouse shelving layout calculator example with 2400mm shelving bays and 1500mm aisles
Caption: Illustrative KAYOU warehouse shelving layout showing six bays per run, wall shelving and three back-to-back shelving rows.
Again, 1,500 mm is an example rather than a universal aisle recommendation.
The correct aisle depends on whether workers use hand picking, carts, pallet jacks, forklifts or other material-handling equipment. In the United States, OSHA requires sufficient safe clearances where mechanical handling equipment is used and requires aisles and passageways to remain clear. OSHA 1910.176
4. Calculate the Total Number of Shelving Bays
The example has:
2 wall runs
and:
3 back-to-back double rows
Each back-to-back row consists of two shelving faces.
Therefore:
2 + (3 × 2) = 8 single-sided rack runs
Each run contains:
6 bays
So:
Example Result8 × 6 = 48 shelving bays
Result
| Calculation | Quantity |
|---|---|
| Bays Per Run | 6 |
| Single-Sided Wall Runs | 2 |
| Back-to-Back Double Rows | 3 |
| Equivalent Single-Sided Runs | 8 |
| Total Shelving Bays | 48 |
For an initial quotation, we therefore have an estimated requirement of:
48 × 2400 W × 600 D × 2800 H mm shelving bays
with five shelf levels per bay.
5. Calculate Starter Units and Add-On Units
This is an important purchasing detail that many simple online warehouse rack calculators ignore.
Modular steel shelving can often be supplied as:
Starter unit: normally forms the beginning of an independent rack run.
Add-on unit: connects to the previous bay and shares an upright/frame, depending on the shelving system.
Suppose each of our eight single-sided runs contains six bays.
Each independent run requires:
1 starter bay + 5 add-on bays
For eight runs:
| Component | Calculation | Quantity |
|---|---|---|
| Starter Bays | 8 × 1 | 8 |
| Add-On Bays | 8 × 5 | 40 |
| Total Bays | 8 + 40 | 48 |
This distinction matters because a quotation based on 48 completely independent shelving units may use more uprights and steel than a properly planned starter/add-on configuration.
It can therefore affect:
material quantity → packing volume → container loading → installation time → total project cost.
The exact component sharing method depends on the specific shelving structure, so the final BOM must match the confirmed product design.
6. Calculate the Total Number of Shelf Levels
Our example uses:
5 shelf levels per bay
With:
48 total bays
the project requires:
Total Shelf Levels48 × 5 = 240 shelf levels
This number is useful when calculating deck panels, reinforcement parts and expected storage capacity.
However, do not automatically multiply this number by an arbitrary load rating and treat the result as warehouse capacity.
For example, if a preliminary specification calls for:
300 kg UDL per shelf
then:
240 × 300 kg = 72,000 kg
This only represents the arithmetic sum of individual shelf ratings if every level were fully loaded.
It does not by itself prove that the rack structure, floor slab, anchors or warehouse can support 72 tonnes.
UDL means Uniformly Distributed Load. Actual structural requirements depend on rack geometry, steel sections, loading distribution, frame design, connections, floor conditions and applicable engineering requirements.
For applicable industrial steel storage rack systems in the United States, ANSI MH16.1-2023 specifies minimum requirements relating to structural design, testing and utilization. Whether it applies to a particular shelving system should be determined based on that system and project. ANSI MH16.1-2023
7. Do Not Choose Aisle Width Only to Fit More Racks
This is one of the most common warehouse layout mistakes.
Reducing every aisle by 200 or 300 mm may create enough theoretical space for another rack row.
But that extra storage is not useful if workers cannot safely turn carts, access cartons, replenish shelves or pass each other efficiently.
A good warehouse shelving layout balances:
storage density + picking speed + replenishment + safety + future flexibility.
For manual picking, consider the width of the worker, picking cart, opened cartons and two-way traffic.
For pallet jacks and forklifts, equipment dimensions and turning requirements become much more important.
Do not copy the aisle dimension from another warehouse without confirming that the same handling equipment and workflow are being used.
8. Recommended KAYOU Shelving for Manual-Picking Warehouses
For cartons, plastic totes, spare parts, tools and other manually handled products, medium-duty steel shelving is often more appropriate than conventional pallet racking.
KAYOU's current medium-duty steel shelving range can be customized by rack size, number of levels and loading requirement. The product page lists a customizable 100–500 kg per level range, with actual capacity depending on dimensions, steel thickness and reinforcement design. KAYOU
View KAYOU Medium Duty Steel Shelving
For buyers comparing different warehouse shelving options:
Explore KAYOU Storage Shelving Systems
Need a Layout Before You Order?
Send KAYOU your:
warehouse dimensions + goods dimensions + maximum load + shelf levels + handling method + warehouse drawing
and the project requirements can be reviewed before the final quotation.
Request a Free Warehouse Layout
Free Preliminary Layout Review
Already Have a Warehouse Floor Plan?
Send KAYOU your warehouse dimensions, product size, maximum load, required levels and handling method. We can review the basic layout information before quotation.
9. What Should Be Included in a Preliminary Shelving BOM?
Using our 18 × 12 m example, a preliminary quantity schedule may look like this:
| Item | Preliminary Quantity | Notes |
|---|---|---|
| Starter Shelving Bays | 8 | One per independent rack run |
| Add-On Shelving Bays | 40 | Shares components according to system design |
| Total Shelving Bays | 48 | 2400 mm nominal bay example |
| Shelf Levels | 240 | Five levels × 48 bays |
| Single Wall Runs | 2 | Single-sided |
| Back-to-Back Rows | 3 | Six rack faces |
| Back-to-Back Connectors | Project-specific | Confirm connector positions and quantity |
| Anchors | Project-specific | Depends on system, floor and engineering |
| Row / End Protection | Optional / project-specific | Depends on equipment and traffic |
| Load Labels | As required | Match approved loading information |
This table is sufficient for a budget quotation, but it should not be treated as a final manufacturing BOM or structural approval.
10. What Information Changes the Final Price?
Two layouts with exactly 48 bays can have significantly different prices.
The major cost drivers include rack height, bay width, shelf depth, number of levels, required load per level, steel thickness, beam and upright structure, shelf material, reinforcement, back-to-back connectors, anchors, guards, surface finish and packaging.
Container utilization also matters for international projects.
A knock-down shelving structure can often reduce export packing volume compared with a heavily pre-welded structure, but the customer must also consider assembly labor at the destination.
For customized projects, the lowest unit price does not always produce the lowest installed storage cost.
 11. Common Warehouse Shelving Layout Mistakes
Before approving a layout, check these issues:
Measuring wall-to-wall dimensions but ignoring columns, doors, stairs and fire equipment.
Using average carton weight instead of the maximum expected shelf load.
Assuming nominal shelf width equals the exact installed bay pitch.
Making aisles narrower simply to increase rack quantity.
Ignoring the dimensions and turning requirements of carts, pallet jacks or forklifts.
Confusing the number of shelving bays with the number of shelf levels.
Treating the sum of shelf load ratings as permitted floor loading.
Forgetting anchoring, back-to-back connectors and protection components in the BOM.
Failing to leave space for receiving, packing, returns or fast-moving SKU areas.
Approving a quotation without checking that the rack quantities match the layout drawing.
If you already have a pallet-racking drawing, KAYOU's related guide explains how to read rows, bays, beam levels, aisles and storage positions:
How to Read a Pallet Rack Layout Drawing
12. Download the Warehouse Shelving Layout RFQ Checklist
A supplier can prepare a much more accurate layout when the RFQ contains complete project information.
Before requesting a quotation, prepare details such as warehouse dimensions, clear height, columns, door positions, carton dimensions, maximum item weight, target shelf load, number of levels, preferred aisle width, handling equipment and destination country.
For projects involving forklifts or high structural loads, floor and equipment information becomes particularly important.
Recommended Download CTA:
Download the KAYOU Warehouse Shelving Layout RFQ Checklist
Use the Excel template to collect the information required for preliminary layout planning and quotation.
FAQ: Warehouse Shelving Layout Calculator
How do I calculate how many shelves fit in my warehouse?
First calculate the usable rack-run length after subtracting cross aisles and restricted areas. Divide that dimension by the actual shelving bay pitch. Then determine how many single-sided and back-to-back rows fit across the warehouse while maintaining the required working aisles and clearances.
What is the difference between a starter rack and an add-on rack?
A starter rack begins an independent shelving run. An add-on rack connects to the previous bay and may share an upright or frame. The exact configuration depends on the shelving system.
How much aisle space should I leave between warehouse shelves?
There is no single correct dimension for every warehouse. Aisle width depends on manual picking, carts, pallet jacks, forklifts, traffic direction, load dimensions and applicable safety requirements. Where mechanical handling equipment is used, safe clearance must be considered. OSHA 1910.176
Can KAYOU design a warehouse shelving layout from a floor plan?
KAYOU provides project-oriented storage support and customized steel shelving solutions for warehouse and logistics applications. The company's published information states more than 15 years of industry experience and support for customized storage projects. KAYOU
For an initial proposal, provide the warehouse dimensions, stored product dimensions, load requirement, required shelf levels, handling method and any available drawing.
Is this calculator a structural engineering calculation?
No.
The formulas in this article are intended for preliminary space planning and quantity estimation. Final structural capacity, anchoring, seismic requirements, floor loading, fire clearances and other compliance requirements must be verified for the actual project.
Plan Your Warehouse Before You Buy the Racks
The most cost-effective warehouse shelving project is not necessarily the one with the highest theoretical rack count.
A better layout places the right number of racks in the right positions while maintaining practical picking routes, suitable aisle widths, safe access and room for future operations.
If you are planning a new warehouse or reorganizing an existing storage area, send KAYOU your:
Warehouse SizeProduct SizeMaximum LoadRequired LevelsHandling MethodFloor Plan
KAYOU can use this information to prepare a preliminary shelving recommendation, quantity schedule and quotation for your project.
Continue Reading
Related KAYOU Resources
Storage Shelving SystemsCompare steel shelving options for cartons, bins, tools and industrial storage.Warehouse Racking SystemsExplore pallet racking, heavy-duty racks and other warehouse storage systems.How to Read a Pallet Rack Layout DrawingUnderstand bays, beam levels, aisles and pallet positions before approving a drawing.Warehouse Rack Systems Buyer’s GuideReview rack types, loads, layout considerations and total project cost.
K
KAYOU Storage Solutions Team
Project-oriented guidance for steel shelving, warehouse racking and customized storage solutions. Technical assumptions in this article are for preliminary planning and should be verified for the actual project.
About KAYOU →KAYOU Warehouse Storage Solutions
Request a Free Warehouse Layout
Send your warehouse floor plan and storage requirements. KAYOU can help review the layout, estimate shelving quantities and prepare a project quotation.
For preliminary planning and quotation. Final engineering, anchoring, floor loading, fire clearance and local compliance requirements must be confirmed for the actual project.