A warehouse racking quotation may promise hundreds of pallet positions. Before approving it, can you locate those positions on the drawing—and confirm that your pallets and forklifts can use them?
Reading a pallet rack layout drawing helps procurement teams compare proposals, identify missing information and avoid ordering a configuration that does not match their operation.
Start with the drawing revision and units. Read the plan view for rows, bays and aisles; the elevation for beam levels and loaded heights; and the sections and details for rack depth and support. Then reconcile the pallet-position count with the capacity schedule and quotation.
This guide focuses on conventional selective pallet racking. Other systems need additional checks for lane depth and equipment interfaces.

1. Check the Title Block Before Counting Racks
Find the project name, drawing number, revision, date, units, scale and issue status. A quotation layout, approval drawing and installation drawing may show different arrangements.
Confirm that everyone is reviewing the same revision. Check whether clouded changes, revision notes or deleted areas affect the quoted quantities.
Pay particular attention to:
Units: millimeters, meters, feet or inches.
Dimension references: clear opening, overall size or center-to-center spacing.
Site verification: whether room dimensions and obstructions were measured.
Status: preliminary, for approval, for installation or as-built.
Use written dimensions. Do not measure a screenshot or assume a resized PDF retains its stated scale.
2. Understand the Different Drawing Views
| Drawing view | What it normally shows | What a buyer should verify |
|---|---|---|
| Plan view | Warehouse seen from above: rack rows, aisles, doors and columns | Footprint, traffic routes, access and storage zones |
| Front elevation | Rack face: bays, uprights and beam levels | Pallets across each bay, storage levels and vertical dimensions |
| Side elevation or section | Rack depth, front/rear relationships and load profiles | Pallet support, overhang and back-to-back spacing |
| Detail drawing | Enlarged connections, bases, anchors or protection | Component arrangement and installation requirements |
| Capacity or rack schedule | Quantities, configurations and loading information | Agreement between drawings, calculations and quotation |
Match view references. An elevation marked “A” may apply to only one row type, not every rack shown on the floor plan.
A layout must also support material movement and accessibility. Mecalux discusses these alongside storage space in its warehouse layout guide.
3. What Is a Bay in Pallet Racking?
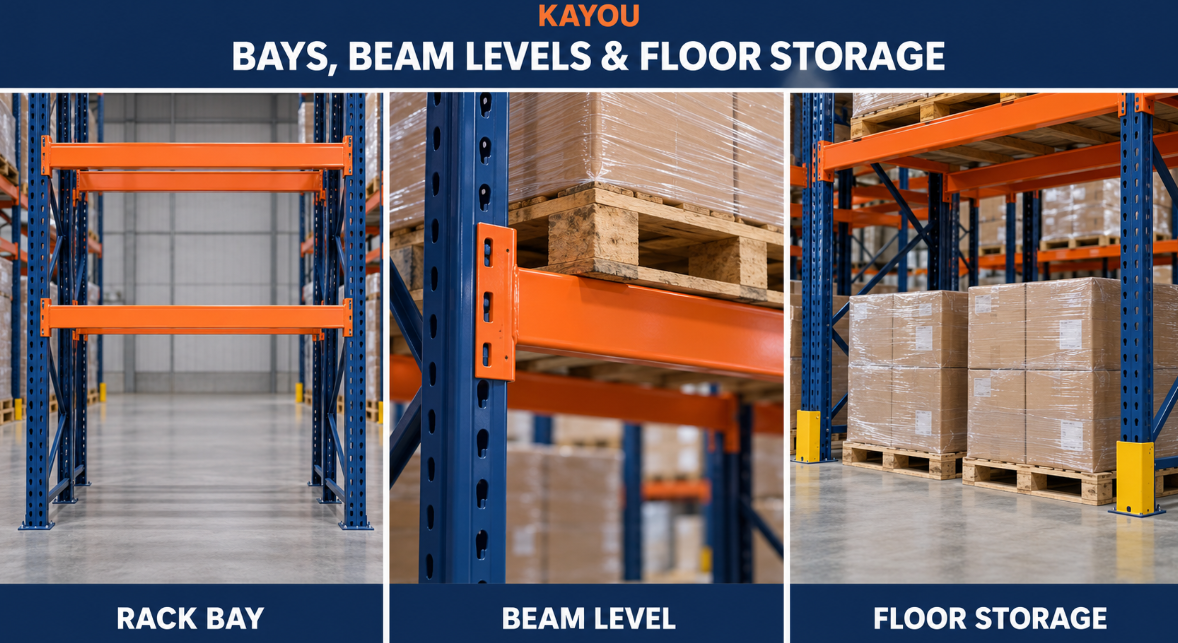
A bay is the horizontal storage opening between adjacent upright frames. A row usually contains several connected bays, with intermediate frames shared between neighboring bays.
In a simple uninterrupted row of six bays, you would normally see seven upright frames. That does not mean every six-bay project needs only seven frames: separate rows, special arrangements and changes in configuration affect the count.
Distinguish three dimensions:
Clear bay opening: the usable opening between uprights.
Bay pitch: the repeated distance between corresponding frame reference points.
Overall row length: the complete outside dimension of the row.
Six clear openings cannot simply be added together to obtain the overall row length; upright widths and the specified end geometry also matter.
For KAYOU warehouse pallet racking, provide pallet frontage, loaded dimensions and the required number of pallets across each level when requesting a layout.
4. Beam Levels Are Not Always Total Storage Levels
A beam level is a horizontal load-supporting tier. In a typical selective bay, one elevated level uses a front and rear beam pair.
Ground-level pallets resting directly on the floor are storage positions, but they are not beam-supported positions.
Therefore, a note reading “three beam levels plus floor” may mean four storage levels. A note reading “four levels” is ambiguous until the drawing legend or schedule defines it.
Check the beam elevation reference: top of beam, underside or another datum. The difference affects available clearance.
For example, if successive beam-top elevations differ by 1600 mm and the upper beam is 100 mm deep, the clear space above the lower support surface is approximately 1500 mm before allowing handling clearance or accounting for other obstructions. These are illustrative dimensions, not a recommended configuration.
Also distinguish top beam height, top of load and upright height. They are different measurements. Check the top loaded pallet against the building’s clear height and project-specific overhead requirements.
5. Read Aisle Width from the Correct Reference Points
An aisle dimension can be misleading if you do not know where its extension lines begin and end.
Determine whether the drawing measures between:
Rack frames or beam faces.
The closest faces of stored loads.
Guards, columns or other projections.
Pallet and goods overhang can reduce usable clearance compared with the space between rack structures.
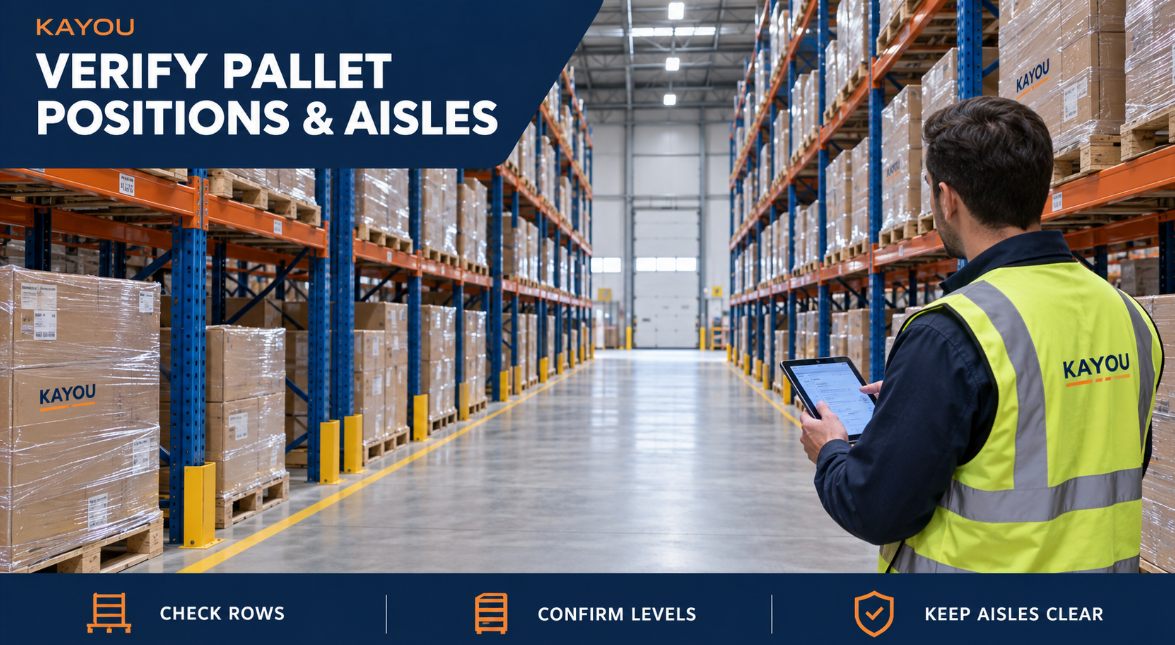
Confirm the forklift manufacturer’s stacking-aisle requirement for the actual truck, pallet orientation, load dimensions, attachments and operating conditions. A generic aisle width is not suitable for every application.
Read picking aisles, cross aisles, pedestrian routes and dispatch areas separately. A cross aisle may interrupt a rack run, while a tunnel beneath elevated storage may remove only the lower storage positions.
Mecalux’s pallet rack capacity comparison illustrates how changing handling equipment and aisle arrangements changes storage capacity. Its dimensions belong to those examples, not to every warehouse.
6. Calculate Pallet Positions Without Double Counting
A pallet position is one designated space for one palletized load. It is a location count, not a weight rating or a guarantee of operational availability.
For a uniform single-deep selective arrangement:
Positions = single-sided rack rows × bays per row × pallets across each level × usable storage levels.
Define what “row” means first. A back-to-back pair normally comprises two single-sided rack rows. If your schedule already counts both rows, do not multiply by two again.
Worked Example: Three Back-to-Back Pairs
Assume six single-sided rows, five bays per row, two pallets across, and three beam levels plus floor storage.
| Item | Calculation | Result |
|---|---|---|
| Elevated pallet positions | 6 × 5 × 2 × 3 | 180 |
| Floor pallet positions | 6 × 5 × 2 × 1 | 60 |
| Gross planned positions | 180 + 60 | 240 |
| Floor positions omitted for a designated passage | 2 bays × 2 pallets | −4 |
| Net planned positions | 240 − 4 | 236 |
This hypothetical passage removes floor positions only. Elevated storage above it remains included only if the approved design allows it and provides the required clearance and protection. If the passage removes complete bays, deduct all affected levels instead.
Reconcile the result with the drawing schedule. Separate planned positions from currently usable positions: damaged racks, blocked locations, incompatible pallets and operational restrictions can reduce availability.
For double-deep, drive-in, shuttle or flow systems, count the defined locations within each lane and level. Do not apply an extra depth multiplier unless the schedule has not already included it. Compare the relevant KAYOU warehouse racking systems before comparing capacity totals.
7. Separate Storage Capacity from Structural Capacity
“236 pallet positions” tells you how many loads have planned locations. It does not tell you how heavy those loads may be.
Check the permitted pallet load, beam-level load and applicable bay or frame capacity for each configuration. Include pallet tare weight when stating total loaded pallet weight.
Floor-supported pallets do not normally add their weight to the rack beams, but their loads still matter to floor assessment and warehouse planning.
Read the layout alongside the structural documentation. LARC means Load Application and Rack Configuration. RMI explains that these drawings identify permitted configurations, beam elevations and loading, and that configuration changes require review. RMI: Why pallet rack LARC drawings are important.
Moving a beam or removing the lowest level can affect rack capacity. A floor plan alone does not authorize that change. KAYOU’s safe working load guide helps explain loading terminology for supplier discussions.
8. A Buyer’s Drawing Approval Checklist
Before confirming the order, ask:
Do the drawing number, revision and quotation match?
Are units and dimension references clear?
Are doors, columns, services and site restrictions shown?
Do pallet dimensions include goods overhang and loaded height?
Are floor storage and beam-supported storage counted separately?
Does aisle clearance match the actual handling equipment?
Are unavailable positions deducted from the total?
Are permitted loads and beam configurations documented?
Are decking, supports, guards, anchors and installation responsibilities specified?
Is the required technical review and approval responsibility agreed?
Review KAYOU’s quality control process when agreeing inspection documents. For constrained facilities, the small warehouse storage guide provides additional planning ideas.
Frequently Asked Questions
What is the difference between a rack bay and a pallet position?
A bay is an opening between upright frames. It can contain multiple pallet positions across its width and at different storage levels.
Does “four levels” include the floor?
Not necessarily. Confirm the legend and elevation. Ask the supplier to state beam-supported levels and floor-storage levels separately.
How do I count back-to-back racks?
Identify both single-sided rows and count their bays and levels. Do not double the quantity if the schedule already includes both sides.
Can a layout drawing confirm rack load capacity?
Only when it contains or references the appropriate approved loading information. Position counts and external dimensions alone cannot establish structural capacity.
Can I change the beam levels after installation?
Have the proposed configuration reviewed against the approved design. Update the relevant drawings and load information when required before making changes.
Discuss Your Pallet Rack Layout with KAYOU
Planning a warehouse project or comparing supplier proposals? Send KAYOU your warehouse drawing, pallet dimensions, maximum loaded weight, forklift model, required positions and delivery destination.
Include the drawing revision and any areas that must remain clear. Our team can review your storage requirements and prepare a quotation based on the proposed arrangement.