Warehouse Pallet Capacity Guide: How Many Pallet Positions Fit? | KAYOU
How Many Pallet Positions Can Fit in Your Warehouse? A Practical Calculation Guide
How many pallets can your warehouse actually store?
The answer cannot be calculated accurately by simply dividing warehouse floor area by pallet size.
A 1,000 m² warehouse may hold significantly more or fewer pallets than another warehouse of the same size depending on the racking system, forklift aisle width, building columns, usable clear height, pallet dimensions and number of storage levels.
Quick Answer
To estimate warehouse pallet capacity, you need to calculate:
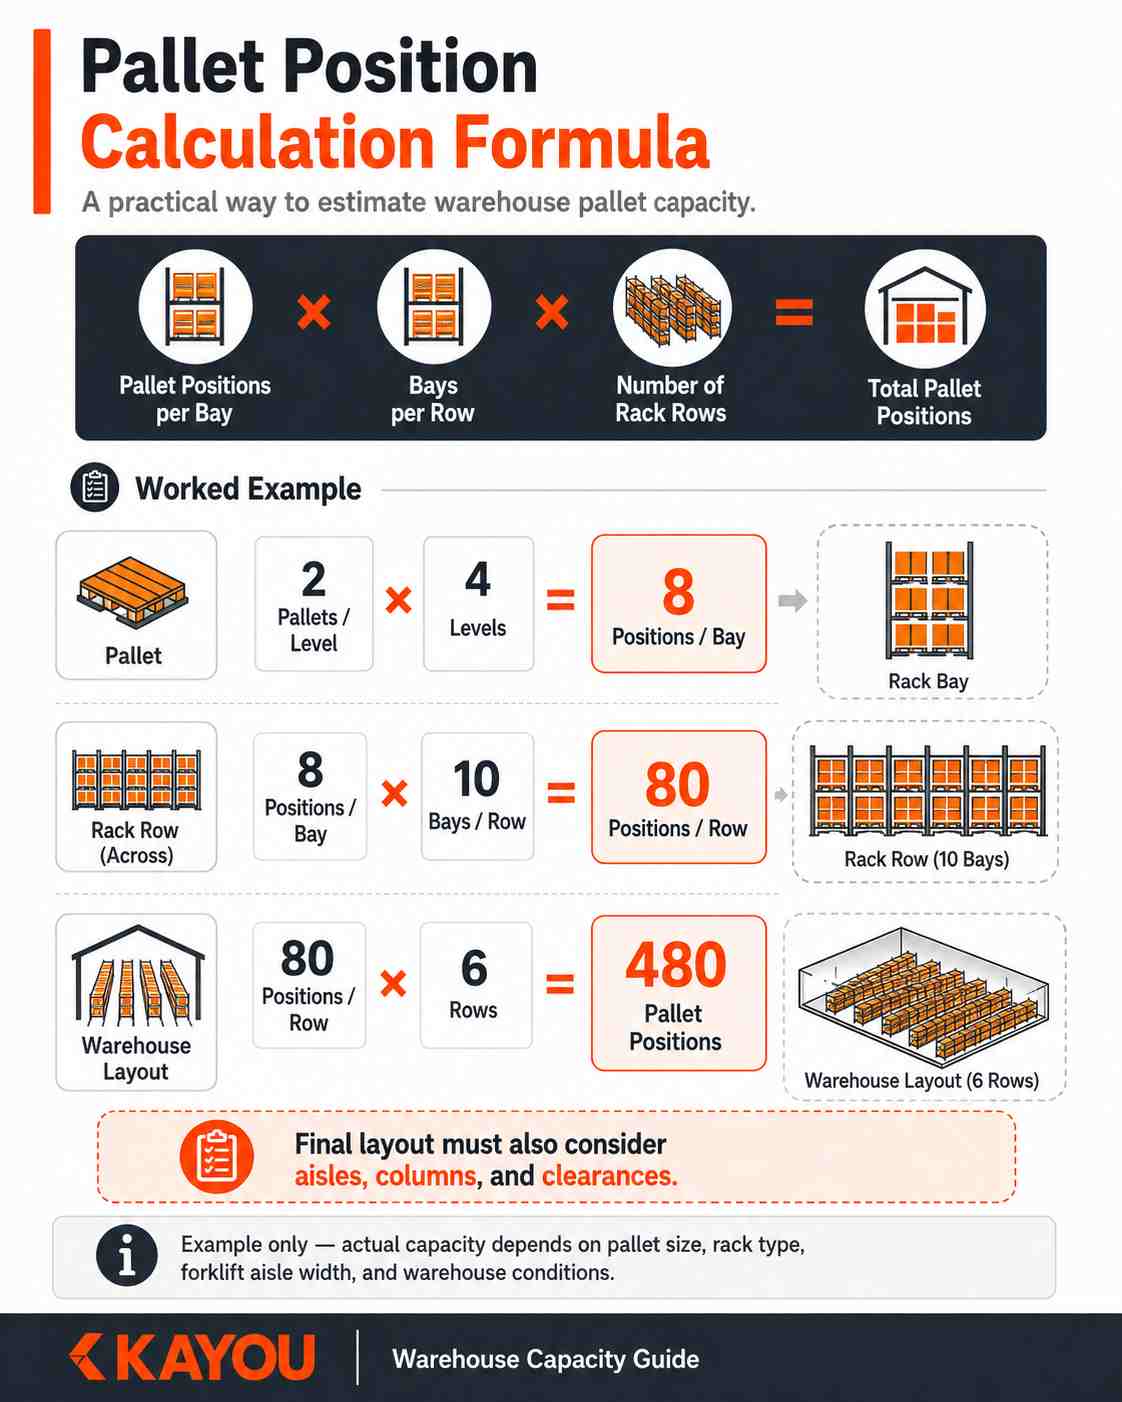
Pallet Positions per Bay × Number of Bays per Row × Number of Rack Rows
Then adjust the layout for:
Forklift aisles
Main traffic aisles
Building columns
Loading and staging areas
Fire exits
Doors
Rack clearances
Warehouse clear height
Pallet dimensions
Storage system type
The most accurate method is to create a warehouse layout using the actual building drawing and pallet information.
What Is a Pallet Position?
A pallet position is one storage location designed to hold one pallet.
For example, if one rack bay contains:
2 pallets per level
and
4 pallet levels
then:
2 × 4 = 8 pallet positions per bay
If floor-level pallets are also included in the approved storage configuration, the total number of positions may be different.
This distinction is important because:
100 rack bays does not automatically mean 100 pallet positions.
A warehouse may contain hundreds or thousands of pallet positions depending on the rack configuration.
1. Start With the Usable Warehouse Area
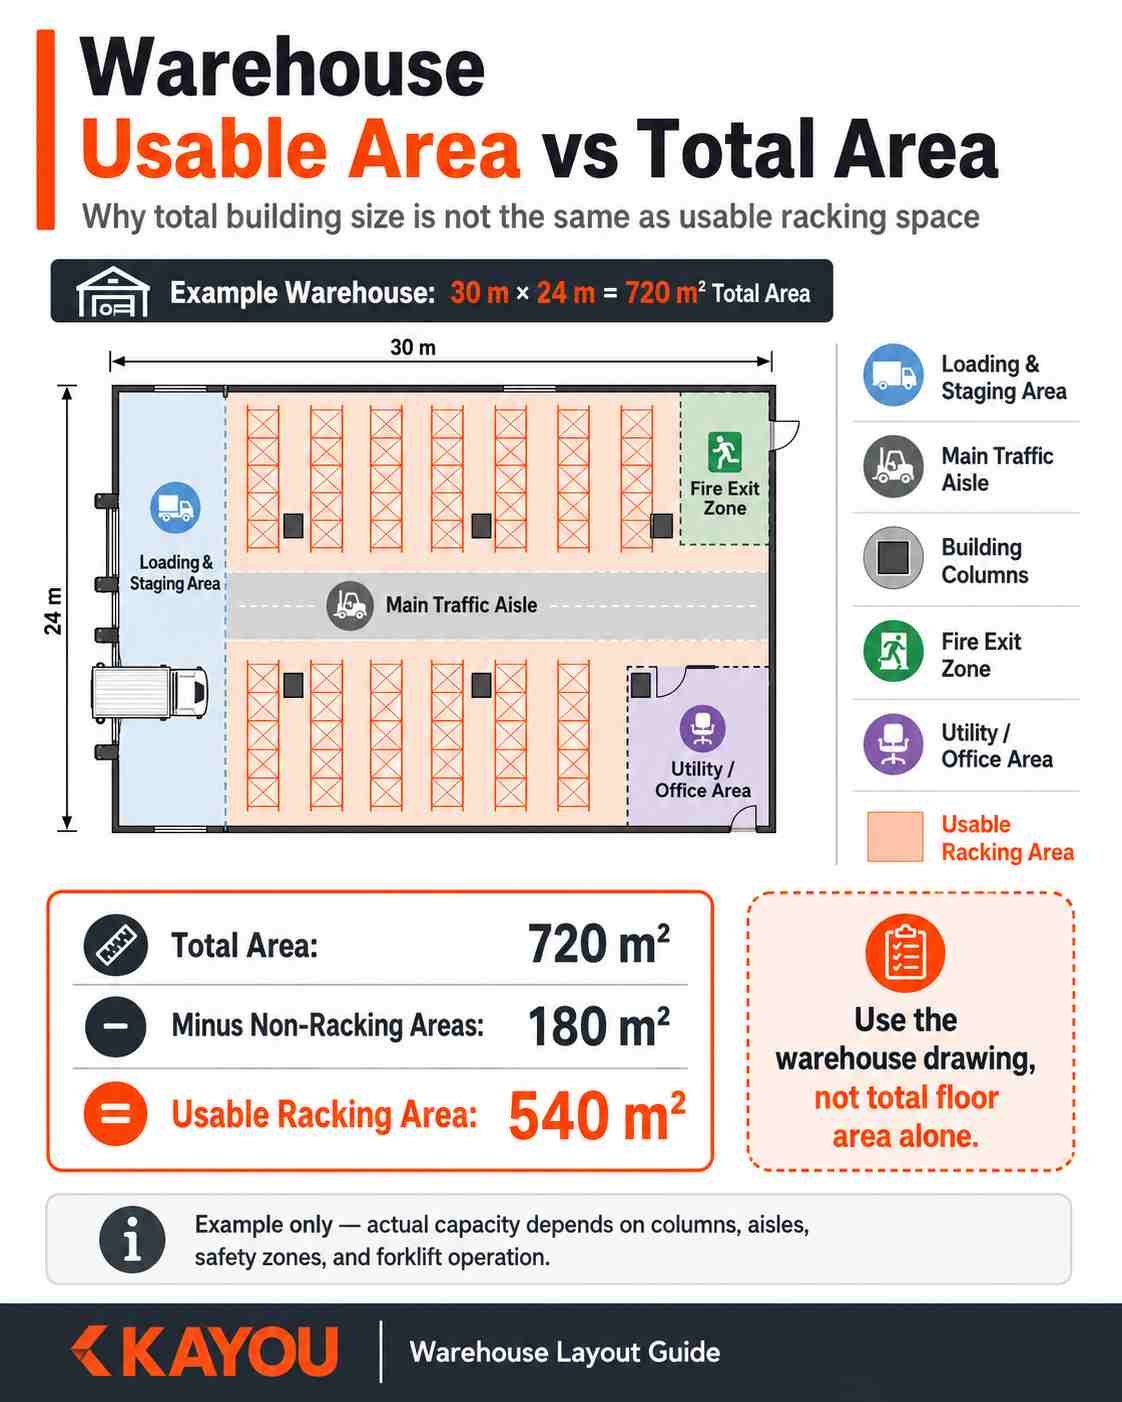
The first mistake is calculating from the total building area.
Suppose a warehouse measures:
30 m × 24 m = 720 m²
Not all 720 m² can normally be used for pallet racking.
You may need to reserve space for:
Loading docks
Staging areas
Main traffic routes
Fire exits
Electrical equipment
Office areas
Building columns
Production equipment
Pedestrian routes
Therefore:
Total Warehouse Area ≠ Usable Racking Area
The warehouse drawing is more useful than the total square-meter figure alone.
2. Confirm the Pallet Dimensions
Pallet size directly affects rack dimensions.
Typical examples may include:
1200 × 1000 mm
1200 × 800 mm
1100 × 1100 mm
Custom pallet sizes
You should also provide:
Loaded pallet height
Maximum pallet weight
Fork-entry direction
Product overhang
The actual loaded dimensions are more important than the empty pallet dimensions alone.
A larger pallet may require deeper racks, longer beams or different forklift maneuvering space.
3. Choose the Racking System
Different storage systems produce very different pallet densities.
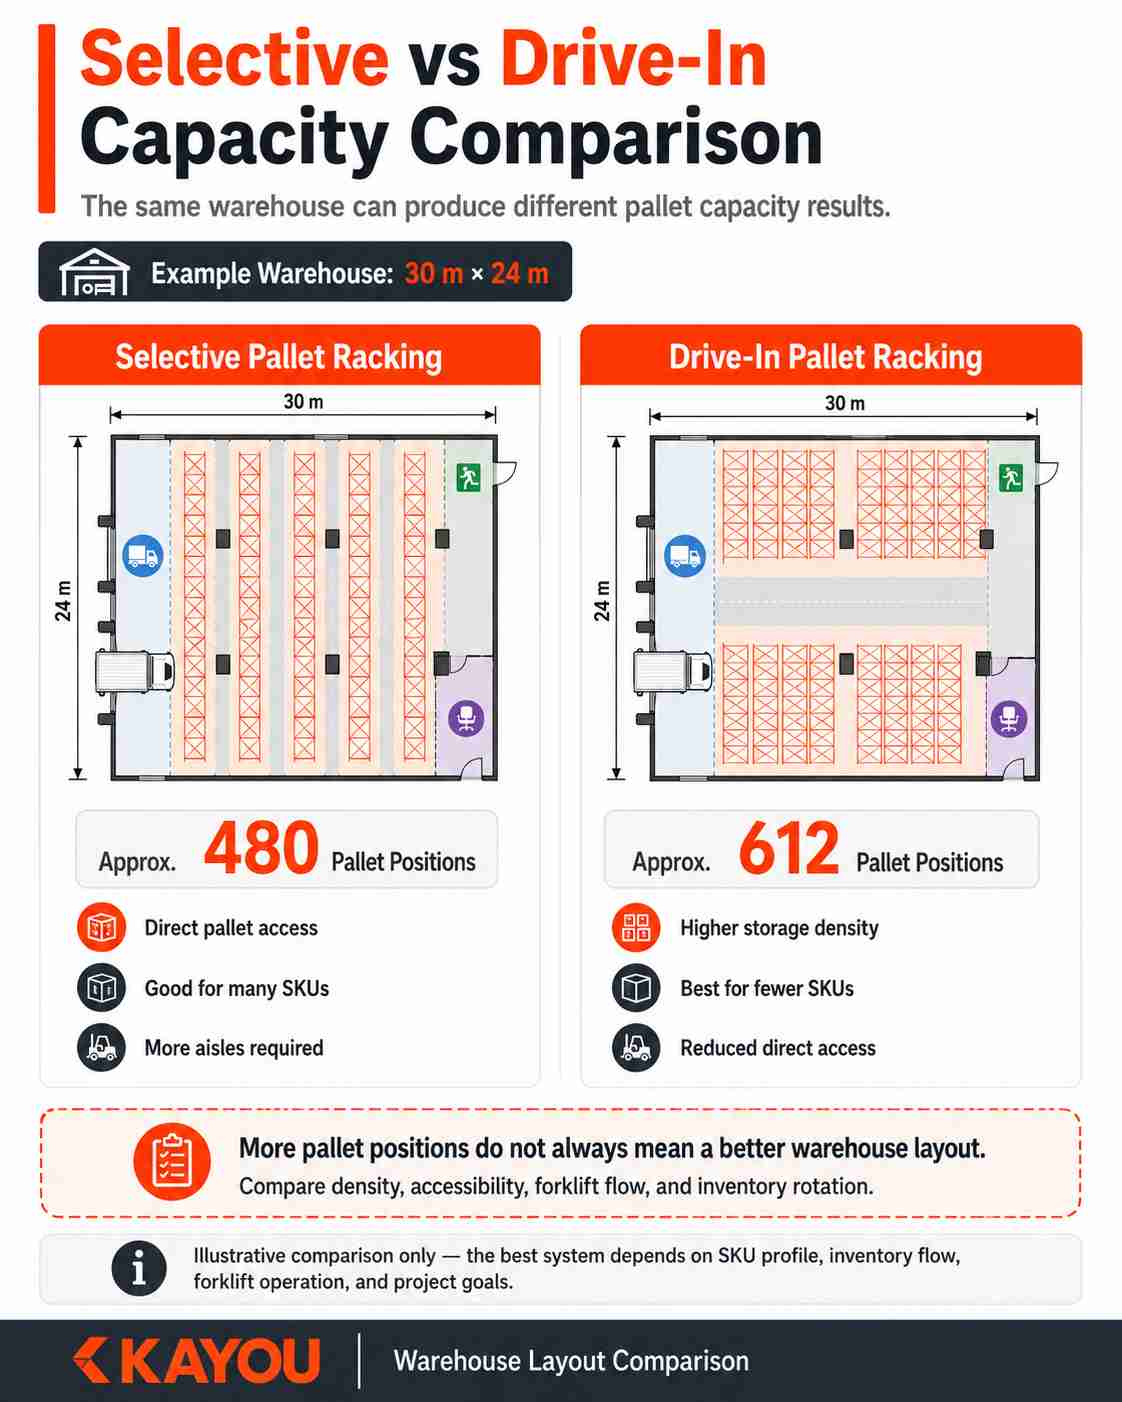
Selective Pallet Racking
Provides direct access to almost every pallet but normally requires more forklift aisles.
Drive-In Pallet Racking
Stores pallets multiple positions deep and reduces aisle requirements, increasing storage density.
Therefore, two layouts inside the same warehouse may produce very different pallet capacities.
A high-density solution is not automatically the best solution. SKU quantity, inventory rotation and pallet accessibility still need to be considered.
4. Determine the Forklift Aisle Width
Aisle width consumes a significant part of warehouse floor space.
If an aisle is unnecessarily wide, fewer rack rows may fit.
If it is too narrow, the forklift may not be able to operate correctly.
The required width depends on factors such as:
Forklift model
Right-angle stacking requirement
Turning characteristics
Pallet/load length
Operating clearance
Forklift manufacturers therefore publish equipment-specific aisle or stacking requirements rather than one universal warehouse aisle dimension.
Important
Do not reduce aisle width simply to increase the pallet count.
Warehouse capacity must be balanced with forklift operation and workflow.
5. Calculate How Many Pallets Fit in One Bay
Once the pallet and beam configuration is determined, calculate positions per level.
Example:
Pallets per beam level: 2
Storage levels: 4
Calculation:
2 × 4 = 8 pallet positions per bay
If the rack has:
3 pallet positions per level
and
5 storage levels
then:
3 × 5 = 15 pallet positions per bay
This is why comparing warehouse capacity only by the number of rack bays can be misleading.
6. Calculate the Number of Bays per Row
Next, determine how many bays fit along the available rack-row length.
Simplified example:
Available row length:
27,000 mm
Rack bay width:
2,700 mm
Initial theoretical calculation:
27,000 ÷ 2,700 = 10 bays
But the final layout may also need to consider:
Upright/frame dimensions
End clearances
Building columns
Wall clearance
Rack protection
Cross aisles
Therefore 10 bays is a preliminary calculation, not automatically the final installed quantity.
7. Calculate the Number of Rack Rows
The warehouse width must then be divided between:
Rack depth
Back-to-back rack rows
Forklift aisles
Main aisles
Required clearances
For selective pallet racking, a simplified layout may look like:
Rack + Aisle + Back-to-Back Rack + Aisle + Back-to-Back Rack
The selected forklift has a major impact on this calculation because different truck types require different operating spaces.
OSHA notes that conventional counterbalanced lift trucks require wider aisles than equipment designed specifically for narrow-aisle storage.
This is why forklift selection and rack layout should be considered together.
8. Use Warehouse Height — Not Just Floor Area
Warehouse capacity is three-dimensional.
Two warehouses with the same floor area can have very different pallet capacities if one has significantly more usable clear height.
Suppose:
Warehouse A
Clear height: 5 m
Warehouse B
Clear height: 9 m
Warehouse B may allow additional pallet storage levels if:
Loaded pallet height allows it
Forklift lift height is sufficient
Rack structure is suitable
Building clearances allow it
Therefore:
Vertical space can be as important as floor space.
9. A Practical Pallet Position Formula
For a simplified selective-racking layout:
Step 1
Calculate pallet positions per bay:
Pallets per Level × Storage Levels
Step 2
Calculate pallet positions per row:
Positions per Bay × Bays per Row
Step 3
Calculate total pallet positions:
Positions per Row × Number of Rack Rows
Example
2 pallets per level
× 4 storage levels
= 8 positions per bay
10 bays per row
× 8 positions
= 80 positions per row
6 equivalent rack rows
× 80 positions
= 480 pallet positions
This is a simplified example only.
The actual project layout still needs to deduct or adjust for columns, cross aisles, loading zones and other building conditions.
10. Why Building Columns Matter
Columns can significantly affect an otherwise efficient rack layout.
A column may:
Block a pallet position
Reduce a complete rack bay
Require additional protection
Change aisle alignment
Interrupt a drive-in lane
The best rack direction is therefore not always the direction that looks most symmetrical.
A professional layout should position rack rows around the real building structure.
Selective vs Drive-In Capacity Example
Consider the same warehouse.
Layout A — Selective Pallet Racking
Advantages:
Direct pallet access
High SKU flexibility
Simple picking
Trade-off:
More forklift aisles
Layout B — Drive-In Racking
Advantages:
Fewer aisles
Deeper pallet storage
Potentially higher pallet density
Trade-off:
Lower direct accessibility
Better suited to fewer SKUs with larger pallet quantities
The important question is therefore not:
Which layout fits the most pallets?
The better question is:
Which layout provides enough pallet positions while supporting the required inventory flow?
Do More Pallet Positions Always Mean a Better Warehouse?
No.
Maximum pallet count should not be the only design goal.
A layout should balance:
Storage Capacity
Pallet Accessibility
Forklift Efficiency
SKU Management
Safety
Future Expansion
For example, adding 5% more pallet positions may not be valuable if forklift movements become significantly slower.
The best warehouse layout supports both storage and operation.
Information Needed for a Pallet Capacity Calculation
Send the following information:
| Project Information | Example |
|---|---|
| Warehouse Length | 30,000 mm |
| Warehouse Width | 24,000 mm |
| Clear Height | 8,000 mm |
| Pallet Size | 1200 × 1000 mm |
| Maximum Pallet Weight | 1,000 kg |
| Loaded Pallet Height | 1,500 mm |
| Required Pallet Quantity | 500 |
| SKU Quantity | 100 |
| Forklift Model | Reach Truck |
| Warehouse Drawing | CAD / PDF |
The more complete the information, the more accurately a proposed rack layout can reflect the actual warehouse.
Want to Know How Many Pallets Your Warehouse Can Store?
Send KAYOU your:
Warehouse Drawing + Pallet Size + Pallet Weight + Forklift Model
We can review the available space and prepare a customized warehouse layout.
Frequently Asked Questions
How do you calculate warehouse pallet capacity?
A simplified calculation is:
Pallet positions per bay × bays per row × number of rack rows.
The final capacity must also consider aisles, columns, building clearances and operational areas.
How many pallets fit per rack bay?
It depends on pallets per level and the number of storage levels. For example, two pallets per level across four levels provides eight pallet positions per bay.
How many pallets fit per square meter?
There is no universal figure because warehouse layouts vary significantly. Forklift aisles, racking type, rack height, pallet size and building structure all affect storage density.
Does a narrower aisle increase pallet capacity?
Potentially. A narrower operating aisle may allow additional rack rows, but the actual aisle must still suit the selected forklift and load.
Does warehouse height increase pallet capacity?
Yes, additional usable clear height may allow more storage levels if the forklift and rack system can support the configuration.
Which racking system stores the most pallets?
High-density systems such as drive-in racking can reduce aisle space and potentially increase pallet density, but the best choice depends on SKU profile and inventory operation.
Do building columns reduce pallet positions?
They can. Columns may block bays, affect aisle positioning or require rack-protection zones.
Can KAYOU calculate pallet positions from a warehouse drawing?
KAYOU can review warehouse dimensions, pallet information, forklift requirements and storage targets to develop a proposed rack layout and calculate pallet positions according to the selected configuration.
What drawing should I provide?
CAD or PDF drawings are ideal. A clearly dimensioned floor plan can also provide a useful starting point.
What if I have not selected a forklift yet?
Provide the intended forklift type if known. Rack layout and forklift selection can then be reviewed together because equipment dimensions affect aisle requirements.
Get a Customized Warehouse Capacity Calculation
The most useful question is not simply:
How many racks can fit?
It is:
How many usable pallet positions can we create while maintaining efficient warehouse operation?
Send KAYOU your:
Warehouse drawing
Pallet dimensions
Maximum pallet weight
Loaded pallet height
Required pallet quantity
SKU quantity
Forklift information
Destination country
KAYOU can use this information to develop a customized storage layout and quotation.
KAYOU WAREHOUSE SOLUTIONS
Ready to Calculate Your Warehouse Capacity?
Send your warehouse drawing, pallet size, load requirements and forklift information. KAYOU can help prepare a practical racking layout and quotation.