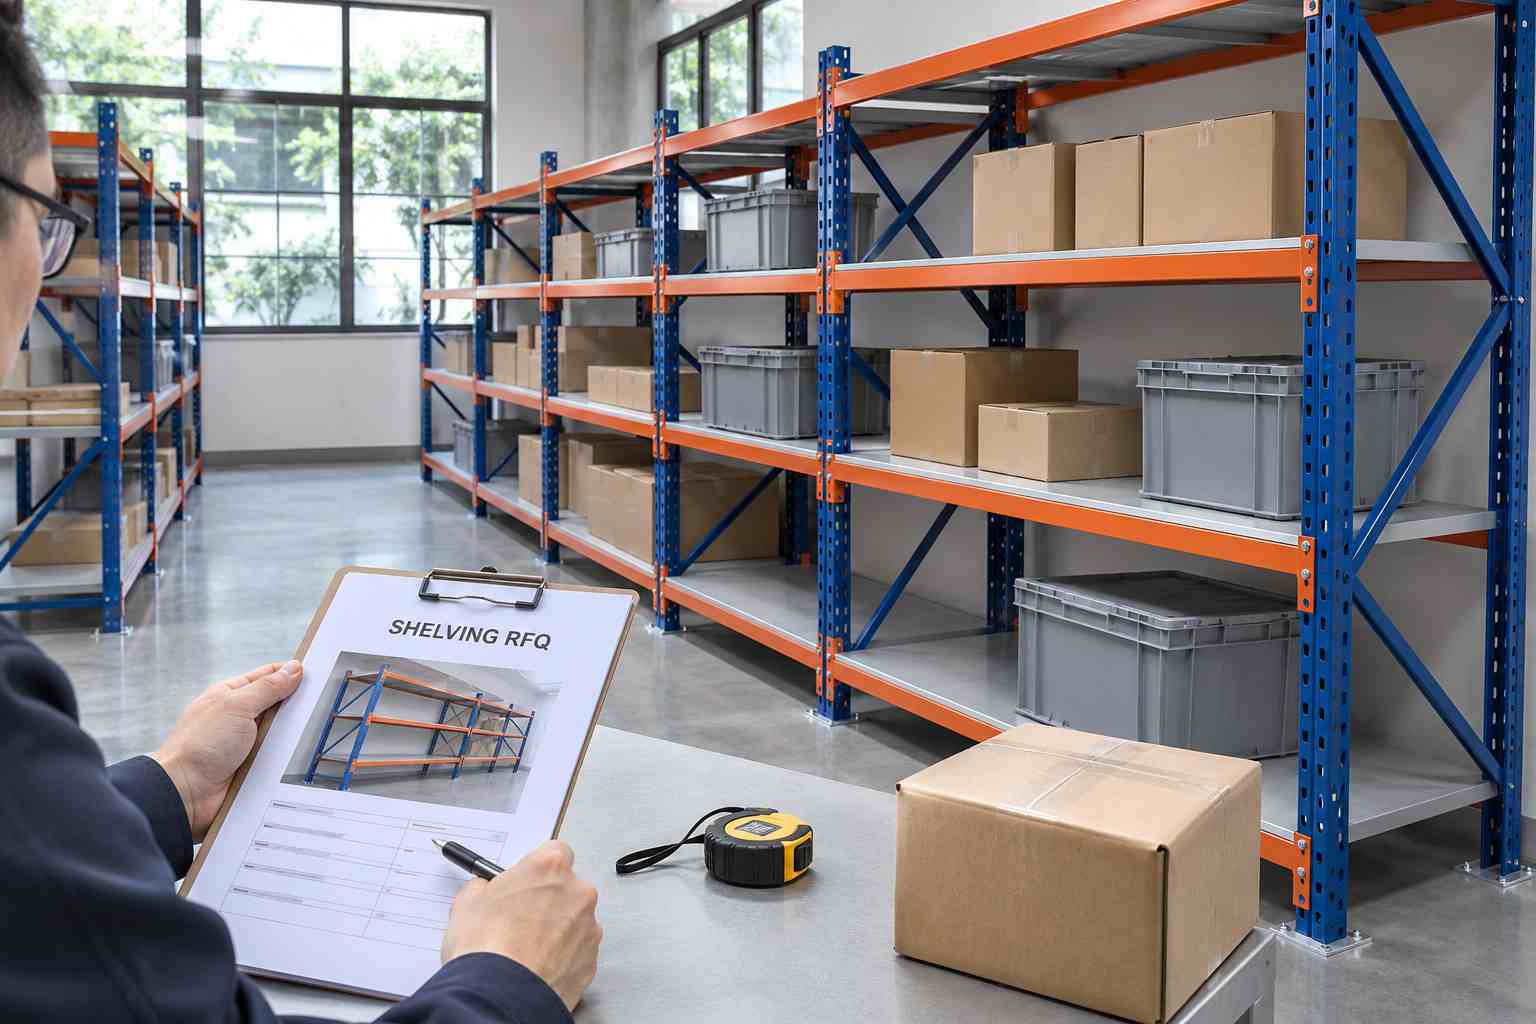


KAYOU / UAE DISTRIBUTION CENTER BUYING GUIDE
A distribution center can receive two shelving proposals for the same building: one offers more bays, while the other provides wider openings and better access to cartons. The larger bay count does not necessarily provide more usable storage.
Before importing warehouse shelving into the UAE, define how the goods, building and daily operation must work together.
CBRE’s September 28, 2026 UAE industrial and logistics report described continued rental growth and competition for a limited pool of immediately available Grade A warehouse space in key logistics hubs. The practical purchasing implication is to evaluate usable capacity and operating access carefully before committing to a layout. CBRE UAE Industrial & Logistics Report 2026
This guide concerns fixed, hand-loaded shelving, including suitable longspan configurations. Forklift-loaded pallet racking, mezzanines and automated systems require separate design reviews.
By KAYOU · Updated October 29, 2026 · For importers & project buyers
Quick answer: Confirm the usable building envelope, carton and bin dimensions, picking method, loads, future expansion, packing requirements and installation responsibilities. Connect these requirements to one approved layout, component list and itemized quotation.
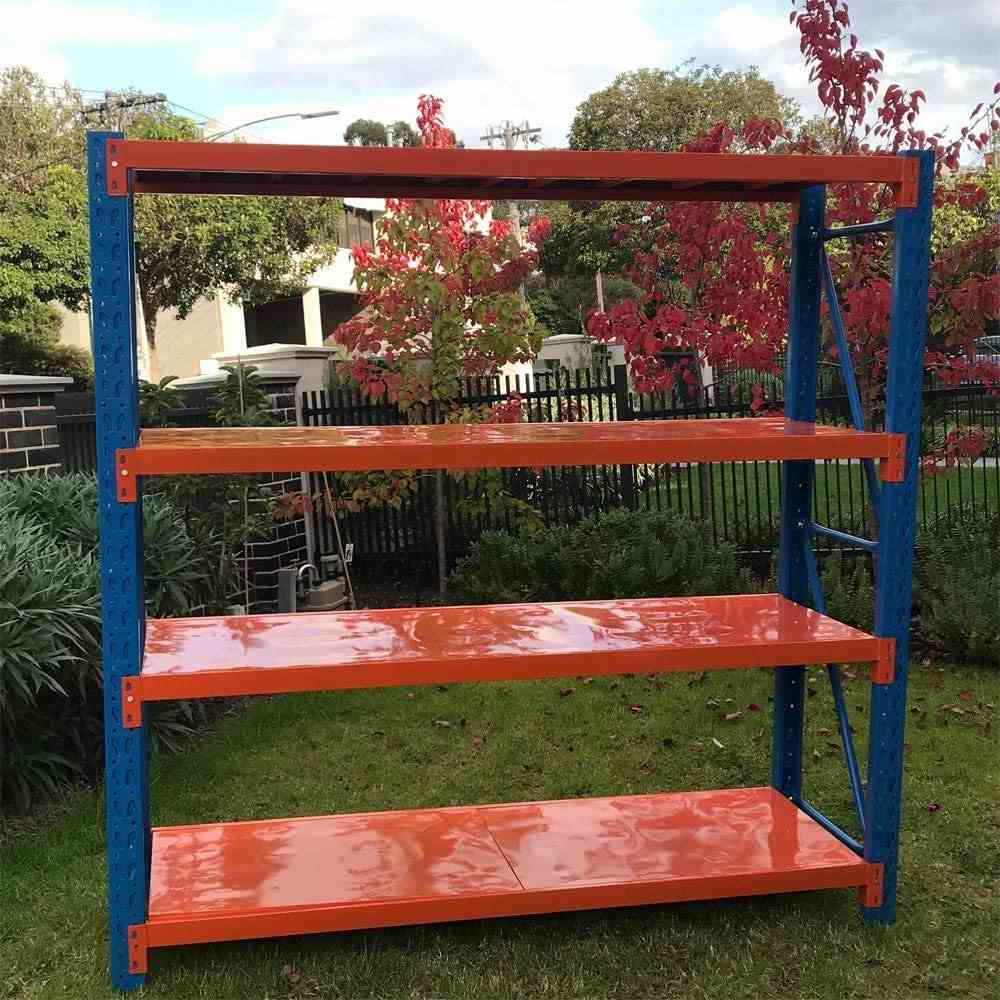
1. Measure the Usable Warehouse, Not Just the Floor Area
A building’s advertised area is not the area available for shelving.
Provide a measured plan showing:
Internal dimensions and clear usable height.
Columns, walls, doors and loading openings.
Fire equipment, exits and services affecting the layout.
Receiving, dispatch, packing and returns areas.
Obstructions and changes in floor level.
Existing storage equipment and routes that must remain operational.
Confirm measurements on site before releasing the final drawings. If a lease plan and site measurements differ, resolve the discrepancy rather than asking the supplier to estimate.
For rented premises, establish who will obtain any necessary landlord permissions, site approvals or engineering reviews before fixing equipment to the building or floor.
Do not select aisle widths solely to maximize bay count. The layout must reflect the handling equipment, people, goods and applicable project requirements.
Use the KAYOU Warehouse Shelving Layout Guide to organize the information needed for an initial proposal.
2. Specify Cartons, Bins and the Picking Method
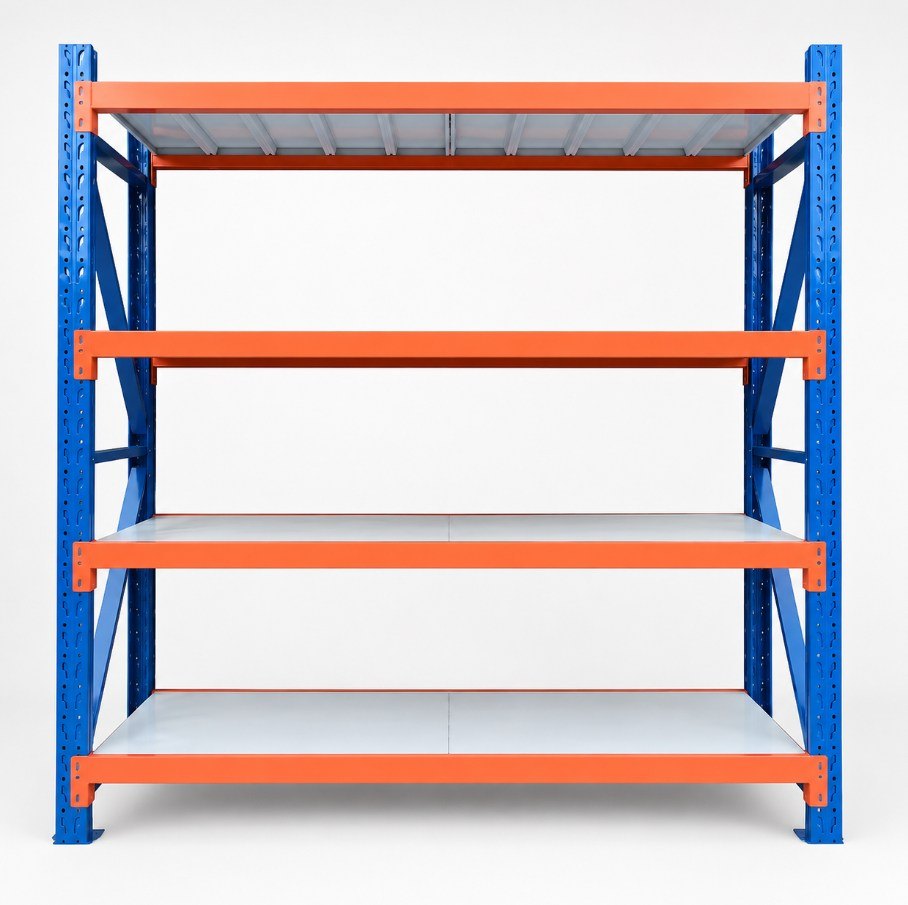
Shelving should match the goods that employees actually handle.
For each important stock category, provide external dimensions, maximum loaded weight, base shape and the quantity to be stored. Include bin rims, handles, carton bulging or goods overhang where these affect fit.
Also explain the operating method:
Picking individual items, full cartons or complete bins.
Accessing stock from one side or both sides.
Replenishing during picking or at separate times.
Separating active picking locations from reserve stock.
Managing multiple customers or changing product ranges.
Longspan shelving can be evaluated for manually handled goods where the opening width, depth, supports and loading conditions suit the application. It should not be assumed suitable for forklift-loaded pallets because it has a similar appearance to pallet racking.
Compare clear openings with the actual goods
An overall bay width is not necessarily its usable opening.
As an illustrative fit check, three cartons each measuring 600 mm across require 1,800 mm before allowing for access and handling. A bay described as 1,800 mm wide may provide less usable space once its structural members are considered.
Ask for clear-opening dimensions and a proposed carton arrangement. Confirm handling allowances through the actual goods and picking method rather than relying on a theoretical close fit.
For small or changing SKUs, discuss adjustable levels, dividers, bins and location labels without assuming they are included in the base price.
3. Match the Span and Supports to the Required Load
A longer shelf opening may accommodate more cartons, but it also changes the structural requirement.
Request specifications for the uprights, beams, decking, intermediate supports, braces, connectors and fixing arrangement. Where thickness is specified, distinguish base steel thickness from the coated-component measurement. See how to verify steel thickness before ordering.
Capacity information should identify:
The permitted load per level.
The permitted load for the complete bay.
The loading pattern and item contact points.
The beam span, decking and support arrangement.
The number and positions of levels.
Installation and fixing assumptions.
A uniformly distributed load rating does not automatically cover equipment on small feet or bins resting on narrow runners. RMI guidance explains why equal total weights can produce different effects when their contact arrangements differ. Its guidance concerns industrial racking; the applicable assessment for the proposed shelving must still be identified. RMI guidance on load distribution
Request evidence that covers the quoted configuration. Changes to span, shelf spacing, supports or connections need review before the earlier rating is reused.
For a more detailed documentation checklist, read Steel Shelving Load Capacity: How to Verify UDL, Load Testing and Structural Design.
4. Plan Expansion Before Confirming the First Phase
A distribution center’s storage mix can change after installation. Future expansion deserves attention before the first shipment.
Ask the supplier to identify:
Proposed starter bays and add-on bays.
Components shared between connected bays.
End-of-row arrangements and reserved expansion areas.
Part references needed for repeat orders.
Changes requiring a revised assessment or drawing.
For phased projects, label the layouts clearly: initial installation, future extension and the combined arrangement. Separate present quantities from optional future components in the quotation. For connected rows, review the difference between starter bays and add-on bays.
Keep the drawing revision and component specification with the order records. A future beam or connector should not be selected by appearance alone.
Also review how expansion will affect receiving space, picking routes, access and the existing installation. Buying compatible components is only one part of making expansion workable.
5. Issue One Project Specification for Comparable Quotations
Use one checklist for all bidders, including overseas factories and UAE project suppliers.
| Specification item | What the quotation should identify |
|---|---|
| Project location | Emirate, site address, mainland/free-zone location and site restrictions |
| Storage objective | Carton or bin locations, goods categories and operating method |
| Building information | Verified dimensions, obstructions, usable height and floor information |
| Layout | Rows, bays, aisles, access sides and protected operational areas |
| Usable openings | Clear width, depth and height for the agreed goods |
| Loading | Per-level and bay limits, loading pattern and configuration assumptions |
| Construction | Component materials, profiles, thicknesses, supports and connections |
| Decking and finish | Shelf surface, reinforcement, protective finish and environment |
| Quantities | Complete bays, individual components, accessories and spare parts |
| Expansion | Initial phase, future additions and compatibility requirements |
| Evidence | Applicable drawings, capacity information and agreed inspection records |
| Commercial scope | Packing, delivery term, named location, installation and exclusions |
On mobile, swipe the table horizontally to view the complete requirements.
Compare cost per usable storage location alongside total project cost. A cheaper bay can provide a different opening, fewer usable levels or a different installation scope.
Keep unresolved items visible. “Not specified” is a question to resolve before ordering, not proof that a supplier has omitted the item.
See Steel Shelving Cost Breakdown: What Changes Your Factory Quote? for a practical comparison framework.
6. Clarify the China-to-UAE Supply and Import Scope
KAYOU is a China-based supplier serving overseas B2B enquiries. A factory supply proposal should clearly distinguish manufacturing and agreed technical support from UAE site surveying, customs clearance and installation.
Confirm the contracting entities, exporter, importer and parties responsible for each service.
Request the delivery term and named place, with separate identification of:
Product and accessory pricing.
Export packaging and origin services.
Freight and insurance arrangements.
Destination handling and customs clearance.
Applicable duties, taxes and other charges.
Inland delivery, unloading and installation.
Avoid treating a quotation to a named port as a complete installed-site price.
Confirm the route and documents before shipping
For Dubai, Customs guidance lists invoice, packing list, certificate of origin and permits from relevant restriction entities among declaration requirements. Its published service information also explains that document requirements can vary by declaration type and customs port. Dubai Customs declaration requirements
Ask the customs representative to confirm the exact document set, goods classification and requirements for the actual entry point.
Dubai Customs also distinguishes procedures involving free-zone companies and sales to the mainland. The importing entity and intended movement of the shelving therefore belong in the shipping brief. Dubai Customs FAQs on mainland and free-zone procedures
Do not assume that one emirate’s published process answers every UAE shipment question. Confirm the applicable procedure with the responsible authority and representative.
7. Assign Delivery and Installation Responsibilities
Before production, record who is responsible for each task. This is particularly important when the factory supplies components and a separate UAE contractor performs installation.
| Task | Confirm before ordering |
|---|---|
| Site survey | Who verifies dimensions, access and installation conditions? |
| Technical review | Who confirms the design basis and any required local reviews or permissions? |
| Floor and fixings | Who verifies substrate information and the specified fixing requirements? |
| Arrival and clearance | Who monitors arrival, provides documents and manages clearance? |
| Delivery and unloading | Who provides access, handling equipment and a suitable unloading area? |
| Assembly | Who provides labor, supervision, tools and the agreed hardware? |
| Handover | Who checks completion, records outstanding items and authorizes use? |
On mobile, swipe the table horizontally to view the complete requirements.
Floor information should be appropriate to the proposed installation. A general floor-area load figure does not necessarily resolve localized reactions or fixing suitability.
Agree the scope of any remote installation guidance. It should not be mistaken for a physical site survey or an on-site acceptance inspection.
Request separate schedule milestones for drawing approval, production, inspection, departure, arrival, clearance and installation. Coordinate site readiness with the shipping plan.
8. Check Packing, Shipment Release and Handover Records
For knock-down shelving, request package dimensions, net and gross weights, component identification and protection details.
If long components are split into sections, confirm the connection design, assembly requirements and documented configuration before approving the change.
Reconcile the packing list with the bill of materials. Mark components so the installation team can identify the correct row, bay or part type without guessing.
Before shipment release, agree on the required inspection evidence and how discrepancies will be resolved.
At handover, retain:
Final layout and component references.
Installation and loading instructions.
Applicable capacity information and labels.
Inspection or completion records agreed for the project.
A spare-parts list and replacement procedure.
Verify these records against the delivered configuration. The intended result is usable storage that matches the approved goods, layout and operating requirements.
Frequently Asked Questions
Can a room’s floor area determine the shelving quantity?
No. Columns, doors, operational areas, aisle requirements, clear openings and the handling method all influence the usable layout.
Can I increase a longspan shelf width without changing its capacity?
Do not assume so. Span, supports, decking and connections affect performance. Request capacity information covering the revised configuration.
Does importing shelving include installation in the UAE?
Only where the written agreement includes it and identifies the responsible provider. Confirm supply, remote support and on-site services separately.
What should I send for an initial KAYOU proposal?
Send a dimensioned site plan, carton or bin information, maximum loads, required storage quantity, operating method, project location and delivery schedule.
Discuss Your UAE Distribution Center Project with KAYOU
Explore the KAYOU storage shelving range and send the information needed to evaluate a configuration.
For a useful proposal, include the warehouse drawing, goods dimensions, maximum weights, picking method, required shelf levels, initial quantity and future expansion plans.
Also identify the UAE destination, importing entity, expected delivery date and services you want included in the quotation.
Ask for a layout, usable-opening schedule, component list, applicable capacity information, packing details and a clear division of supply and installation responsibilities.
Sources reviewed October 29, 2026. Confirm customs procedures, project requirements and installation responsibilities for the actual UAE location, goods and transaction.
DISCUSS YOUR WAREHOUSE REQUIREMENTS
Plan Your UAE Warehouse Shelving Project
Send KAYOU your floor plan, carton or bin dimensions, maximum loads, required quantity and expansion plans. Discuss a shelving layout, component specification and quotation with a clear supply scope.
WhatsApp: +86 158 3799 8881